255 Raspberry Place
Waterloo, N2V 0H3
$799,900
- 4 bedrooms
- 4 bathrooms
- 4 parking
- 2000-2500 sq ft
Listed today · MLS® X14099110
About this home
3 Years New! Stunning Executive Freehold Double-Car Garage Townhome in the Highly Sought-After Vista Hills Community of Waterloo! Welcome to this beautifully upgraded Ferncliff Model offering 2,371 sq. ft. of thoughtfully designed living space in the prestigious Vista Hills neighborhood. Featuring 4 spacious bedrooms, 4 bathrooms, and a functional layout, this exceptional home is ideal for growing families and multi-generational living. The main and second levels boast 9-foot ceilings, a bright and spacious Great Room with a dining area, and a spectacular upgraded kitchen featuring premium cabinetry, under-cabinet lighting, gleaming granite countertops, a large breakfast bar, and a convenient powder room. Enjoy outdoor living with both a covered front balcony and a covered rear porch. The fourth bedroom, complete with its own private en-suite, is located on this 2nd level, making it perfect for guests, in-laws, or a private home office. The Third-floor features three generously sized bedrooms and two full bathrooms, including a spacious primary suite with its own en- suite bath. For added convenience, the laundry room is located on the bedroom level. The home showcases upgraded laminate flooring throughout with no carpet anywhere, complemented by elegant upgraded hardwood staircases. Over $16,000 in builder upgrades add exceptional value and style. The walk-up basement 9' ceiling with a rough-in for a future bathroom offers outstanding potential to create approximately 300 sq. ft. of additional finished living space, including the possibility of a fifth bedroom with a bathroom, a recreation room, or an in-law suite. Additional highlights include a double-car garage with garage door opener, parking for up to four vehicles, and thousands of dollars in quality upgrades throughout. Ideally located just minutes from Costco, shopping, banks, restaurants, parks, and all major amenities. This townhome is in one of Waterloo's premier neighborhood's of Vista Hills.
Details
- Type
- Att/Row/Townhouse
- Style
- 3-Storey
- Age
- 0-5 years
- Size
- 2000-2500 sq ft
- Lot
- 27 × 98 ft
- Basement
- Full, Walk-Up
- Garage
- Built-In
- Kitchens
- 1
- Property tax
- $6,660 (2026)
- Municipality
- Waterloo
- Price per sq ft
- $356 (23% below freehold townhouses in Waterloo, $460)
Interior
- Bedrooms
- 4 above ground
- Bathrooms
- 1 × 2-piece (second), 1 × 4-piece (second), 1 × 4-piece (third), 1 × 5-piece (third)
- Rooms
- 10 above ground + 3 below
- Family room or den
- No
- Fireplace
- No
- Features
- Carpet Free, ERV/HRV, Guest Accommodations, In-Law Suite, Rough-In Bath, Water Softener
Heating, cooling and services
- Heating
- Forced Air, Gas
- Air conditioning
- Central Air
- Water and sewer
- Sewer
Building and exterior
- Style
- 3-Storey
- Exterior
- Brick Front
- Roof
- Asphalt Shingle
- Foundation
- Poured Concrete
- Age
- 0-5 years
- Faces
- East
Parking
- Garage spaces
- 2
- Total parking
- 4
- Driveway and parking
- Private
Lot
- Size
- 27 × 98 ft
More
- Possession
- Flexible
- Nearby
- Arts Centre, Hospital, Library, Park, School, School Bus Route
- Cross street
- Ladyslipper Dr/Raspberry PL
Rooms
| Room | Level | Size | Features |
|---|---|---|---|
| Great Room | Second | 6.13 × 4.61 m (20'1" × 15'1") | Laminate, Combined w/Dining, Combined w/Kitchen |
| Dining Room | Second | 6.13 × 4.61 m (20'1" × 15'1") | Laminate, Combined w/Great Rm, Combined w/Kitchen |
| Bedroom | Second | 3.82 × 3.3 m (12'6" × 10'10") | Laminate, 3 Pc Ensuite, Closet |
| Kitchen | Second | 6.13 × 3.14 m (20'1" × 10'4") | Granite Counters, Combined w/Great Rm, Breakfast Bar |
| Primary Bedroom | Third | 4.36 × 3.6 m (14'4" × 11'10") | Laminate, 4 Pc Ensuite, Walk-In Closet(s) |
| Bedroom 2 | Third | 4.03 × 3.7 m (13'3" × 12'2") | Laminate, Window, Closet |
| Bedroom 3 | Third | 3.91 × 3.9 m (12'10" × 12'10") | Laminate, Window, Closet |
| Laundry | Third | 1.98 × 2.1 m (6'6" × 6'11") | Ceramic Floor |
| Bathroom | Third | Ceramic Floor, 4 Pc Ensuite, Separate Shower | |
| Bathroom | Third | 3 Pc Bath, Ceramic Floor | |
| Bathroom | Second | 3 Pc Bath, Ceramic Floor | |
| Bathroom | Second | 2 Pc Bath, Ceramic Floor |
History of this address
4 earlier listings at this address, with sold and leased prices. Create a free account or sign in to see them.
Location
Location is approximate. See nearby homes on the map
Recent sales nearby
See what similar homes within 1 km sold for in the last year. Create a free account or sign in to see them.
The neighbourhood
Getting around Somewhat walkable
No subway, LRT or GO station within a short trip.
Within a 10-minute walk: 1 grocery store, 3 cafés and restaurants, 10 parks, 1 pharmacy. Nearest grocery: Goodness Me! Natural Food market (1000 m). Nearest park: Interlaken Park (450 m).
Schools nearby
Elementary
- Vista Hills Public School
EQAO: Gr 6 reading 96%, math 74%6 min walk - Edna Staebler Public School
EQAO: Gr 6 reading 86%, math 53%11 min walk - Mary Johnston Public School
EQAO: Gr 6 reading 98%, math 72%2.0 km - Westvale Public School
EQAO: Gr 6 reading 87%, math 42%2.1 km
Secondary
- Laurel Heights Secondary School
EQAO: Gr 9 math 83%, literacy test 87%2.4 km
EQAO: share of students meeting the provincial standard (2024–25). Ontario average: Gr 6 reading 86%, math 51%; Gr 9 math 55%; literacy test 83%.
Closest schools, not school zones. Check which school serves this address with the school board before relying on it.
Who lives here postal area N2V
- Owners / renters
- 86% / 14%
- Median household income
- $126,000
- Average age
- 38
- Children under 15
- 20%
- Homes
- 72% detached, 3% high-rise
- Commute by transit
- 3%
- Population
- 19,428
Languages spoken most at home besides English: Mandarin 8.1%, Arabic 1.9%, Korean 1.8%, Urdu 1.5%.
Safety
Crime Severity Index for Waterloo Region (Kitchener) police: 67 vs 57 for Ontario (2025).
Police-reported figures for the whole police service area, not this street. Rates use the area’s resident population.
Distances are approximate. Places © OpenStreetMap contributors. Neighbourhood figures: Statistics Canada, 2021 Census. School results: EQAO via Ontario Data Catalogue (Open Government Licence – Ontario). Crime Severity Index: Statistics Canada.
Living here
Commute
To downtown Kitchener: 8 km. Transit times · Driving times
Noise Nothing major nearby
No highway within 500 m, rail line within 300 m, or airport flight path nearby.
Distances from the map, not noise measurements. Visit at rush hour to judge for yourself.
Internet High-speed
50/10 Mbps or faster available here by cable, fibre or DSL (the federal high-speed target).
From the federal broadband map. Check exact speeds and providers for the address.
Roads, rail, airports and planned stations © OpenStreetMap contributors. Internet: Innovation, Science and Economic Development Canada, National Broadband Data.
Listed by CENTURY 21 PEOPLE`S CHOICE REALTY INC..
Listing information provided by PropTx Innovations Inc. and TRREB; deemed reliable but not guaranteed accurate by PropTx.
Similar homes nearby
See more in Waterloo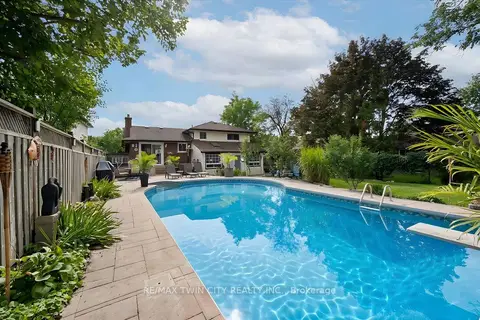
$799,900
4 bd3 ba5 pk1500-2000 ft²
254 Quickfall Drive
Waterloo
Detached · MLS® X14087028 · RE/MAX TWIN CITY REALTY INC.
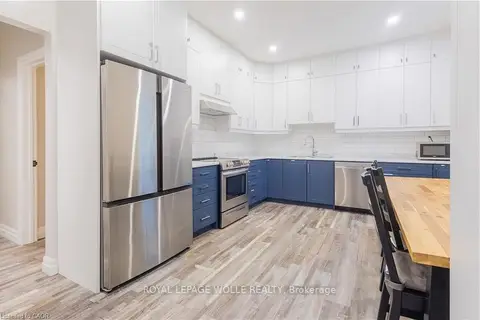
$799,999
3+2 bd3 ba4 pk1100-1500 ft²
157 Dawson Street
Waterloo
Detached · MLS® X13775750 · ROYAL LEPAGE WOLLE REALTY
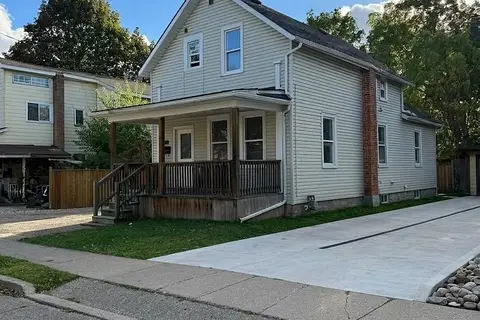
$799,999
3+1 bd3 ba5 pk1100-1500 ft²
83 Dorset Street
Waterloo
Detached · MLS® X14084808 · RE/MAX EXCELLENCE REAL ESTATE
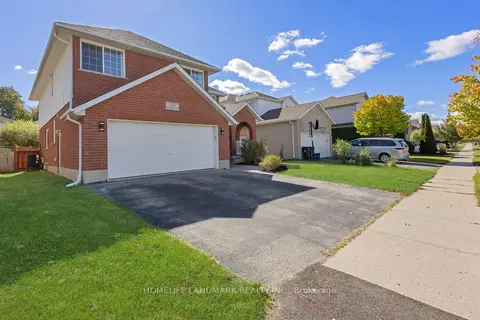
$799,000
5 bd4 ba4 pk2000-2500 ft²
723 CHESAPEAKE Drive
Waterloo
Detached · MLS® X13936924 · HOMELIFE LANDMARK REALTY INC.
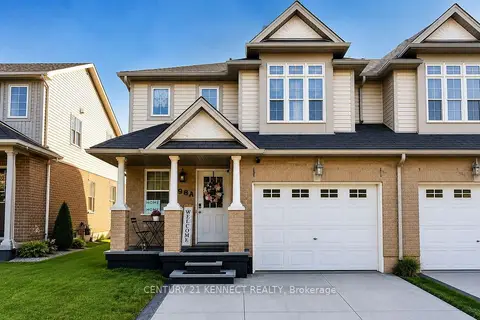
$798,000
Reduced $80,000
3 bd3 ba3 pk1500-2000 ft²
598A Goldthread Street
Waterloo
Semi-Detached · MLS® X13585682 · CENTURY 21 KENNECT REALTY
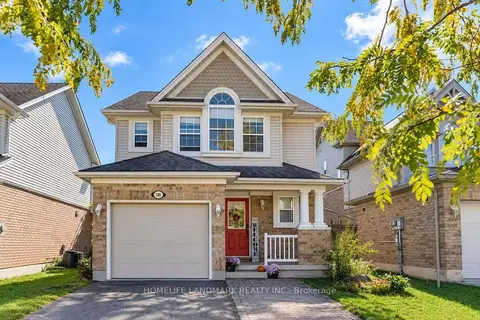
$795,000
3 bd4 ba3 pk1500-2000 ft²
188 Pineland Court
Waterloo
Detached · MLS® X13860522 · HOMELIFE LANDMARK REALTY INC.
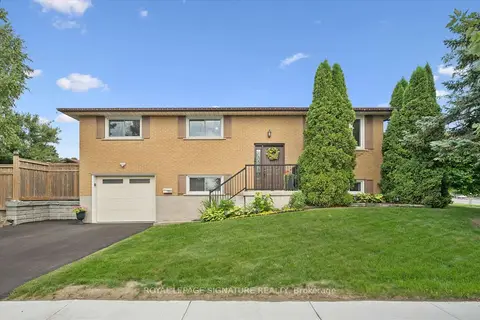
$789,900
Reduced $50,000
3+1 bd3 ba3 pk1100-1500 ft²
590 Fern Road
Waterloo
Detached · MLS® X13700768 · ROYAL LEPAGE SIGNATURE REALTY
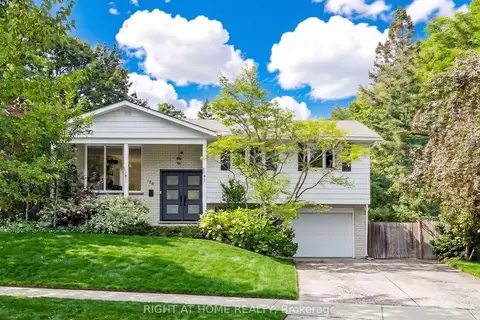
$810,000
3+1 bd2 ba5 pk1100-1500 ft²
159 Meaford Drive
Waterloo
Detached · MLS® X13882764 · RIGHT AT HOME REALTY