590 Fern Road
Waterloo, N2V 1K6
$789,900
- 3+1 bedrooms
- 3 bathrooms
- 3 parking
- 1100-1500 sq ft
Listed 59 days ago · MLS® X13700768
Open house
- Saturday, October 24 at 2:00 p.m. to 4:00 p.m. Add to calendar
About this home
Pride of ownership and meticulous care is evident throughout. Updated kitchen by BARZOTTI, quality craftmanship with soft close cabinets and drawers. You've worked Hard now enjoy your Inviting retreat with 2 tier deck featuring wood beam Pergola with privacy blind. You will enjoy the beautiful gardens. Spacius 14'x 14'custom built shed with its own spacious concrete patio. All enclosed in private fully fenced yard with gates to back trailer into yard.Spoil Yourself, guests & your family! RARE OPPORTUNITY IN THE PRESTIGIOUS LAKESHORE NORTH NEIGHBOURHOOD in Waterloo. Bright & Spacious Beautifully Renovated home on a Huge Lot. Move-In Condition. Exceptional accessibility to get around the city. Plus excellent schools & parks. MUD ROOM shower and Laundry walkin from garage. Main floor 3rd bedroom is now aranged as in home office. Windows filled with natural light. Separate dining area with W/O to a Huge Deck.The Basement is Very Bright with large above grade Windows. It has a 4th Bedroom & a Large RecRoom with a gas fireplace. This offers flexibility as a Home Office, Guest Suite, Studio, Entertainment Area or the Perfect Multi-Generational Extended Family Living Opportunity.Close to U of W & Wilfried Laurier. The Future Waterloo Region Hospital is minutes away. Closely located to shopping, St.Jacobs Farmers Market, Uptown Waterloo, Conestoga Mall, restaurants, public transit, ION LRT, easy access Hwy 85. Minutes from Trans Canada Trail Waterloo & Laurel Creek Conservation Area. Open House Sunday 2pm - 4pm.
Details
- Type
- Detached
- Style
- Bungalow-Raised
- Age
- 31-50 years
- Size
- 1100-1500 sq ft
- Lot
- 105.11 × 88.47 ft
- Basement
- Development Potential, Finished, Finished with Walk-Out, Separate Entrance
- Garage
- Attached
- Kitchens
- 1
- Property tax
- $4,884 (2026)
- Municipality
- Waterloo
- Price per sq ft
- $608 (18% above detached houses in Waterloo, $515)
Interior
- Bedrooms
- 3 above ground + 1 below
- Bathrooms
- 1 × 4-piece (main), 1 × 2-piece (basement), 1 × 2-piece (basement)
- Rooms
- 7 above ground + 4 below
- Family room or den
- No
- Fireplace
- Family Room, Natural Gas
- Features
- Auto Garage Door Remote, Carpet Free, Floor Drain, Guest Accommodations, In-Law Capability, Primary Bedroom - Main Floor, Storage Area Lockers, Sump Pump, Upgraded Insulation, Water Heater, Water Meter, Water Softener
Heating, cooling and services
- Heating
- Forced Air, Gas
- Air conditioning
- Central Air
- Water and sewer
- Sewer
Building and exterior
- Style
- Bungalow-Raised
- Exterior
- Brick
- Roof
- Asphalt Shingle
- Foundation
- Concrete
- Age
- 31-50 years
- Faces
- East
- Outdoor
- Deck, Landscape Lighting, Landscaped, Patio, Privacy, Porch, Recreational Area, Seasonal Living, Fence - Full, Garden Shed, Shed, Storage, Workshop
Parking
- Garage spaces
- 1
- Total parking
- 3
- Driveway and parking
- Available, Front Yard Parking, Private Double
Lot
- Size
- 105.11 × 88.47 ft (irregular)
More
- Possession
- 2026/2027 ok
- Nearby
- Fenced Yard, Greenbelt/Conservation, Hospital, Library, Public Transit, School
- Cross street
- Northfield & Skylark
Rooms
| Room | Level | Size | Features |
|---|---|---|---|
| Dining Room | Main | 2.29 × 3.53 m (7'6" × 11'7") | Hardwood Floor, W/O To Deck, Sliding Doors |
| Living Room | Main | 4.56 × 3.53 m (15' × 11'7") | Bay Window, Hardwood Floor |
| Primary Bedroom | Main | 4.13 × 3.13 m (13'7" × 10'3") | Hardwood Floor, B/I Closet |
| Kitchen | Main | 2.79 × 2.25 m (9'2" × 7'5") | Renovated, Ceramic Floor, B/I Appliances |
| Bedroom 2 | Main | 2.96 × 3.47 m (9'9" × 11'5") | Hardwood Floor, Closet |
| Bedroom 3 | Main | 4.13 × 3.13 m (13'7" × 10'3") | Double Closet, Hardwood Floor |
| Bathroom | Main | 2.79 × 2.25 m (9'2" × 7'5") | 4 Pc Bath |
| Recreation | Basement | 7.36 × 3.51 m (24'2" × 11'6") | Gas Fireplace, Above Grade Window, Laminate |
| Bedroom 4 | Basement | 3.58 × 3.82 m (11'9" × 12'6") | Above Grade Window |
| Bathroom | Basement | 2.45 × 1.52 m (8' × 5') | 2 Pc Bath |
| Bathroom | Basement | 2.72 × 5.73 m (8'11" × 18'10") | 2 Pc Bath, Laundry Sink, Access To Garage |
Location
Location is approximate. See nearby homes on the map
Recent sales nearby
See what similar homes within 1 km sold for in the last year. Create a free account or sign in to see them.
The neighbourhood
Getting around Walkable
- 🚇 Northfield LRT1.3 km
- 🚇 Research and Technology LRT1.9 km
Within a 10-minute walk: 1 grocery store, 8 cafés and restaurants, 5 parks, 2 pharmacies. Nearest grocery: Sobeys (850 m). Nearest park: Pinebrook Park (400 m).
Schools nearby
Elementary
- Sir Edgar Bauer Catholic Elementary School Catholic
EQAO: Gr 6 reading 86%, math 60%8 min walk - Northlake Woods Public School
EQAO: Gr 6 reading 97%, math 78%9 min walk - N.A. MacEachern Public School
EQAO: Gr 6 reading 90%, math 55%10 min walk - Lutherwood13 min walk
EQAO: share of students meeting the provincial standard (2024–25). Ontario average: Gr 6 reading 86%, math 51%; Gr 9 math 55%; literacy test 83%.
Closest schools, not school zones. Check which school serves this address with the school board before relying on it.
Who lives here postal area N2V
- Owners / renters
- 86% / 14%
- Median household income
- $126,000
- Average age
- 38
- Children under 15
- 20%
- Homes
- 72% detached, 3% high-rise
- Commute by transit
- 3%
- Population
- 19,428
Languages spoken most at home besides English: Mandarin 8.1%, Arabic 1.9%, Korean 1.8%, Urdu 1.5%.
Safety
Crime Severity Index for Waterloo Region (Kitchener) police: 67 vs 57 for Ontario (2025).
Police-reported figures for the whole police service area, not this street. Rates use the area’s resident population.
Distances are approximate. Places © OpenStreetMap contributors. Neighbourhood figures: Statistics Canada, 2021 Census. School results: EQAO via Ontario Data Catalogue (Open Government Licence – Ontario). Crime Severity Index: Statistics Canada.
Living here
Commute
To downtown Kitchener: 7 km. Transit times · Driving times
Noise Nothing major nearby
No highway within 500 m, rail line within 300 m, or airport flight path nearby.
Distances from the map, not noise measurements. Visit at rush hour to judge for yourself.
Internet High-speed
50/10 Mbps or faster available here by cable, fibre or DSL (the federal high-speed target).
From the federal broadband map. Check exact speeds and providers for the address.
Roads, rail, airports and planned stations © OpenStreetMap contributors. Internet: Innovation, Science and Economic Development Canada, National Broadband Data.
Listed by ROYAL LEPAGE SIGNATURE REALTY.
Listing information provided by PropTx Innovations Inc. and TRREB; deemed reliable but not guaranteed accurate by PropTx.
Similar homes nearby
See more in Waterloo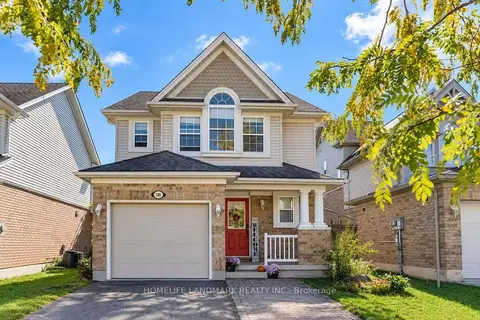
$795,000
3 bd4 ba3 pk1500-2000 ft²
188 Pineland Court
Waterloo
Detached · MLS® X13860522 · HOMELIFE LANDMARK REALTY INC.
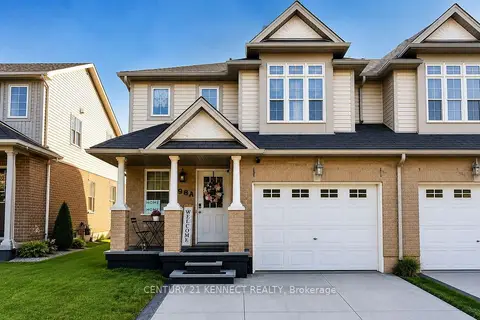
$798,000
Reduced $80,000
3 bd3 ba3 pk1500-2000 ft²
598A Goldthread Street
Waterloo
Semi-Detached · MLS® X13585682 · CENTURY 21 KENNECT REALTY
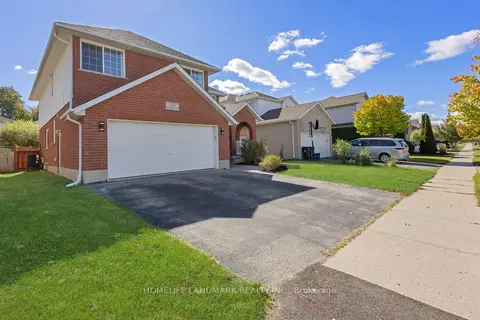
$799,000
5 bd4 ba4 pk2000-2500 ft²
723 CHESAPEAKE Drive
Waterloo
Detached · MLS® X13936924 · HOMELIFE LANDMARK REALTY INC.
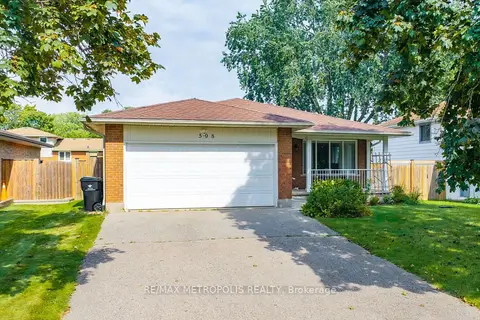
$779,900
3+1 bd2 ba6 pk1100-1500 ft²
598 Black Oak Crescent
Waterloo
Detached · MLS® X13872704 · RE/MAX METROPOLIS REALTY
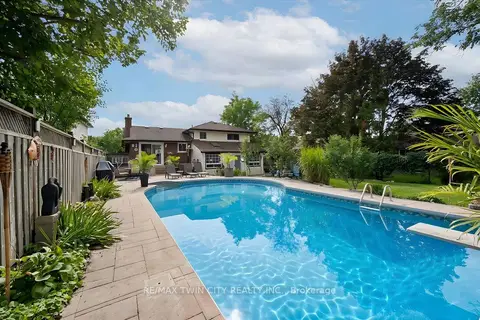
$799,900
4 bd3 ba5 pk1500-2000 ft²
254 Quickfall Drive
Waterloo
Detached · MLS® X14087028 · RE/MAX TWIN CITY REALTY INC.
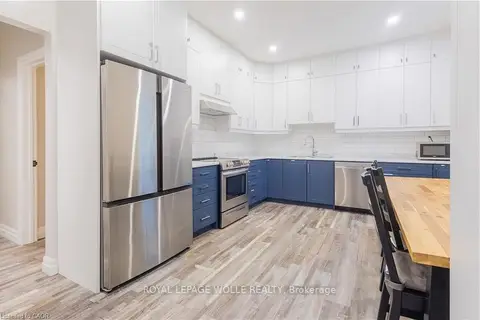
$799,999
3+2 bd3 ba4 pk1100-1500 ft²
157 Dawson Street
Waterloo
Detached · MLS® X13775750 · ROYAL LEPAGE WOLLE REALTY
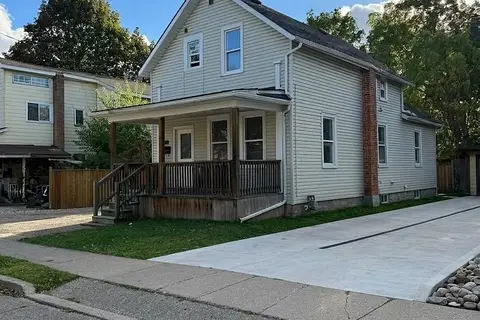
$799,999
3+1 bd3 ba5 pk1100-1500 ft²
83 Dorset Street
Waterloo
Detached · MLS® X14084808 · RE/MAX EXCELLENCE REAL ESTATE
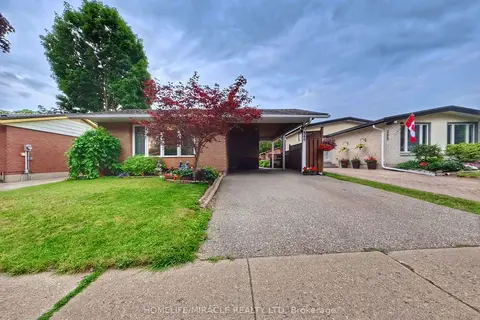
$779,000
2+1 bd2 ba4 pk700-1100 ft²
380 Grangewood Drive
Waterloo
Detached · MLS® X13779794 · HOMELIFE/MIRACLE REALTY LTD