3 Sandwell Crescent
9001 - Kanata - Beaverbrook, Kanata, K2K 1V2
$749,900
- 4 bedrooms
- 2 bathrooms
- 6 parking
- 700-1100 sq ft
Listed 13 days ago · MLS® X13872816
About this home
A rare opportunity to make your mark in Beaverbrook! This distinctive 4-bedroom, 2-bathroom split-level home sits on a desirable corner lot and offers an exceptional combination of space, location and history. The main-floor family room addition creates a generous space for everyday living and entertaining, while the detached garage adds valuable convenience. The lower level features a two person soaker tub and a recroom area. Perhaps most remarkable is the home's pioneering energy story: featuring a ground-source heat pump reported to be the first installation of its kind in a Canadian residential home eliminating the need for gas-fired equipment in the home. This property was designed as a Net Zero home decades ahead of its time with Low-E argon windows, and a steel roof adds durability and long-term appeal. For buyers looking to enter one of Ottawa's most established neighbourhoods and put their own stamp on a home, this is an exciting opportunity to customize the space to your own style and vision. Surrounded by Beaverbrook's mature streets, parks, pathways and nearby amenities, 3 Sandwell Crescent offers the chance to create something special in a neighbourhood where opportunities like this are increasingly rare.
Details
- Type
- Detached
- Style
- Bungalow
- Size
- 700-1100 sq ft
- Lot
- 75 × 100 ft
- Basement
- Partially Finished
- Garage
- Attached
- Kitchens
- 1
- Property tax
- $5,387 (2026)
- Neighbourhood
- 9001 - Kanata - Beaverbrook
- Municipality
- Kanata
- Price per sq ft
- $833 (97% above detached houses in Kanata, $422)
Interior
- Bedrooms
- 4 above ground
- Bathrooms
- 1 × 4-piece (second), 1 × 3-piece (second)
- Rooms
- 9 above ground + 2 below
- Family room or den
- Yes
- Fireplace
- Yes
Heating, cooling and services
- Heating
- Forced Air, Ground Source
- Air conditioning
- Central Air
- Water and sewer
- Sewer
Building and exterior
- Style
- Bungalow
- Exterior
- Brick, Wood
- Roof
- Metal, Asphalt Rolled
- Foundation
- Poured Concrete
- Faces
- East
Parking
- Garage spaces
- 2
- Total parking
- 6
Lot
- Size
- 75 × 100 ft
More
- Possession
- TBA
- Cross street
- Leacock
Rooms
| Room | Level | Size | Features |
|---|---|---|---|
| Foyer | Main | 2.18 × 1.27 m (7'2" × 4'2") | |
| Living Room | Main | 5.26 × 3.38 m (17'3" × 11'1") | |
| Dining Room | Main | 3.18 × 2.57 m (10'5" × 8'5") | |
| Kitchen | Main | 3.61 × 3 m (11'10" × 9'10") | |
| Family Room | Main | 5.92 × 4.14 m (19'5" × 13'7") | |
| Primary Bedroom | Second | 4.47 × 3.02 m (14'8" × 9'11") | |
| Bedroom | Second | 2.85 × 2.67 m (9'4" × 8'9") | |
| Bedroom | Second | 4.75 × 3.18 m (15'7" × 10'5") | |
| Bedroom | Second | 2.95 × 2.87 m (9'8" × 9'5") | |
| Recreation | Lower | 6.81 × 4.47 m (22'4" × 14'8") | |
| Laundry | Lower | 6.81 × 2.79 m (22'4" × 9'2") |
Location
Location is approximate. See nearby homes on the map
Recent sales nearby
See what similar homes within 1 km sold for in the last year. Create a free account or sign in to see them.
The neighbourhood
Getting around Car-dependent
No subway, LRT or GO station within a short trip.
Within a 10-minute walk: no grocery stores, 0 cafés and restaurants, 21 parks. Nearest park: Sandwell Green Park (100 m).
Schools nearby
Elementary
- Stephen Leacock Public School
EQAO: Gr 6 reading 98%, math 83%5 min walk - Roland Michener Public School
EQAO: Gr 6 reading 80%, math 59%8 min walk - Georges Vanier Catholic School Catholic
EQAO: Gr 6 reading 88%, math 65%17 min walk - W. Erskine Johnston Public School
EQAO: Gr 6 reading 96%, math 86%19 min walk
Secondary
- Earl of March Secondary School
EQAO: Gr 9 math 78%, literacy test 95%5 min walk - Beaverbrook Math Academy Private7 min walk
- Holy Trinity Catholic High School Catholic
EQAO: Gr 9 math 66%, literacy test 88%1.9 km
EQAO: share of students meeting the provincial standard (2024–25). Ontario average: Gr 6 reading 86%, math 51%; Gr 9 math 55%; literacy test 83%.
Closest schools, not school zones. Check which school serves this address with the school board before relying on it.
Who lives here postal area K2K
- Owners / renters
- 70% / 30%
- Median household income
- $116,000
- Average age
- 44
- Children under 15
- 16%
- Homes
- 41% detached, 16% high-rise
- Commute by transit
- 7%
- Population
- 24,922
Languages spoken most at home besides English: Mandarin 3.8%, Arabic 1.9%, Russian 1.1%, Yue (Cantonese) 0.8%.
Distances are approximate. Places © OpenStreetMap contributors. Neighbourhood figures: Statistics Canada, 2021 Census. School results: EQAO via Ontario Data Catalogue (Open Government Licence – Ontario).
Living here
Commute
To downtown Ottawa: 19 km. Transit times · Driving times
Coming transit
- 🚧 March/Eagleson O-Train1000 m · planned
- 🚧 Kanata Town Centre O-Train1.1 km · planned
- 🚧 Terry Fox O-Train1.9 km · planned
Stations under construction or approved. Opening dates are the latest public estimates and often move.
Noise Nothing major nearby
No highway within 500 m, rail line within 300 m, or airport flight path nearby.
Distances from the map, not noise measurements. Visit at rush hour to judge for yourself.
Internet High-speed
50/10 Mbps or faster available here by cable, fibre or DSL (the federal high-speed target).
From the federal broadband map. Check exact speeds and providers for the address.
Short-term rentals
Only in your principal residence (whole home or part of it), with a City host permit. Rural cottage rentals have a separate permit.
Roads, rail, airports and planned stations © OpenStreetMap contributors. Internet: Innovation, Science and Economic Development Canada, National Broadband Data.
Listed by RE/MAX HALLMARK REALTY GROUP.
Listing information provided by PropTx Innovations Inc. and TRREB; deemed reliable but not guaranteed accurate by PropTx.
Similar homes nearby
See more in Kanata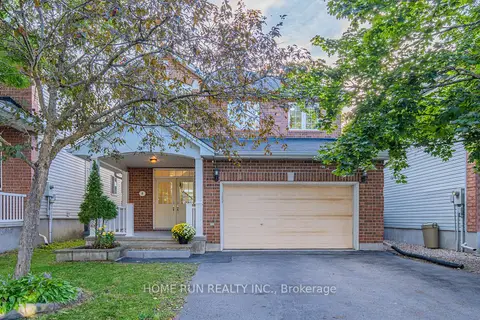
$835,000
3 bd4 ba6 pk1500-2000 ft²
4 Drysdale Street
9001 - Kanata - Beaverbrook, Kanata
Detached · MLS® X13816064 · HOME RUN REALTY INC.
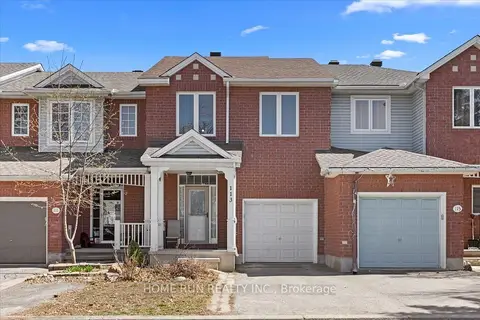
$649,000
3 bd3 ba3 pk1500-2000 ft²
113 Gray Crescent
9001 - Kanata - Beaverbrook, Kanata
Att/Row/Townhouse · MLS® X13729740 · HOME RUN REALTY INC.
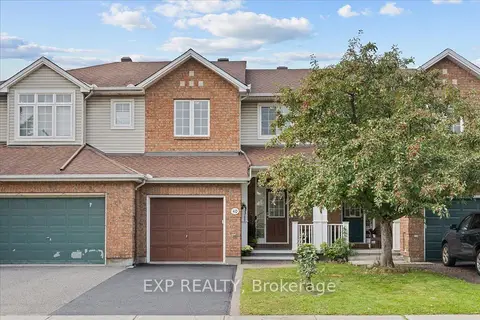
$614,900
3 bd4 ba2 pk1100-1500 ft²
40 Bishops Mills Way
9001 - Kanata - Beaverbrook, Kanata
Att/Row/Townhouse · MLS® X13793292 · EXP REALTY
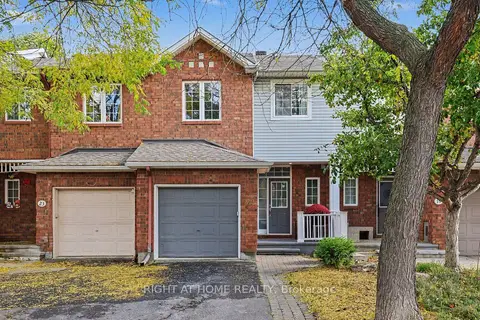
$605,000
3 bd3 ba3 pk1500-2000 ft²
21 Kettleby Street
9001 - Kanata - Beaverbrook, Kanata
Att/Row/Townhouse · MLS® X13881446 · RIGHT AT HOME REALTY
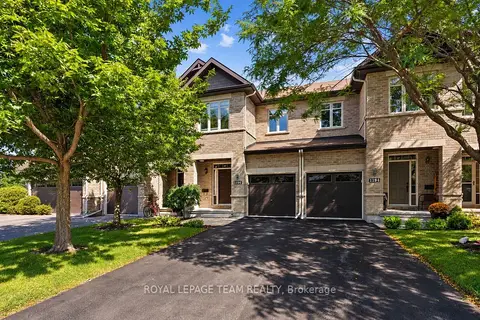
$749,900
3 bd3 ba3 pk1500-2000 ft²
1196 Tischart Crescent
9007 - Kanata - Kanata Lakes/Heritage Hills, Kanata
Att/Row/Townhouse · MLS® X13782540 · ROYAL LEPAGE TEAM REALTY
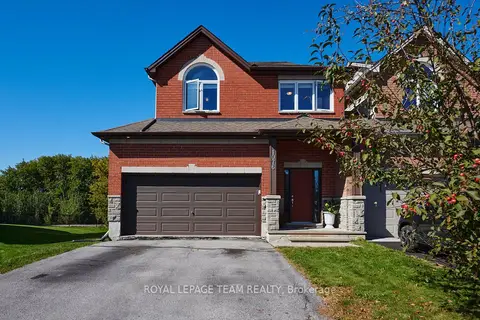
$749,900
4+1 bd3 ba6 pk2000-2500 ft²
1076 Northgraves Crescent
9010 - Kanata - Emerald Meadows/Trailwest, Kanata
Link · MLS® X13841680 · ROYAL LEPAGE TEAM REALTY
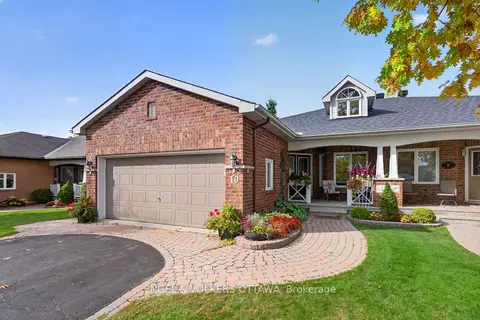
$749,900
2+1 bd3 ba4 pk1100-1500 ft²
10 Waterthrush Crescent
9004 - Kanata - Bridlewood, Kanata
Semi-Detached · MLS® X14029820 · ENGEL & VOLKERS OTTAWA
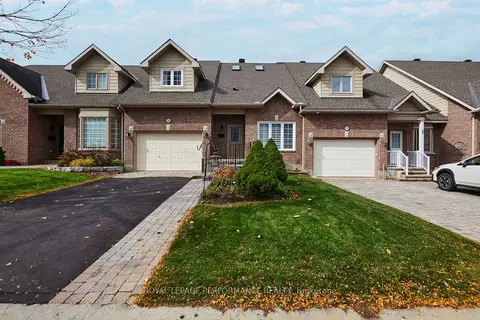
$749,900
3 bd4 ba3 pk1500-2000 ft²
14 Windeyer Crescent
9007 - Kanata - Kanata Lakes/Heritage Hills, Kanata
Att/Row/Townhouse · MLS® X14034610 · ROYAL LEPAGE PERFORMANCE REALTY