10 Waterthrush Crescent
9004 - Kanata - Bridlewood, Kanata, K2M 2V2
$749,900
- 2+1 bedrooms
- 3 bathrooms
- 4 parking
- 1100-1500 sq ft
Listed 6 days ago · MLS® X14029820
About this home
Spectacular value here at 10 Waterthrush Crescent, a semi-detached bungalow in Pine Meadows which is well-known one of Kanata's most sought-after adult lifestyle communities. These long-time owners have maintained this property exceptionally well. Trade stairs and upkeep for easy, single-level living: just under 1,500 square feet with hardwood floors, airy vaulted ceilings, and everything you need on the main floor - two bedrooms, two full bathrooms, and laundry. The open-concept main level pairs a fully renovated kitchen with the family room in a smart double-wing bedroom layout. The updates include the roof (2018), furnace (2016), and air conditioning (2014), gutter guards are also in place. Fresh, updated lighting throughout in 2026 keeps everything current. Real curb appeal too, with an interlock walkway and driveway, a double garage, and an irrigation system that keeps the yard green all summer. Downstairs, a large recreation room with a gas fireplace, a third bedroom, and a third full bathroom await your guests and hobbies. Minutes to Eagleson shopping, with Superstore, Starbucks, and Tim Hortons within walking distance, plus the community clubhouse, the Trans-Canada Trail, and parks close by. There is a community club house for events which you will find very useful as well!
Details
- Type
- Semi-Detached
- Style
- Bungalow
- Age
- 16-30 years
- Size
- 1100-1500 sq ft
- Lot
- 40.75 × 107.69 ft
- Basement
- Finished, Full
- Garage
- Attached
- Kitchens
- 1
- Property tax
- $5,105 (2025)
- Neighbourhood
- 9004 - Kanata - Bridlewood
- Municipality
- Kanata
Interior
- Bedrooms
- 2 above ground + 1 below
- Bathrooms
- 2 × 4-piece (main), 1 × 4-piece (lower)
- Rooms
- 9 above ground + 3 below
- Family room or den
- Yes
- Fireplace
- Yes
- Features
- Primary Bedroom - Main Floor, Auto Garage Door Remote
Heating, cooling and services
- Heating
- Forced Air, Gas
- Air conditioning
- Central Air
- Water and sewer
- Sewer
Building and exterior
- Style
- Bungalow
- Exterior
- Brick
- Roof
- Asphalt Shingle
- Foundation
- Concrete
- Age
- 16-30 years
- Faces
- West
Parking
- Garage spaces
- 2
- Total parking
- 4
Lot
- Size
- 40.75 × 107.69 ft
More
- Possession
- TBD
- Cross street
- Stonehaven Drive & Waterthrush Crescent
Rooms
| Room | Level | Size | Features |
|---|---|---|---|
| Primary Bedroom | Main | 4.26 × 3.65 m (14' × 12') | |
| Bedroom | Main | 3.65 × 2.84 m (12' × 9'4") | |
| Living Room | Main | 4.87 × 3.04 m (16' × 10') | |
| Dining Room | Main | 4.36 × 3.04 m (14'4" × 10') | |
| Kitchen | Main | 5.46 × 2.74 m (17'11" × 9') | |
| Family Room | Main | 5.2 × 3.09 m (17'1" × 10'2") | |
| Laundry | Main | 1.96 × 1.51 m (6'5" × 4'11") | |
| Bathroom | Main | 3.64 × 2.56 m (11'11" × 8'5") | |
| Bathroom | Main | 1.58 × 2.52 m (5'2" × 8'3") | |
| Recreation | Lower | 10.23 × 5.3 m (33'7" × 17'5") | |
| Bedroom | Lower | 4.26 × 3.65 m (14' × 12') | |
| Bathroom | Lower | 2.48 × 1.54 m (8'2" × 5'1") |
History of this address
1 earlier listing at this address, with sold and leased prices. Create a free account or sign in to see them.
Location
Location is approximate. See nearby homes on the map
Recent sales nearby
See what similar homes within 1 km sold for in the last year. Create a free account or sign in to see them.
The neighbourhood
Getting around Somewhat walkable
No subway, LRT or GO station within a short trip.
Within a 10-minute walk: 1 grocery store, 3 cafés and restaurants, 5 parks, 1 pharmacy. Nearest grocery: Spice World Supermarket (550 m). Nearest park: Brian Parsons Park (200 m).
Schools nearby
Elementary
- W.O. Mitchell Elementary School
EQAO: Gr 6 reading 88%, math 82%11 min walk - St. James Catholic School Catholic
EQAO: Gr 6 reading 93%, math 68%13 min walk - Élisabeth-Bruyère Catholic Elementary School Catholic
EQAO: Gr 6 reading 87%, math 65%14 min walk - Roch Carrier Elementary School
EQAO: Gr 6 reading 95%, math 65%1.2 km
Secondary
- Cedar Ridge High School Private2.1 km
- A.Y. Jackson Secondary School
EQAO: Gr 9 math 67%, literacy test 90%2.2 km
EQAO: share of students meeting the provincial standard (2024–25). Ontario average: Gr 6 reading 86%, math 51%; Gr 9 math 55%; literacy test 83%.
Closest schools, not school zones. Check which school serves this address with the school board before relying on it.
Who lives here postal area K2M
- Owners / renters
- 86% / 14%
- Median household income
- $133,000
- Average age
- 38
- Children under 15
- 20%
- Homes
- 51% detached, 1% high-rise
- Commute by transit
- 5%
- Population
- 28,708
Languages spoken most at home besides English: Mandarin 2.1%, Russian 1.7%, Arabic 1.6%, Spanish 0.8%.
Distances are approximate. Places © OpenStreetMap contributors. Neighbourhood figures: Statistics Canada, 2021 Census. School results: EQAO via Ontario Data Catalogue (Open Government Licence – Ontario).
Living here
Commute
To downtown Ottawa: 19 km. Transit times · Driving times
Noise Nothing major nearby
No highway within 500 m, rail line within 300 m, or airport flight path nearby.
Distances from the map, not noise measurements. Visit at rush hour to judge for yourself.
Internet High-speed
50/10 Mbps or faster available here by cable, fibre or DSL (the federal high-speed target).
From the federal broadband map. Check exact speeds and providers for the address.
Short-term rentals
Only in your principal residence (whole home or part of it), with a City host permit. Rural cottage rentals have a separate permit.
Roads, rail, airports and planned stations © OpenStreetMap contributors. Internet: Innovation, Science and Economic Development Canada, National Broadband Data.
Listed by ENGEL & VOLKERS OTTAWA.
Listing information provided by PropTx Innovations Inc. and TRREB; deemed reliable but not guaranteed accurate by PropTx.
Similar homes nearby
See more in Kanata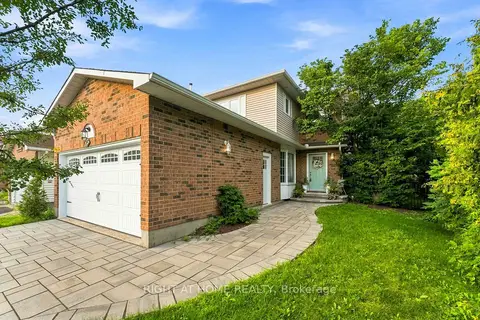
$749,900
Reduced $25,000
3 bd3 ba6 pk1500-2000 ft²
25 Waterton Crescent
9004 - Kanata - Bridlewood, Kanata
Detached · MLS® X13672486 · RIGHT AT HOME REALTY
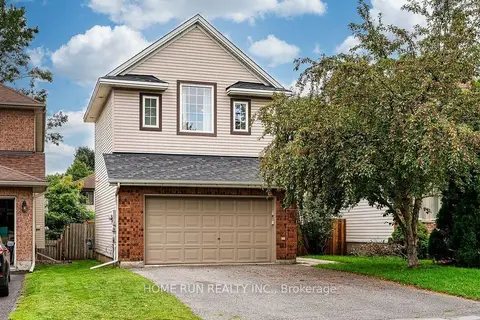
$739,000
4 bd3 ba4 pk1500-2000 ft²
14 Spur Avenue
9004 - Kanata - Bridlewood, Kanata
Detached · MLS® X13871102 · HOME RUN REALTY INC.
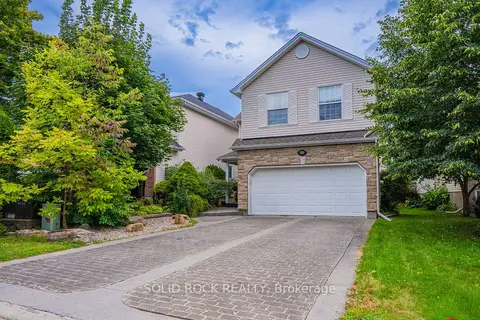
$765,000
3+1 bd4 ba6 pk1500-2000 ft²
191 Yoho Drive
9004 - Kanata - Bridlewood, Kanata
Detached · MLS® X13773098 · SOLID ROCK REALTY
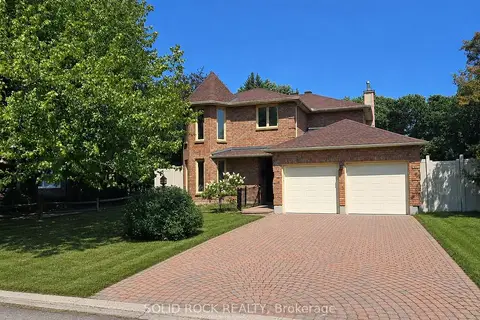
$724,900
Reduced $75,000
5 bd4 ba6 pk1500-2000 ft²
54 Huntsman Crescent
9004 - Kanata - Bridlewood, Kanata
Detached · MLS® X13564070 · SOLID ROCK REALTY
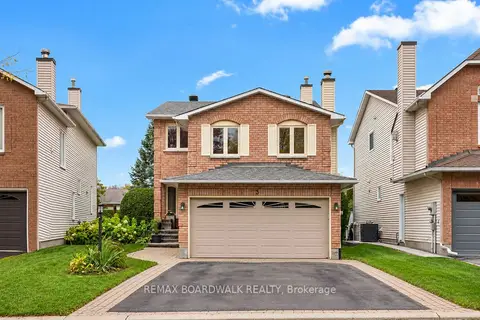
$779,500
3 bd3 ba6 pk1500-2000 ft²
3 Moresby Drive
9004 - Kanata - Bridlewood, Kanata
Detached · MLS® X14084036 · REMAX BOARDWALK REALTY
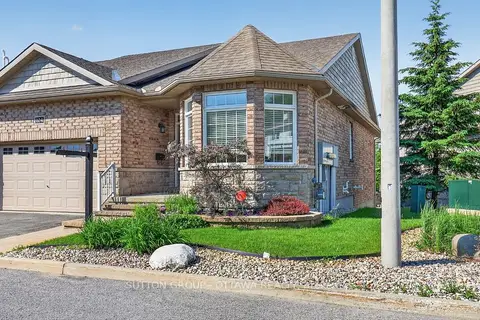
$780,000
2+1 bd3 ba4 pk1500-2000 ft²
104 Passageway Private
9004 - Kanata - Bridlewood, Kanata
Att/Row/Townhouse · MLS® X13810588 · SUTTON GROUP - OTTAWA REALTY
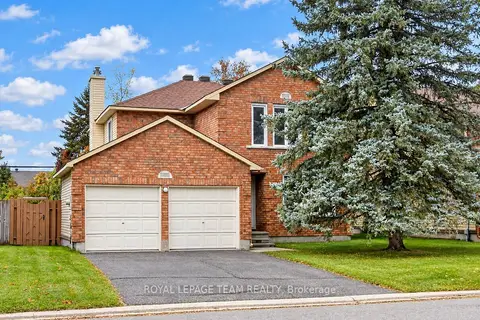
$709,900
4 bd3 ba6 pk1500-2000 ft²
97 Huntsman Crescent
9004 - Kanata - Bridlewood, Kanata
Detached · MLS® X13885590 · ROYAL LEPAGE TEAM REALTY
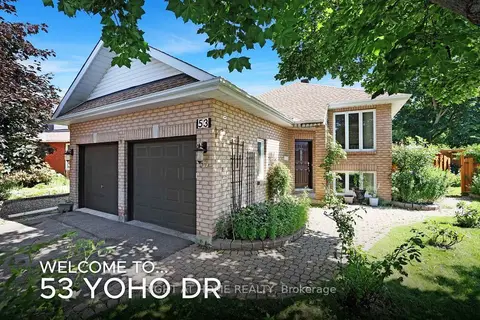
$699,900
2+1 bd2 ba6 pk1100-1500 ft²
53 Yoho Drive
9004 - Kanata - Bridlewood, Kanata
Detached · MLS® X13840906 · RIGHT AT HOME REALTY