53 Yoho Drive
9004 - Kanata - Bridlewood, Kanata, K2M 2R4
$699,900
- 2+1 bedrooms
- 2 bathrooms
- 6 parking
- 1100-1500 sq ft
Listed 21 days ago · MLS® X13840906
About this home
Best Value Bungalow in Bridlewood! Perfect for downsizers, empty-nesters and families, it's a home that exudes pride of ownership throughout, having been loved and well cared for by its original owners for many years. The tremendous curb appeal comes from its custom design which is set on an oversized corner lot, in a court and the many colourful flowers in the professionally landscaped gardens. The mature neighbourhood also lends to the appeal and is in a truly excellent location, close to shops, schools, parks, walking trails and more! Stepping inside this home, with its double garage, you're greeted by an open concept living/dining room with gleaming hardwood floors and recessed lighting. The updated eat-in kitchen backs onto the yard, giving it lots of natural light and a nice view. It features white cabinetry with ample storage, stainless steel appliances, granite counters, a deep double sink with modern faucet and more recessed lighting. You'll like cooking that much more! The main level primary bedroom with laminate floor also faces the yard and has both a walk-in and double closet and cheater door to the bathroom. The 5 piece bathroom offers double sinks, granite counters, separate glass shower and a soaker tub. This level also gives you a generous second bedroom with laminate floor. Heading downstairs floor to ceiling windows light your way! Walk into the huge family room with fireplace, fun corner bar and loads of potential. This raised lower with laminate flooring throughout, hardly feels like a basement at all and would be a great place for a home office, workout area etc. A good sized 3rd bedroom is here and another full bathroom. A spacious laundry/utility room too! The homes layout gives you better SDU or in-law suite potential as well. The private and large backyard with its garden oasis is stunning! Enjoy relaxing or entertaining friends on the custom tiered deck, watching kids & pets play in the fully fenced yard. Come and see this wonderful home!!
Details
- Type
- Detached
- Style
- Bungalow-Raised
- Size
- 1100-1500 sq ft
- Lot
- 54.29 × 104.92 ft
- Basement
- Full, Finished, Development Potential
- Garage
- Attached
- Kitchens
- 1
- Property tax
- $4,773 (2025)
- Neighbourhood
- 9004 - Kanata - Bridlewood
- Municipality
- Kanata
- Price per sq ft
- $538 (29% above detached houses in 9004 - Kanata - Bridlewood, $418)
Interior
- Bedrooms
- 2 above ground + 1 below
- Bathrooms
- 1 × 5-piece (main), 1 × 4-piece (lower)
- Rooms
- 8 above ground
- Family room or den
- No
- Fireplace
- Natural Gas
- Features
- Auto Garage Door Remote, Carpet Free, In-Law Capability, Primary Bedroom - Main Floor, Storage, Water Heater Owned
Heating, cooling and services
- Heating
- Forced Air, Gas
- Air conditioning
- Central Air
- Water and sewer
- Sewer
Building and exterior
- Style
- Bungalow-Raised
- Exterior
- Brick, Vinyl Siding
- Roof
- Asphalt Shingle
- Foundation
- Poured Concrete
- Faces
- North
- Outdoor
- Deck, Landscaped, Privacy, Gazebo
Parking
- Garage spaces
- 2
- Total parking
- 6
- Driveway and parking
- Private Double
Lot
- Size
- 54.29 × 104.92 ft
More
- Possession
- TBD
- Nearby
- Fenced Yard
- Cross street
- Eagleson Rd and Stonehaven Dr
Rooms
| Room | Level | Size | Features |
|---|---|---|---|
| Living Room | Main | 4.52 × 2.9 m (14'10" × 9'6") | Hardwood Floor, Open Concept, Recessed Lighting |
| Dining Room | Main | 3.23 × 2.8 m (10'7" × 9'2") | Hardwood Floor, Open Concept, Recessed Lighting |
| Kitchen | Main | 4.57 × 3.56 m (15' × 11'8") | Eat-in Kitchen, Stainless Steel Appl, Granite Counters |
| Primary Bedroom | Main | 4.19 × 4.1 m (13'9" × 13'5") | Walk-In Closet(s), Laminate, Double Closet |
| Bedroom 2 | Main | 4.09 × 2.95 m (13'5" × 9'8") | Double Closet, Laminate, Window |
| Family Room | Lower | 9.57 × 4.4 m (31'5" × 14'5") | Laminate, Gas Fireplace, B/I Bar |
| Bedroom 3 | Lower | 4.04 × 3.07 m (13'3" × 10'1") | Laminate, Double Closet, Window |
| Utility Room | Lower | 3.93 × 3.3 m (12'11" × 10'10") | Combined w/Laundry, Laundry Sink |
| Foyer | Main | 2.43 × 1.52 m (8' × 5') | Window Floor to Ceiling |
Price history
| Date | Price | Change |
|---|---|---|
| Oct 7, 2026 | $729,900 | Listed |
| Oct 18, 2026 | $699,900 | −$30,000 |
History of this address
2 earlier listings at this address, with sold and leased prices. Create a free account or sign in to see them.
Location
Location is approximate. See nearby homes on the map
Recent sales nearby
See what similar homes within 1 km sold for in the last year. Create a free account or sign in to see them.
The neighbourhood
Getting around Somewhat walkable
No subway, LRT or GO station within a short trip.
Within a 10-minute walk: 1 grocery store, 3 cafés and restaurants, 5 parks, 1 pharmacy. Nearest grocery: Spice World Supermarket (400 m). Nearest park: Brian Parsons Park (350 m).
Schools nearby
Elementary
- W.O. Mitchell Elementary School
EQAO: Gr 6 reading 88%, math 82%6 min walk - St. James Catholic School Catholic
EQAO: Gr 6 reading 93%, math 68%9 min walk - Bridlewood Community Elementary School
EQAO: Gr 6 reading 91%, math 57%1.3 km - Blue Sky School Private1.3 km
Secondary
- A.Y. Jackson Secondary School
EQAO: Gr 9 math 67%, literacy test 90%1.7 km - Cedar Ridge High School Private1.8 km
EQAO: share of students meeting the provincial standard (2024–25). Ontario average: Gr 6 reading 86%, math 51%; Gr 9 math 55%; literacy test 83%.
Closest schools, not school zones. Check which school serves this address with the school board before relying on it.
Who lives here postal area K2M
- Owners / renters
- 86% / 14%
- Median household income
- $133,000
- Average age
- 38
- Children under 15
- 20%
- Homes
- 51% detached, 1% high-rise
- Commute by transit
- 5%
- Population
- 28,708
Languages spoken most at home besides English: Mandarin 2.1%, Russian 1.7%, Arabic 1.6%, Spanish 0.8%.
Distances are approximate. Places © OpenStreetMap contributors. Neighbourhood figures: Statistics Canada, 2021 Census. School results: EQAO via Ontario Data Catalogue (Open Government Licence – Ontario).
Living here
Commute
To downtown Ottawa: 19 km. Transit times · Driving times
Noise Nothing major nearby
No highway within 500 m, rail line within 300 m, or airport flight path nearby.
Distances from the map, not noise measurements. Visit at rush hour to judge for yourself.
Internet High-speed
50/10 Mbps or faster available here by cable, fibre or DSL (the federal high-speed target).
From the federal broadband map. Check exact speeds and providers for the address.
Short-term rentals
Only in your principal residence (whole home or part of it), with a City host permit. Rural cottage rentals have a separate permit.
Roads, rail, airports and planned stations © OpenStreetMap contributors. Internet: Innovation, Science and Economic Development Canada, National Broadband Data.
Listed by RIGHT AT HOME REALTY.
Listing information provided by PropTx Innovations Inc. and TRREB; deemed reliable but not guaranteed accurate by PropTx.
Similar homes nearby
See more in Kanata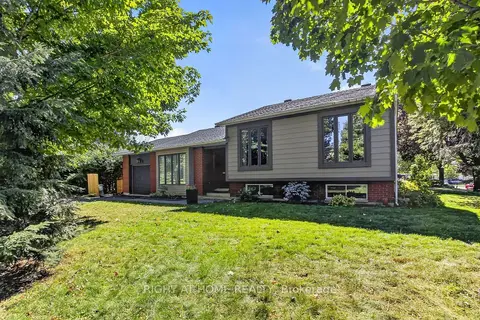
$695,000
3+1 bd2 ba5 pk1100-1500 ft²
3 Pommel Crescent
9004 - Kanata - Bridlewood, Kanata
Detached · MLS® X13822526 · RIGHT AT HOME REALTY
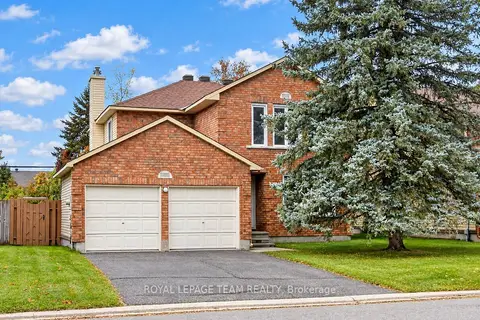
$709,900
4 bd3 ba6 pk1500-2000 ft²
97 Huntsman Crescent
9004 - Kanata - Bridlewood, Kanata
Detached · MLS® X13885590 · ROYAL LEPAGE TEAM REALTY
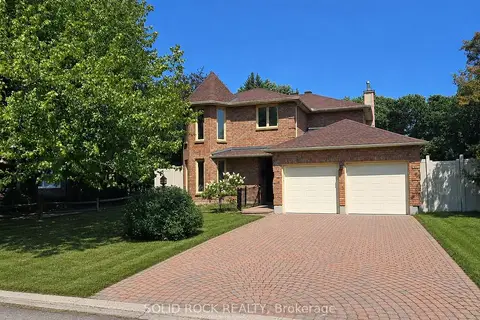
$724,900
Reduced $75,000
5 bd4 ba6 pk1500-2000 ft²
54 Huntsman Crescent
9004 - Kanata - Bridlewood, Kanata
Detached · MLS® X13564070 · SOLID ROCK REALTY
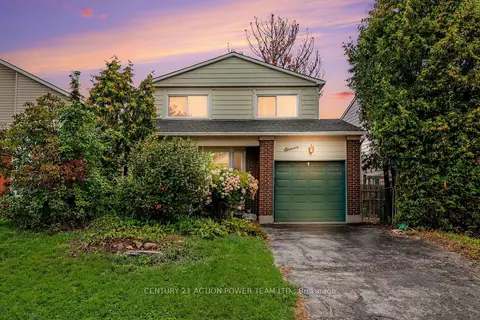
$669,900
3 bd4 ba3 pk1500-2000 ft²
11 Riding Way
9004 - Kanata - Bridlewood, Kanata
Detached · MLS® X13736448 · CENTURY 21 ACTION POWER TEAM LTD.
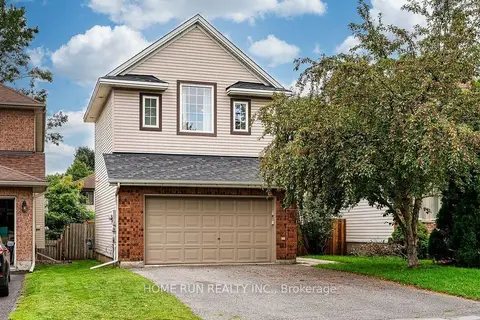
$739,000
4 bd3 ba4 pk1500-2000 ft²
14 Spur Avenue
9004 - Kanata - Bridlewood, Kanata
Detached · MLS® X13871102 · HOME RUN REALTY INC.
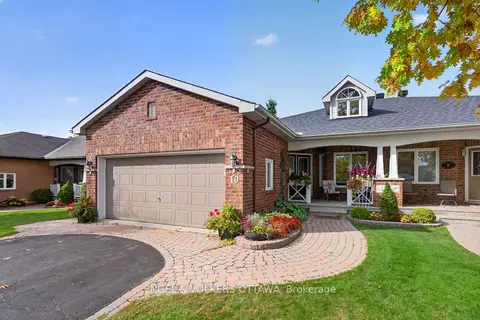
$749,900
2+1 bd3 ba4 pk1100-1500 ft²
10 Waterthrush Crescent
9004 - Kanata - Bridlewood, Kanata
Semi-Detached · MLS® X14029820 · ENGEL & VOLKERS OTTAWA
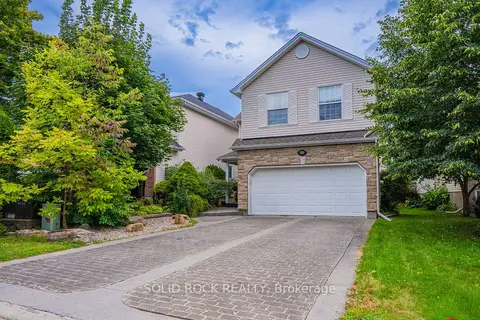
$765,000
3+1 bd4 ba6 pk1500-2000 ft²
191 Yoho Drive
9004 - Kanata - Bridlewood, Kanata
Detached · MLS® X13773098 · SOLID ROCK REALTY
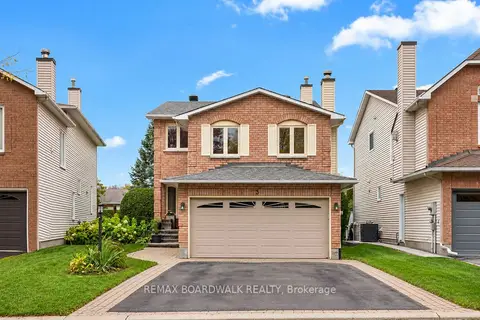
$779,500
3 bd3 ba6 pk1500-2000 ft²
3 Moresby Drive
9004 - Kanata - Bridlewood, Kanata
Detached · MLS® X14084036 · REMAX BOARDWALK REALTY