4 Drysdale Street
9001 - Kanata - Beaverbrook, Kanata, K2K 3L3
$835,000
- 3 bedrooms
- 4 bathrooms
- 6 parking
- 1500-2000 sq ft
Listed 28 days ago · MLS® X13816064
About this home
WALKING DISTANCE to Earl of March SS and Beaverbrook Library! Beautifully and professionally renovated Urbandale home on a quiet, tree-lined street in the BEAVERBROOK / KANATA LAKES area, directly across from Beaverbrook Park! Built in 2005, this home is embraced by nature, close to all amenities, about 10 minutes to Kanata North High-Tech Park, with quick access to HWY 417. A wide, all-brick front profile with a grand DOUBLE-DOOR ENTRY and spacious DOUBLE CAR GARAGE. Inside, a bright, extra-spacious high-ceiling foyer extends to a main living area that stands out with high-end modern finishes combined with quality Urbandale details. Wide-plank engineered hardwood runs through both upper floors, with signature Urbandale baseboard and trim throughout. The rear wall is all glass: an open-concept, oversized living room with 9' ceilings, anchored by a gas fireplace flanked by tall Urbandale-style windows with transoms above. The kitchen is beautifully renovated - full-height cabinetry, quartz counters and backsplash, modern sink and faucet, soft-close drawers - and the kitchen and breakfast/dining area open through oversized sliding doors with sidelights and transoms onto a green canvas beyond. The home feels serene and warm as afternoon sun filters through the mature trees out back, casting dappled light across the floors! A MAIN FLOOR OFFICE flexes easily as a formal dining room. Main-floor laundry and inside entry from the garage. Upstairs, an oversized primary with walk-in closet and 4-pc ensuite is a truly pri; two generous front-facing bedrooms share a full bath. Every window on this level frames treetops rather than rooftops. Lower level: 27' x 17' recreation room, full bath and dedicated storage. Steps to Beaverbrook Park - trails, running track, tennis courts and the Kanata Disc Golf Course - with Robert Gray Park and pond at the end of the street. Walk to Earl of March SS and Stephen Leacock PS. Minutes to Kanata Centrum, Canadian Tire Centre and Kanata North.
Details
- Type
- Detached
- Style
- 2-Storey
- Size
- 1500-2000 sq ft
- Lot
- 36.09 × 100.07 ft
- Basement
- Finished, Full
- Garage
- Attached
- Kitchens
- 1
- Property tax
- $5,925 (2026)
- Neighbourhood
- 9001 - Kanata - Beaverbrook
- Municipality
- Kanata
- Price per sq ft
- $477 (13% above detached houses in Kanata, $422)
Interior
- Bedrooms
- 3 above ground
- Bathrooms
- 1 × 2-piece (main), 2 × 4-piece (second), 1 × 3-piece (basement)
- Rooms
- 8 above ground
- Family room or den
- Yes
- Fireplace
- Yes
- Features
- Ventilation System
Heating, cooling and services
- Heating
- Forced Air, Gas
- Air conditioning
- Central Air
- Water and sewer
- Sewer
Building and exterior
- Style
- 2-Storey
- Exterior
- Brick, Vinyl Siding
- Roof
- Asphalt Shingle
- Foundation
- Concrete
- Faces
- West
Parking
- Garage spaces
- 2
- Total parking
- 6
Lot
- Size
- 36.09 × 100.07 ft
More
- Possession
- Flexible
- Cross street
- Campeau Dr
Rooms
| Room | Level | Size | Features |
|---|---|---|---|
| Living Room | Main | 6.51 × 4.8 m (21'4" × 15'9") | |
| Dining Room | Main | 3.53 × 2.25 m (11'7" × 7'5") | |
| Kitchen | Main | 3.53 × 2.75 m (11'7" × 9') | |
| Office | Main | 3.67 × 2.67 m (12' × 8'9") | |
| Laundry | Main | 2.67 × 1.79 m (8'9" × 5'10") | |
| Primary Bedroom | Second | 4.53 × 4.36 m (14'10" × 14'4") | |
| Bedroom 2 | Second | 3.6 × 3 m (11'10" × 9'10") | |
| Bedroom 3 | Second | 3.42 × 2.96 m (11'3" × 9'9") | |
| Recreation | Basement | 8.33 × 5.27 m (27'4" × 17'3") |
History of this address
2 earlier listings at this address, with sold and leased prices. Create a free account or sign in to see them.
Location
Location is approximate. See nearby homes on the map
Recent sales nearby
See what similar homes within 1 km sold for in the last year. Create a free account or sign in to see them.
The neighbourhood
Getting around Somewhat walkable
No subway, LRT or GO station within a short trip.
Within a 10-minute walk: 1 grocery store, 5 cafés and restaurants, 18 parks. Nearest grocery: Food Basics (550 m). Nearest park: Alexander Dunn Park (100 m).
Schools nearby
Elementary
- Stephen Leacock Public School
EQAO: Gr 6 reading 98%, math 83%14 min walk - Katimavik Elementary School
EQAO: Gr 6 reading 72%, math 44%16 min walk - Roland Michener Public School
EQAO: Gr 6 reading 80%, math 59%1.2 km - École élémentaire catholique Roger-Saint-Denis Catholic · French
EQAO: Gr 6 reading 97%, math 84%1.4 km
Secondary
- Earl of March Secondary School
EQAO: Gr 9 math 78%, literacy test 95%10 min walk - Holy Trinity Catholic High School Catholic
EQAO: Gr 9 math 66%, literacy test 88%17 min walk - Beaverbrook Math Academy Private1.3 km
EQAO: share of students meeting the provincial standard (2024–25). Ontario average: Gr 6 reading 86%, math 51%; Gr 9 math 55%; literacy test 83%.
Closest schools, not school zones. Check which school serves this address with the school board before relying on it.
Who lives here postal area K2K
- Owners / renters
- 70% / 30%
- Median household income
- $116,000
- Average age
- 44
- Children under 15
- 16%
- Homes
- 41% detached, 16% high-rise
- Commute by transit
- 7%
- Population
- 24,922
Languages spoken most at home besides English: Mandarin 3.8%, Arabic 1.9%, Russian 1.1%, Yue (Cantonese) 0.8%.
Distances are approximate. Places © OpenStreetMap contributors. Neighbourhood figures: Statistics Canada, 2021 Census. School results: EQAO via Ontario Data Catalogue (Open Government Licence – Ontario).
Living here
Commute
To downtown Ottawa: 19 km. Transit times · Driving times
Coming transit
- 🚧 Kanata Town Centre O-Train300 m · planned
- 🚧 March/Eagleson O-Train1000 m · planned
- 🚧 Terry Fox O-Train1.1 km · planned
Stations under construction or approved. Opening dates are the latest public estimates and often move.
Noise 1 source nearby
- 🛣️ Highway 417300 m
Distances from the map, not noise measurements. Visit at rush hour to judge for yourself.
Internet High-speed
50/10 Mbps or faster available here by cable, fibre or DSL (the federal high-speed target).
From the federal broadband map. Check exact speeds and providers for the address.
Short-term rentals
Only in your principal residence (whole home or part of it), with a City host permit. Rural cottage rentals have a separate permit.
Roads, rail, airports and planned stations © OpenStreetMap contributors. Internet: Innovation, Science and Economic Development Canada, National Broadband Data.
Listed by HOME RUN REALTY INC..
Listing information provided by PropTx Innovations Inc. and TRREB; deemed reliable but not guaranteed accurate by PropTx.
Similar homes nearby
See more in Kanata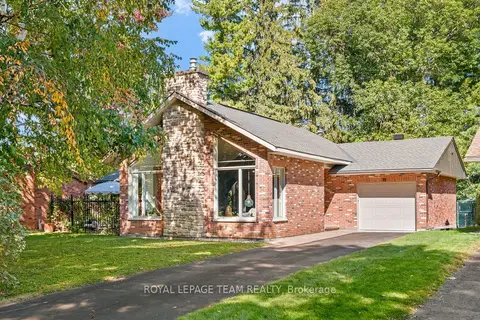
$900,000
2+1 bd2 ba5 pk1500-2000 ft²
33 Rutherford Crescent
9001 - Kanata - Beaverbrook, Kanata
Detached · MLS® X13837278 · ROYAL LEPAGE TEAM REALTY
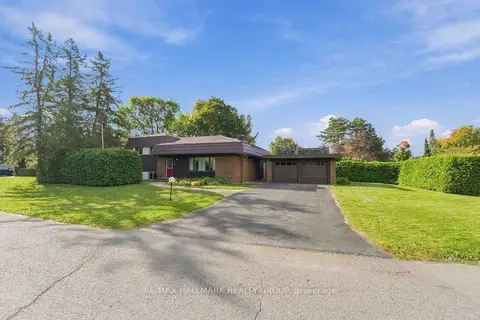
$749,900
4 bd2 ba6 pk700-1100 ft²
3 Sandwell Crescent
9001 - Kanata - Beaverbrook, Kanata
Detached · MLS® X13872816 · RE/MAX HALLMARK REALTY GROUP
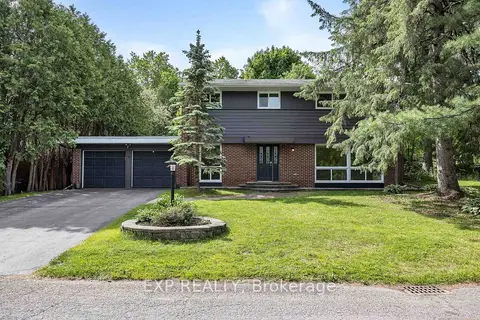
$975,000
4 bd3 ba6 pk2000-2500 ft²
14 Carr Crescent
9001 - Kanata - Beaverbrook, Kanata
Detached · MLS® X13649604 · EXP REALTY
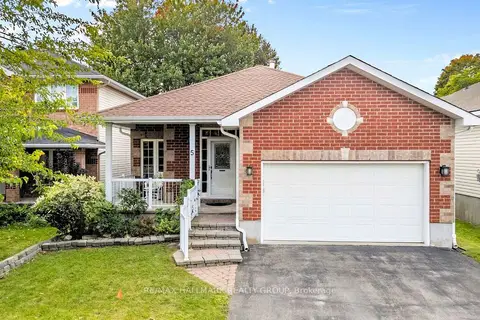
$834,900
2+1 bd3 ba6 pk1500-2000 ft²
5 Rayburn Street
9008 - Kanata - Morgan's Grant/South March, Kanata
Detached · MLS® X13816342 · RE/MAX HALLMARK REALTY GROUP
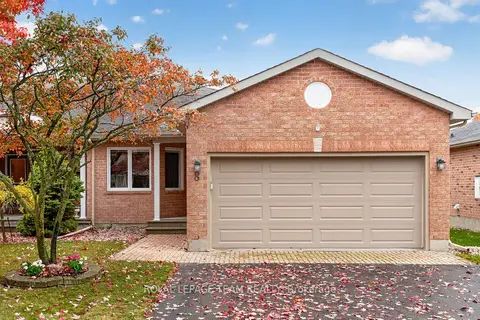 New
$834,900
2+1 bd3 ba4 pk1100-1500 ft²
8 Partridge Drive
9004 - Kanata - Bridlewood, Kanata
Att/Row/Townhouse · MLS® X14093828 · ROYAL LEPAGE TEAM REALTY
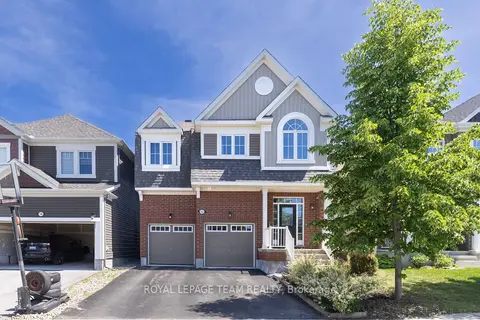
$834,000
4 bd3 ba4 pk2000-2500 ft²
12 Oxalis Crescent
9010 - Kanata - Emerald Meadows/Trailwest, Kanata
Detached · MLS® X13851800 · ROYAL LEPAGE TEAM REALTY
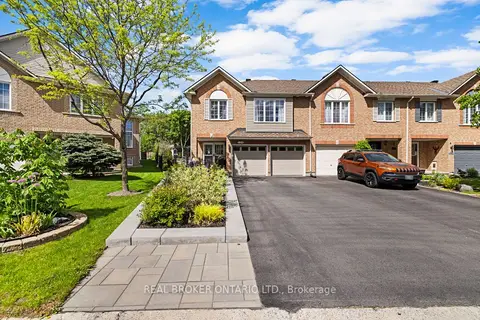
$837,500
Reduced $32,400
2+1 bd3 ba6 pk1500-2000 ft²
124 Macassa Circle
9007 - Kanata - Kanata Lakes/Heritage Hills, Kanata
Att/Row/Townhouse · MLS® X13213824 · REAL BROKER ONTARIO LTD.
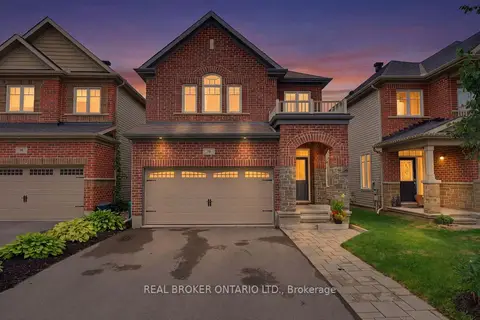
$829,900
4 bd3 ba6 pk2000-2500 ft²
76 Tapadero Avenue
9010 - Kanata - Emerald Meadows/Trailwest, Kanata
Detached · MLS® X13867596 · REAL BROKER ONTARIO LTD.