33 Rutherford Crescent
9001 - Kanata - Beaverbrook, Kanata, K2K 1N1
$900,000
- 2+1 bedrooms
- 2 bathrooms
- 5 parking
- 1500-2000 sq ft
Listed 22 days ago · MLS® X13837278
About this home
Welcome to 33 Rutherford Crescent, a stunning single-family bungalow for sale in the prestigious, mature neighborhood of Beaverbrook, Kanata. This unique 1,800 sq ft, 3-bedroom home effortlessly blends bohemian elegance with modern architectural design. Situated in Ottawa's premier garden community, this Beaverbrook Kanata real estate opportunity offers close proximity to top-rated schools, lush parks, Kanata Golf Club, public transit, and the Kanata North tech hub. Inside, imported French porcelain ceramic tile flows through an open-concept floor plan designed for effortless living and entertaining. The heart of this Kanata home is a 450 sq ft sun-drenched great room addition (2010) featuring soaring cathedral ceilings, exposed timber beams, and a floor-to-ceiling stone gas fireplace. Hand-textured archways lead into the formal dining room and gourmet kitchen, which boasts custom Mediterranean-blue cabinetry, a professional-grade stainless steel gas range, and a massive concrete-topped island with intricate breeze-block detailing. The main level hosts two bedrooms adorned with breathtaking, hand-carved antique palace doors imported from India. In the primary suite-complete with a 2-piece powder room ensuite-these doors serve as functional art framing a sunlit retreat. Expansive windows throughout highlight the mature greenery and privacy of this premium lot. Downstairs, the partially finished basement includes a third bedroom, dedicated laundry/storage, and rough-in space for a third bathroom. A separate entrance from the garage provides direct lower-level access, offering incredible potential for an in-law suite, basement apartment, or multi-generational layout. Relax on the private flagstone courtyard patio with raised garden beds, or host outdoor dinners on the deck overlooking the large, fully fenced backyard. Commuting is effortless with quick connections to Highway 417, local transit, and extensive footpaths connecting you to nearby shopping and dining.
Details
- Type
- Detached
- Style
- Bungalow
- Size
- 1500-2000 sq ft
- Lot
- 65 × 124.09 ft
- Basement
- Development Potential, Partially Finished, Crawl Space
- Garage
- Attached
- Kitchens
- 1
- Property tax
- $5,812 (2025)
- Neighbourhood
- 9001 - Kanata - Beaverbrook
- Municipality
- Kanata
- Price per sq ft
- $514 (22% above detached houses in Kanata, $422)
Interior
- Bedrooms
- 2 above ground + 1 below
- Bathrooms
- 1 × 4-piece (main), 1 × 2-piece (main)
- Rooms
- 8 above ground + 5 below
- Family room or den
- Yes
- Fireplace
- Natural Gas, Wood
- Features
- Carpet Free, In-Law Capability, Primary Bedroom - Main Floor
Heating, cooling and services
- Heating
- Forced Air, Gas
- Air conditioning
- Central Air
- Water and sewer
- Sewer
Building and exterior
- Style
- Bungalow
- Exterior
- Brick, Vinyl Siding
- Roof
- Asphalt Shingle
- Foundation
- Poured Concrete
- Faces
- East
- Outdoor
- Deck, Patio
Parking
- Garage spaces
- 1
- Total parking
- 5
Lot
- Size
- 65 × 124.09 ft
More
- Possession
- TBD
- Cross street
- Penfield Dr/Rutherford Crt
Rooms
| Room | Level | Size | Features |
|---|---|---|---|
| Great Room | Main | 6.17 × 7.06 m (20'3" × 23'2") | Sunken Room, Cathedral Ceiling(s) |
| Dining Room | Main | 5.72 × 4.6 m (18'9" × 15'1") | |
| Kitchen | Main | 7.44 × 3.66 m (24'5" × 12') | |
| Family Room | Main | 3.2 × 4.4 m (10'6" × 14'5") | |
| Primary Bedroom | Main | 4.34 × 3.66 m (14'3" × 12') | Double Doors |
| Bathroom | Main | 2.26 × 2.03 m (7'5" × 6'8") | 2 Pc Ensuite |
| Bathroom | Main | 2.21 × 3.15 m (7'3" × 10'4") | 4 Pc Bath |
| Bedroom 2 | Main | 3.61 × 3.38 m (11'10" × 11'1") | Double Doors |
History of this address
3 earlier listings at this address, with sold and leased prices. Create a free account or sign in to see them.
Location
Location is approximate. See nearby homes on the map
Recent sales nearby
See what similar homes within 1 km sold for in the last year. Create a free account or sign in to see them.
The neighbourhood
Getting around Car-dependent
No subway, LRT or GO station within a short trip.
Within a 10-minute walk: no grocery stores, 0 cafés and restaurants, 15 parks. Nearest park: Monk Meadow Park (150 m).
Schools nearby
Elementary
- Roland Michener Public School
EQAO: Gr 6 reading 80%, math 59%6 min walk - Stephen Leacock Public School
EQAO: Gr 6 reading 98%, math 83%12 min walk - Georges Vanier Catholic School Catholic
EQAO: Gr 6 reading 88%, math 65%13 min walk - W. Erskine Johnston Public School
EQAO: Gr 6 reading 96%, math 86%15 min walk
Secondary
- Beaverbrook Math Academy Private5 min walk
- Earl of March Secondary School
EQAO: Gr 9 math 78%, literacy test 95%13 min walk - All Saints High School Catholic
EQAO: Gr 9 math 73%, literacy test 94%2.3 km
EQAO: share of students meeting the provincial standard (2024–25). Ontario average: Gr 6 reading 86%, math 51%; Gr 9 math 55%; literacy test 83%.
Closest schools, not school zones. Check which school serves this address with the school board before relying on it.
Who lives here postal area K2K
- Owners / renters
- 70% / 30%
- Median household income
- $116,000
- Average age
- 44
- Children under 15
- 16%
- Homes
- 41% detached, 16% high-rise
- Commute by transit
- 7%
- Population
- 24,922
Languages spoken most at home besides English: Mandarin 3.8%, Arabic 1.9%, Russian 1.1%, Yue (Cantonese) 0.8%.
Distances are approximate. Places © OpenStreetMap contributors. Neighbourhood figures: Statistics Canada, 2021 Census. School results: EQAO via Ontario Data Catalogue (Open Government Licence – Ontario).
Living here
Commute
To downtown Ottawa: 19 km. Transit times · Driving times
Coming transit
- 🚧 March/Eagleson O-Train1.3 km · planned
- 🚧 Kanata Town Centre O-Train1.7 km · planned
Stations under construction or approved. Opening dates are the latest public estimates and often move.
Noise Nothing major nearby
No highway within 500 m, rail line within 300 m, or airport flight path nearby.
Distances from the map, not noise measurements. Visit at rush hour to judge for yourself.
Internet High-speed
50/10 Mbps or faster available here by cable, fibre or DSL (the federal high-speed target).
From the federal broadband map. Check exact speeds and providers for the address.
Short-term rentals
Only in your principal residence (whole home or part of it), with a City host permit. Rural cottage rentals have a separate permit.
Roads, rail, airports and planned stations © OpenStreetMap contributors. Internet: Innovation, Science and Economic Development Canada, National Broadband Data.
Listed by ROYAL LEPAGE TEAM REALTY.
Listing information provided by PropTx Innovations Inc. and TRREB; deemed reliable but not guaranteed accurate by PropTx.
Similar homes nearby
See more in Kanata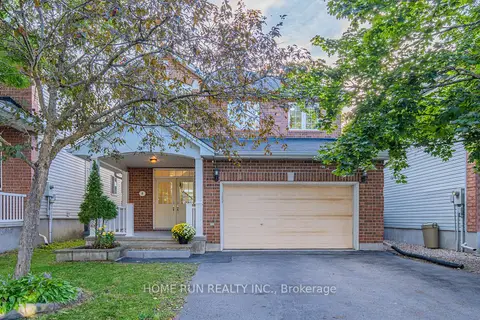
$835,000
3 bd4 ba6 pk1500-2000 ft²
4 Drysdale Street
9001 - Kanata - Beaverbrook, Kanata
Detached · MLS® X13816064 · HOME RUN REALTY INC.
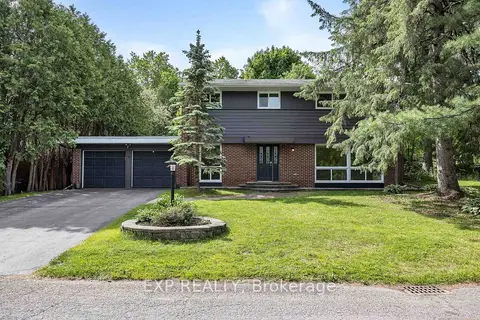
$975,000
Reduced $104,999
4 bd3 ba6 pk2000-2500 ft²
14 Carr Crescent
9001 - Kanata - Beaverbrook, Kanata
Detached · MLS® X13649604 · EXP REALTY
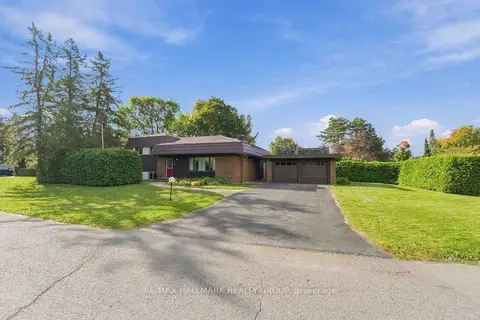
$749,900
4 bd2 ba6 pk700-1100 ft²
3 Sandwell Crescent
9001 - Kanata - Beaverbrook, Kanata
Detached · MLS® X13872816 · RE/MAX HALLMARK REALTY GROUP
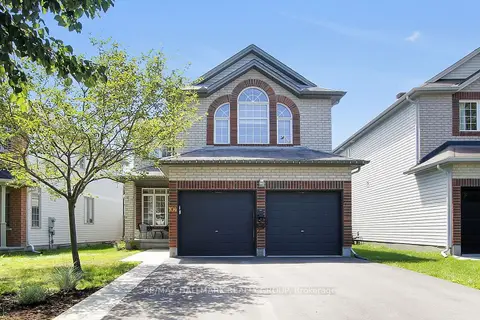 New
$899,900
4 bd3 ba6 pk2500-3000 ft²
104 Strathcarron Crescent
9008 - Kanata - Morgan's Grant/South March, Kanata
Detached · MLS® X14095532 · RE/MAX HALLMARK REALTY GROUP
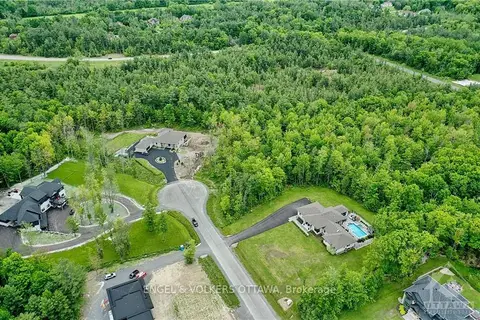
$899,000
0 bd0 ba
212 TERBOL Court 21
9005 - Kanata - Kanata (North West), Kanata
Vacant Land · MLS® X9517176 · ENGEL & VOLKERS OTTAWA
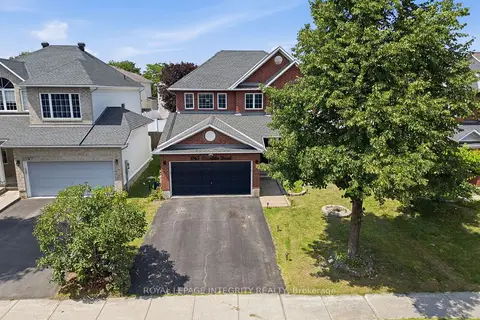
$899,000
4+1 bd4 ba4 pk2000-2500 ft²
1165 Klondike Road
9008 - Kanata - Morgan's Grant/South March, Kanata
Detached · MLS® X14082670 · ROYAL LEPAGE INTEGRITY REALTY
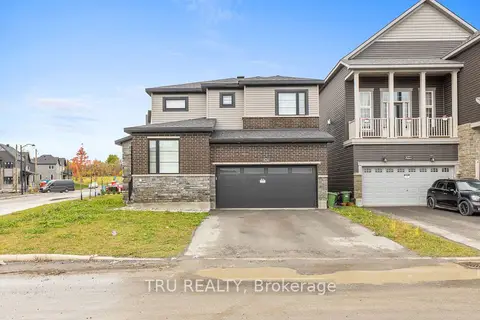
$888,000
4 bd3 ba4 pk2000-2500 ft²
624 Galarneau Way
9008 - Kanata - Morgan's Grant/South March, Kanata
Detached · MLS® X14083392 · TRU REALTY
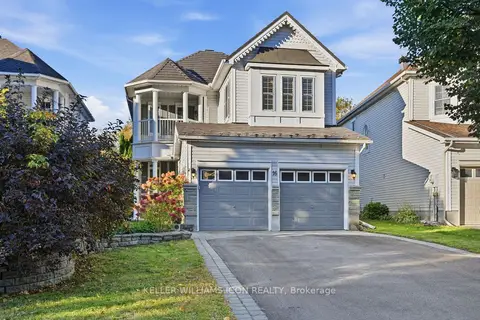
$924,900
3 bd4 ba6 pk1500-2000 ft²
16 Hemlo Crescent
9007 - Kanata - Kanata Lakes/Heritage Hills, Kanata
Detached · MLS® X14080918 · KELLER WILLIAMS ICON REALTY