16 Hemlo Crescent
9007 - Kanata - Kanata Lakes/Heritage Hills, Kanata, K2T 1C7
$924,900
- 3 bedrooms
- 4 bathrooms
- 6 parking
- 1500-2000 sq ft
Listed 4 days ago · MLS® X14080918
Open house
- Thursday, October 22 at 12:00 p.m. to 2:00 p.m. Add to calendar
- Saturday, October 24 at 2:00 p.m. to 4:00 p.m. Add to calendar
- Sunday, October 25 at 2:00 p.m. to 4:00 p.m. Add to calendar
About this home
Welcome to this exceptional detached home in the prestigious Kanata Lakes community! Set on an impressive 182-foot-deep lot, this property boasts a beautifully landscaped backyard with mature trees, a stunning waterfall, and a charming swing-your own private park right at home! Featuring 3 bedrooms, 4 bathrooms, a double garage, and a covered deck, this home offers the perfect blend of elegance, comfort, and functionality. The main level showcases the best of both worlds, with a formal living and dining area on one side and an inviting open-concept kitchen and family room on the other. The upgraded kitchen features quartz countertops, a large island with ample seating, an undermount sink, abundant cabinetry, and stainless steel appliances. The bright family room impresses with soaring ceilings and a dramatic wall of windows overlooking the spectacular backyard. Upstairs, discover three generously sized bedrooms, including a spacious primary bedroom with a walk-in closet and a 4-piece ensuite. The upper level also features two other bedrooms, another full bathroom, a convenient laundry room, and a private balcony. The fully finished basement offers versatile additional living space, complete with a 3-piece bathroom-ideal for a recreation room, home office, fitness area, or children's playroom. The layout also offers potential for a fourth bedroom, subject to applicable requirements and verification that the window meets egress requirements. Ideally located near top-ranked schools, including W. Erskine Johnstone, Stephen Leacock, Earl of March Secondary School, Georges Vanier, and All Saints, as well as Kanata Centrum, grocery stores, Kanata's High-Tech Park, and Tanger Outlets. Roof replaced in 2011 with a 50-year warranty, rear windows updated in 2018, and an owned tankless hot water heater installed in 2025. In 2026, the home was refreshed with new carpeting, select modern light fixtures, and fresh paint throughout. Basement and one bedroom are virtually staged.
Details
- Type
- Detached
- Style
- 2-Storey
- Size
- 1500-2000 sq ft
- Lot
- 40.62 × 182.58 ft
- Basement
- Finished, Full
- Garage
- Attached
- Kitchens
- 1
- Property tax
- $5,775 (2025)
- Neighbourhood
- 9007 - Kanata - Kanata Lakes/Heritage Hills
- Municipality
- Kanata
- Price per sq ft
- $529 (19% above detached houses in 9007 - Kanata - Kanata Lakes/Heritage Hills, $444)
Interior
- Bedrooms
- 3 above ground
- Bathrooms
- 1 × 2-piece (main), 1 × 4-piece (second), 1 × 4-piece (second), 1 × 3-piece (lower)
- Rooms
- 9 above ground + 1 below
- Family room or den
- Yes
- Fireplace
- No
- Features
- Auto Garage Door Remote, Central Vacuum
Heating, cooling and services
- Heating
- Forced Air, Gas
- Air conditioning
- Central Air
- Water and sewer
- Sewer
Building and exterior
- Style
- 2-Storey
- Exterior
- Stone, Vinyl Siding
- Roof
- Metal
- Foundation
- Poured Concrete
- Faces
- West
- Outdoor
- Patio, Landscaped
Parking
- Garage spaces
- 2
- Total parking
- 6
- Driveway and parking
- Inside Entry
Lot
- Size
- 40.62 × 182.58 ft
More
- Possession
- Immediate
- Nearby
- Public Transit, Rec./Commun.Centre, Wooded/Treed
- Cross street
- Hwy 417 to Castlefrank Rd//Kanata Ave. exit north. From Kanata Ave. turn left onto Goldridge Drive. Left on Hemlo Crescent.
Rooms
| Room | Level | Size | Features |
|---|---|---|---|
| Living Room | Main | 4.72 × 3.65 m (15'6" × 12') | |
| Dining Room | Main | 2.89 × 2.76 m (9'6" × 9'1") | Sliding Doors, Overlooks Backyard |
| Family Room | Main | 4.57 × 4.08 m (15' × 13'5") | Bow Window, Large Window |
| Kitchen | Main | 4.57 × 3.35 m (15' × 11') | |
| Primary Bedroom | Second | 4.95 × 3.35 m (16'3" × 11') | |
| Bedroom 2 | Second | 3.78 × 3.58 m (12'5" × 11'9") | |
| Bedroom 3 | Second | 3.17 × 3.14 m (10'5" × 10'4") | |
| Other | Second | Balcony | |
| Laundry | Second | ||
| Recreation | Lower | 6.09 × 4.57 m (20' × 15') |
History of this address
4 earlier listings at this address, with sold and leased prices. Create a free account or sign in to see them.
Location
Location is approximate. See nearby homes on the map
Recent sales nearby
See what similar homes within 1 km sold for in the last year. Create a free account or sign in to see them.
The neighbourhood
Getting around Walkable
No subway, LRT or GO station within a short trip.
Within a 10-minute walk: 2 grocery stores, 20 cafés and restaurants, 8 parks, 1 pharmacy. Nearest grocery: Farm Boy (400 m). Nearest park: Star Park (200 m).
Schools nearby
Elementary
- St. Gabriel School Catholic
EQAO: Gr 6 reading 100%, math 92%1.3 km - École élémentaire catholique Saint-Rémi Catholic · French
EQAO: Gr 6 reading 95%, math 68%1.5 km - Stephen Leacock Public School
EQAO: Gr 6 reading 98%, math 83%1.9 km - Holy Redeemer School Catholic
EQAO: Gr 6 reading 97%, math 72%2.1 km
Secondary
- All Saints High School Catholic
EQAO: Gr 9 math 73%, literacy test 94%13 min walk - Holy Trinity Catholic High School Catholic
EQAO: Gr 9 math 66%, literacy test 88%1.7 km - Earl of March Secondary School
EQAO: Gr 9 math 78%, literacy test 95%2.2 km
EQAO: share of students meeting the provincial standard (2024–25). Ontario average: Gr 6 reading 86%, math 51%; Gr 9 math 55%; literacy test 83%.
Closest schools, not school zones. Check which school serves this address with the school board before relying on it.
Who lives here postal area K2T
- Owners / renters
- 78% / 22%
- Median household income
- $141,000
- Average age
- 38
- Children under 15
- 21%
- Homes
- 50% detached, 2% high-rise
- Commute by transit
- 5%
- Population
- 11,871
Languages spoken most at home besides English: Mandarin 15.8%, Arabic 2.5%, Iranian Persian 1.5%, Russian 1.4%.
Distances are approximate. Places © OpenStreetMap contributors. Neighbourhood figures: Statistics Canada, 2021 Census. School results: EQAO via Ontario Data Catalogue (Open Government Licence – Ontario).
Living here
Commute
To downtown Ottawa: 21 km. Transit times · Driving times
Coming transit
- 🚧 Didsbury O-Train1000 m · planned
- 🚧 Terry Fox O-Train1.3 km · planned
- 🚧 Campeau O-Train1.3 km · planned
Stations under construction or approved. Opening dates are the latest public estimates and often move.
Noise Nothing major nearby
No highway within 500 m, rail line within 300 m, or airport flight path nearby.
Distances from the map, not noise measurements. Visit at rush hour to judge for yourself.
Internet High-speed
50/10 Mbps or faster available here by cable, fibre or DSL (the federal high-speed target).
From the federal broadband map. Check exact speeds and providers for the address.
Short-term rentals
Only in your principal residence (whole home or part of it), with a City host permit. Rural cottage rentals have a separate permit.
Roads, rail, airports and planned stations © OpenStreetMap contributors. Internet: Innovation, Science and Economic Development Canada, National Broadband Data.
Listed by KELLER WILLIAMS ICON REALTY.
Listing information provided by PropTx Innovations Inc. and TRREB; deemed reliable but not guaranteed accurate by PropTx.
Similar homes nearby
See more in Kanata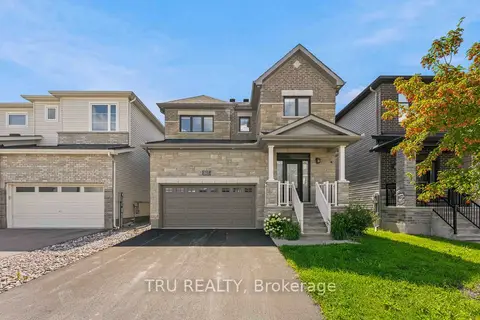
$975,000
Reduced $33,168
4 bd3 ba4 pk2000-2500 ft²
603 Winterset Road
9007 - Kanata - Kanata Lakes/Heritage Hills, Kanata
Detached · MLS® X13679360 · TRU REALTY
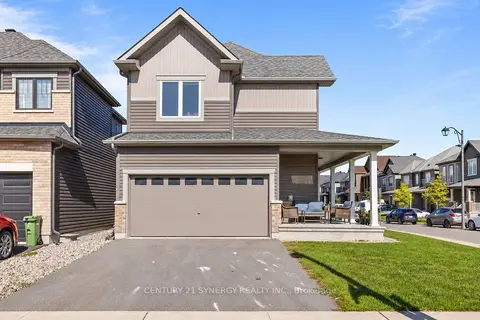
$869,900
4+1 bd4 ba4 pk1500-2000 ft²
54 Eramosa Crescent
9007 - Kanata - Kanata Lakes/Heritage Hills, Kanata
Detached · MLS® X13788336 · CENTURY 21 SYNERGY REALTY INC.
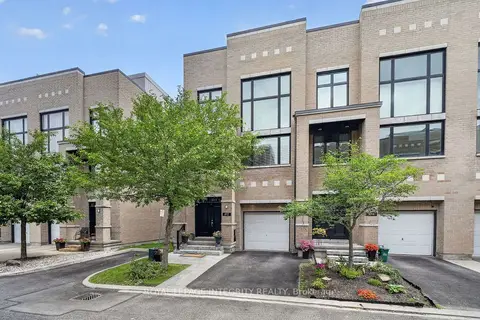
$989,900
Reduced $10,000
3+2 bd4 ba2 pk3000-3500 ft²
812 Petra Private
9007 - Kanata - Kanata Lakes/Heritage Hills, Kanata
Att/Row/Townhouse · MLS® X13649340 · ROYAL LEPAGE INTEGRITY REALTY
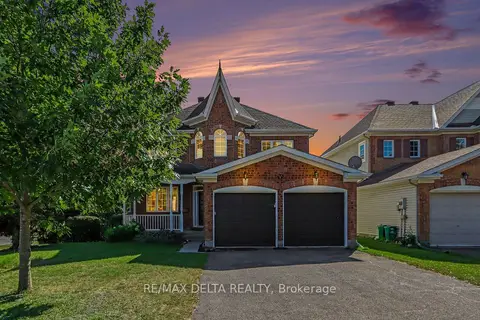
$999,950
4 bd3 ba6 pk2000-2500 ft²
1 Cheltonia Way
9007 - Kanata - Kanata Lakes/Heritage Hills, Kanata
Detached · MLS® X13853044 · RE/MAX DELTA REALTY
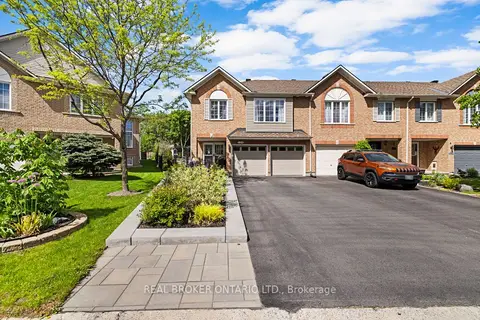
$837,500
Reduced $32,400
2+1 bd3 ba6 pk1500-2000 ft²
124 Macassa Circle
9007 - Kanata - Kanata Lakes/Heritage Hills, Kanata
Att/Row/Townhouse · MLS® X13213824 · REAL BROKER ONTARIO LTD.
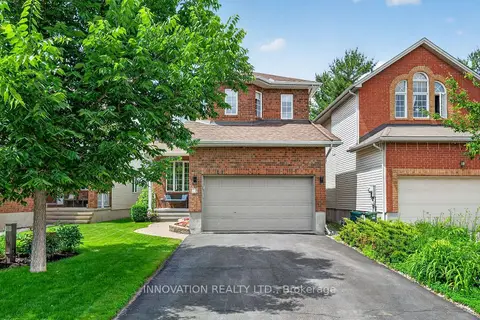
$829,000
Reduced $10,900
3 bd3 ba5 pk2000-2500 ft²
78 Maricona Way
9007 - Kanata - Kanata Lakes/Heritage Hills, Kanata
Detached · MLS® X13705314 · INNOVATION REALTY LTD.
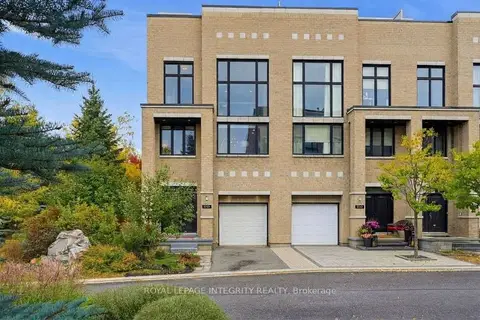
$1,025,000
3 bd3 ba2 pk3000-3500 ft²
800 PETRA Private
9007 - Kanata - Kanata Lakes/Heritage Hills, Kanata
Att/Row/Townhouse · MLS® X13849402 · ROYAL LEPAGE INTEGRITY REALTY
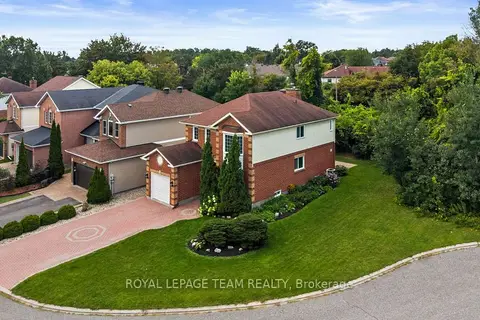
$819,900
Reduced $30,099
4 bd4 ba5 pk1500-2000 ft²
77 Sherring Court
9007 - Kanata - Kanata Lakes/Heritage Hills, Kanata
Detached · MLS® X13710532 · ROYAL LEPAGE TEAM REALTY