21 Kettleby Street
9001 - Kanata - Beaverbrook, Kanata, K2K 3C4
$605,000
- 3 bedrooms
- 3 bathrooms
- 3 parking
- 1500-2000 sq ft
Listed 11 days ago · MLS® X13881446
About this home
Welcome to 21 Kettleby st., a well-kept 3-bedroom, 2.5-bathroom townhome in the family-oriented Village Green, Kanata! The interlock front walkway leads to a bright, open-concept elegant living and dining area with dark maple hardwood on the main floor. Enjoy a stylish two-toned kitchen with plenty of oak cabinetry, quartz countertops and LG stainless steel appliances and a breakfast area. This functional Urbandale layout features a staircase beneath the large window in the living room that leads to a lower level family room with a cozy gas fireplace and is ideal for movie nights, entertaining or relaxing. Upstairs, there is a skylight in the upper hallway. The primary bedroom has a walk-in closet and a 3-piece ensuite. Two other sunny bedrooms and a full bathroom complete the level. A huge bonus is a fully fenced and beautifully landscaped backyard with interlock patio. Low-maintenance backyard is perfect for summer evenings. There is also a 2-car tandem driveway parking and 1-car attached garage. Located a few minutes from Kanata North Tech Park, Centrum, DND, 417 highway access and public transit. Walk to top-rated Earl of March school, library, park! This is your chance to own a turnkey home in one of Ottawa's most sought-after neighbourhoods. Perfect for relocating professionals, first-time buyers, investors and families seeking top-rated schools, convenience, and value. Don't miss it!
Details
- Type
- Att/Row/Townhouse
- Style
- 2-Storey
- Age
- 16-30 years
- Size
- 1500-2000 sq ft
- Lot
- 20.01 × 99.95 ft
- Basement
- Full, Partially Finished
- Garage
- Attached
- Kitchens
- 1
- Property tax
- $3,933 (2026)
- Neighbourhood
- 9001 - Kanata - Beaverbrook
- Municipality
- Kanata
- Price per sq ft
- $346 (9% below freehold townhouses in Kanata, $379)
Interior
- Bedrooms
- 3 above ground
- Bathrooms
- 1 × 3-piece (second), 1 × 2-piece (main), 1 × 3-piece (second)
- Rooms
- 5 above ground + 1 below
- Family room or den
- No
- Fireplace
- Natural Gas, Family Room
- Features
- Auto Garage Door Remote
Heating, cooling and services
- Heating
- Forced Air, Gas
- Air conditioning
- Central Air
- Water and sewer
- Sewer
Building and exterior
- Style
- 2-Storey
- Exterior
- Brick, Vinyl Siding
- Roof
- Asphalt Shingle
- Foundation
- Poured Concrete
- Age
- 16-30 years
- Faces
- East
Parking
- Garage spaces
- 1
- Total parking
- 3
- Driveway and parking
- Tandem
Lot
- Size
- 20.01 × 99.95 ft
More
- Possession
- Flexible
- Nearby
- Fenced Yard, Library, Park, Public Transit, School
- Cross street
- Campeau Dr. and Teron Rd.
Rooms
| Room | Level | Size | Features |
|---|---|---|---|
| Living Room | Main | 4.91 × 3.25 m (16'1" × 10'8") | |
| Dining Room | Main | 3.76 × 3.05 m (12'4" × 10') | |
| Kitchen | Main | 3.2 × 2.44 m (10'6" × 8') | |
| Breakfast | Main | 3.2 × 2.59 m (10'6" × 8'6") | |
| Bedroom | Second | 4.75 × 3.2 m (15'7" × 10'6") | |
| Bedroom 2 | Second | 3.35 × 3 m (11' × 9'10") | |
| Bedroom 3 | Second | 3.05 × 2.74 m (10' × 9') | |
| Family Room | Lower | 5.84 × 3.54 m (19'2" × 11'7") |
History of this address
2 earlier listings at this address, with sold and leased prices. Create a free account or sign in to see them.
Location
Location is approximate. See nearby homes on the map
Recent sales nearby
See what similar homes within 1 km sold for in the last year. Create a free account or sign in to see them.
The neighbourhood
Getting around Somewhat walkable
No subway, LRT or GO station within a short trip.
Within a 10-minute walk: 1 grocery store, 4 cafés and restaurants, 18 parks. Nearest grocery: Food Basics (750 m). Nearest park: Ernest Smith Park (150 m).
Schools nearby
Elementary
- Stephen Leacock Public School
EQAO: Gr 6 reading 98%, math 83%16 min walk - Roland Michener Public School
EQAO: Gr 6 reading 80%, math 59%16 min walk - Katimavik Elementary School
EQAO: Gr 6 reading 72%, math 44%16 min walk - École élémentaire catholique Roger-Saint-Denis Catholic · French
EQAO: Gr 6 reading 97%, math 84%18 min walk
Secondary
- Earl of March Secondary School
EQAO: Gr 9 math 78%, literacy test 95%8 min walk - Beaverbrook Math Academy Private1.3 km
- Holy Trinity Catholic High School Catholic
EQAO: Gr 9 math 66%, literacy test 88%1.4 km
EQAO: share of students meeting the provincial standard (2024–25). Ontario average: Gr 6 reading 86%, math 51%; Gr 9 math 55%; literacy test 83%.
Closest schools, not school zones. Check which school serves this address with the school board before relying on it.
Who lives here postal area K2K
- Owners / renters
- 70% / 30%
- Median household income
- $116,000
- Average age
- 44
- Children under 15
- 16%
- Homes
- 41% detached, 16% high-rise
- Commute by transit
- 7%
- Population
- 24,922
Languages spoken most at home besides English: Mandarin 3.8%, Arabic 1.9%, Russian 1.1%, Yue (Cantonese) 0.8%.
Distances are approximate. Places © OpenStreetMap contributors. Neighbourhood figures: Statistics Canada, 2021 Census. School results: EQAO via Ontario Data Catalogue (Open Government Licence – Ontario).
Living here
Commute
To downtown Ottawa: 19 km. Transit times · Driving times
Coming transit
- 🚧 Kanata Town Centre O-Train550 m · planned
- 🚧 March/Eagleson O-Train600 m · planned
- 🚧 Terry Fox O-Train1.5 km · planned
Stations under construction or approved. Opening dates are the latest public estimates and often move.
Noise 1 source nearby
- 🛣️ Highway 417150 m
Distances from the map, not noise measurements. Visit at rush hour to judge for yourself.
Internet High-speed
50/10 Mbps or faster available here by cable, fibre or DSL (the federal high-speed target).
From the federal broadband map. Check exact speeds and providers for the address.
Short-term rentals
Only in your principal residence (whole home or part of it), with a City host permit. Rural cottage rentals have a separate permit.
Roads, rail, airports and planned stations © OpenStreetMap contributors. Internet: Innovation, Science and Economic Development Canada, National Broadband Data.
Listed by RIGHT AT HOME REALTY.
Listing information provided by PropTx Innovations Inc. and TRREB; deemed reliable but not guaranteed accurate by PropTx.
Similar homes nearby
See more in Kanata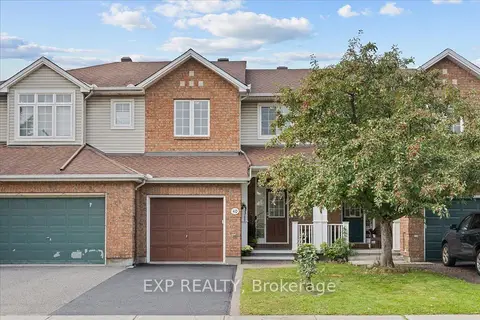
$614,900
3 bd4 ba2 pk1100-1500 ft²
40 Bishops Mills Way
9001 - Kanata - Beaverbrook, Kanata
Att/Row/Townhouse · MLS® X13793292 · EXP REALTY
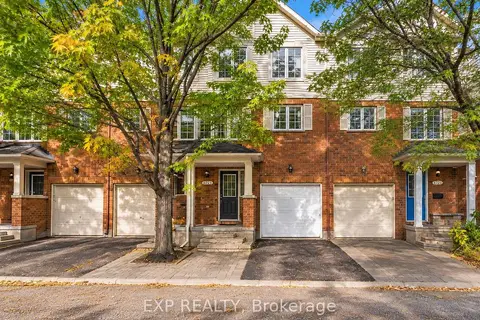
$595,000
3 bd2 ba2 pk1500-2000 ft²
90 Edenvale Drive 223
9001 - Kanata - Beaverbrook, Kanata
Att/Row/Townhouse · MLS® X13846462 · EXP REALTY
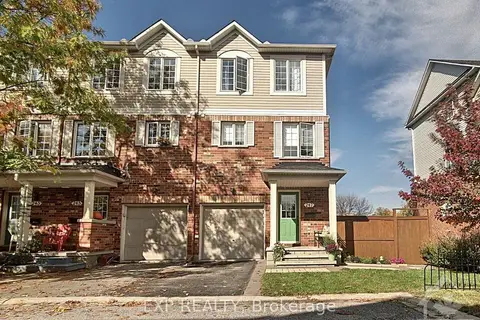
$589,900
Reduced $10,000
3 bd2 ba2 pk1500-2000 ft²
90 Edenvale Drive 247
9001 - Kanata - Beaverbrook, Kanata
Att/Row/Townhouse · MLS® X13775296 · EXP REALTY
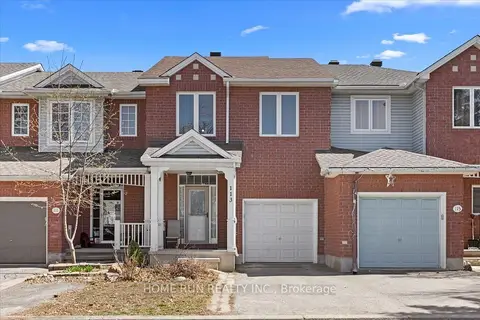
$649,000
3 bd3 ba3 pk1500-2000 ft²
113 Gray Crescent
9001 - Kanata - Beaverbrook, Kanata
Att/Row/Townhouse · MLS® X13729740 · HOME RUN REALTY INC.
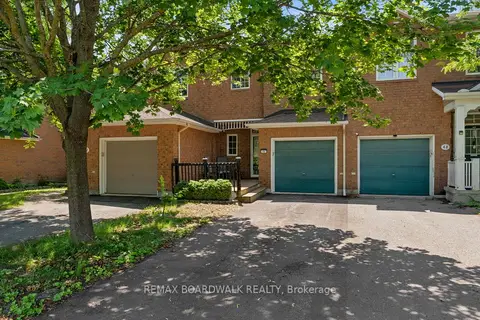
$555,000
Reduced $25,000
2 bd3 ba2 pk1100-1500 ft²
50 Gray Crescent
9001 - Kanata - Beaverbrook, Kanata
Att/Row/Townhouse · MLS® X13540948 · REMAX BOARDWALK REALTY
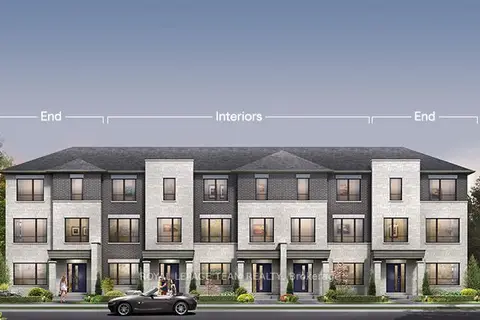
$603,900
3 bd4 ba3 pk1500-2000 ft²
860 Fairline Row
9010 - Kanata - Emerald Meadows/Trailwest, Kanata
Att/Row/Townhouse · MLS® X13034792 · ROYAL LEPAGE TEAM REALTY
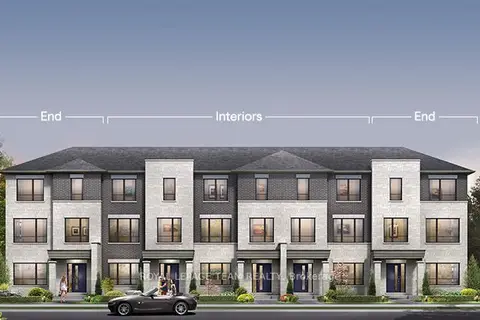
$602,900
3 bd4 ba3 pk1500-2000 ft²
858 Fairline Row
9010 - Kanata - Emerald Meadows/Trailwest, Kanata
Att/Row/Townhouse · MLS® X13034798 · ROYAL LEPAGE TEAM REALTY
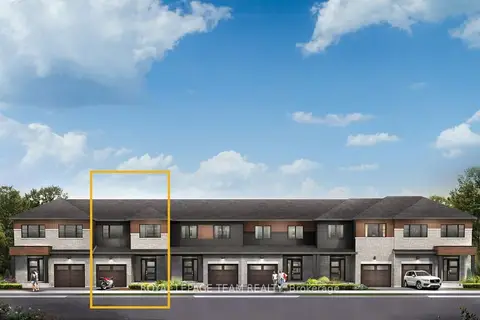
$607,900
3 bd3 ba2 pk1100-1500 ft²
640 Galarneau Way
9008 - Kanata - Morgan's Grant/South March, Kanata
Att/Row/Townhouse · MLS® X13039726 · ROYAL LEPAGE TEAM REALTY