2920 Headon Forest Drive 35
Headon, Burlington, L7M 4H1
$660,000
- 3 bedrooms
- 3 bathrooms
- 2 parking
- 1200-1399 sq ft
Listed 62 days ago · MLS® W13692924
About this home
More Time. More Convenience. More Home. Low Condo Fees. Better Price. What if your home could give you back your weekends? This beautifully positioned 2-storey end-unit townhome in Burlington makes everyday living easy, with low condo fees, attached garage, private outdoor space backing onto green space, and an unbeatable location just steps from the things you use most.The main floor is designed for real life, with an open kitchen that flows naturally into the dining and living areas. Gather around the fireplace on cozy evenings, or step through the sliding doors to your private patio overlooking greenspace and enjoy BBQ's with friends and family. A convenient powder room and attached garage with inside entry add to the everyday ease.Upstairs, you'll find 3 bedrooms, 2 bathrooms including an ensuite, and generous closet space. The lower level adds even more flexibility with a finished recreation room, laundry and plenty of storage. Plus, the plumbing is already roughed in should you decide a future bathroom belongs in the plan. And then there's the location. Walk to virtually everything. Groceries, restaurants, shopping and everyday essentials are just a 2-minute walk away over a bridge that connects your location to Headon Forest Shopping Centre right at the end of the path. The GO Bus is approximately a 10-minute walk, Hwy 5 is close by for commuters, and parks, trails and sports facilities are all within easy reach.No lawn to cut. No weekend maintenance list. Just lock up and go.Spend less time driving, less money on gas and more time actually enjoying your home and your life. Low condo fees + end-unit privacy + greenspace + incredible walkability + Burlington location = a combination that's hard to beat. Come see why this one deserves to be at the top of your list.
Details
- Type
- Condo Townhouse
- Style
- 2-Storey
- Size
- 1200-1399 sq ft
- Basement
- Finished
- Garage
- Attached
- Kitchens
- 1
- Property tax
- $3,643 (2025)
- Maintenance fee
- $301/month
- Neighbourhood
- Headon
- Municipality
- Burlington
- Price per sq ft
- $508 (4% above condo townhouses in Headon, $487)
Interior
- Bedrooms
- 3 above ground
- Bathrooms
- 2 × 4-piece (second), 1 × 2-piece (main)
- Rooms
- 9 above ground + 1 below
- Family room or den
- Yes
- Fireplace
- Natural Gas
- Laundry
- In Basement
- Features
- Auto Garage Door Remote, Storage
Heating, cooling and services
- Heating
- Forced Air, Gas
- Air conditioning
- Central Air
Building and exterior
- Style
- 2-Storey
- Exterior
- Brick, Aluminum Siding
Parking
- Garage spaces
- 1
- Total parking
- 2
Condo
- Monthly fee
- $301
- Fee includes
- Parking Included, Building Insurance Included
- Balcony
- Terrace
- Exposure
- South
- Pets
- Yes-with Restrictions
- Property manager
- Enfield Group
More
- Possession
- 60-89 days
- Cross street
- Headon Forest
Rooms
| Room | Level | Size | Features |
|---|---|---|---|
| Kitchen | Main | 2.74 × 2.74 m (9' × 9') | |
| Living Room | Main | 3.91 × 2.95 m (12'10" × 9'8") | Hardwood Floor, Gas Fireplace |
| Dining Room | Main | 3.91 × 1.97 m (12'10" × 6'6") | Sliding Doors, Walk-Out |
| Primary Bedroom | Second | 4.32 × 4.01 m (14'2" × 13'2") | 4 Pc Ensuite |
| Bedroom 2 | Second | 3.65 × 2.66 m (12' × 8'9") | |
| Bedroom 3 | Second | 3.35 × 2.66 m (11' × 8'9") | |
| Recreation | Basement | 4.26 × 3.35 m (14' × 11') |
History of this address
3 earlier listings at this address, with sold and leased prices. Create a free account or sign in to see them.
Location
Location is approximate. See nearby homes on the map
Recent sales nearby
See what similar homes within 1 km sold for in the last year. Create a free account or sign in to see them.
The neighbourhood
Getting around Walkable
- 🚆 Appleby GO5.1 km
Within a 10-minute walk: 2 grocery stores, 9 cafés and restaurants, 3 parks, 3 pharmacies. Nearest grocery: Longo's (150 m). Nearest park: Newport Park (400 m).
Schools nearby
Elementary
- Sacred Heart of Jesus Catholic Elementary School Catholic
EQAO: Gr 6 reading 98%, math 85%14 min walk - Florence Meares Public School
EQAO: Gr 6 reading 91%, math 54%17 min walk - Alton Village Public School
EQAO: Gr 6 reading 98%, math 82%1.3 km - C. H. Norton Public School
EQAO: Gr 6 reading 86%, math 47%1.3 km
Secondary
- Dr. Frank J. Hayden Secondary School
EQAO: Gr 9 math 64%, literacy test 95%17 min walk - Notre Dame Catholic Secondary School Catholic
EQAO: Gr 9 math 67%, literacy test 88%1.4 km
EQAO: share of students meeting the provincial standard (2024–25). Ontario average: Gr 6 reading 86%, math 51%; Gr 9 math 55%; literacy test 83%.
Closest schools, not school zones. Check which school serves this address with the school board before relying on it.
Who lives here postal area L7M
- Owners / renters
- 90% / 10%
- Median household income
- $131,000
- Average age
- 41
- Children under 15
- 18%
- Homes
- 57% detached, 0% high-rise
- Commute by transit
- 4%
- Population
- 48,498
Languages spoken most at home besides English: Punjabi (Panjabi) 1.5%, Mandarin 1.2%, Arabic 1.2%, Spanish 1.1%.
Safety
Crime Severity Index for Halton Region (Oakville/Burlington) police: 31 vs 57 for Ontario (2025).
Police-reported figures for the whole police service area, not this street. Rates use the area’s resident population.
Distances are approximate. Places © OpenStreetMap contributors. Neighbourhood figures: Statistics Canada, 2021 Census. School results: EQAO via Ontario Data Catalogue (Open Government Licence – Ontario). Crime Severity Index: Statistics Canada.
Living here
Commute
To downtown Hamilton: 15 km. Transit times · Driving times
Noise Nothing major nearby
No highway within 500 m, rail line within 300 m, or airport flight path nearby.
Distances from the map, not noise measurements. Visit at rush hour to judge for yourself.
Internet High-speed
50/10 Mbps or faster available here by cable, fibre or DSL (the federal high-speed target).
From the federal broadband map. Check exact speeds and providers for the address.
Roads, rail, airports and planned stations © OpenStreetMap contributors. Internet: Innovation, Science and Economic Development Canada, National Broadband Data.
Listed by ROYAL LEPAGE REAL ESTATE SERVICES LTD..
Listing information provided by PropTx Innovations Inc. and TRREB; deemed reliable but not guaranteed accurate by PropTx.
Similar homes nearby
See more in Burlington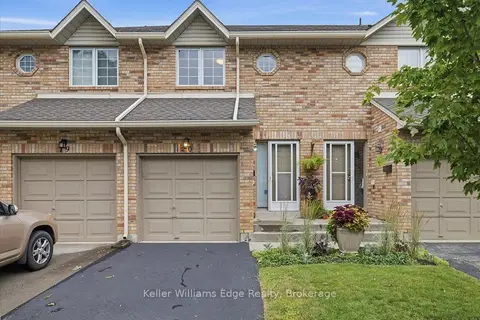
$649,999
Reduced $59,001
2 bd3 ba2 pk1200-1399 ft²
2025 CLEAVER Avenue 20
Headon, Burlington
Condo Townhouse · MLS® W13766364 · Keller Williams Edge Realty
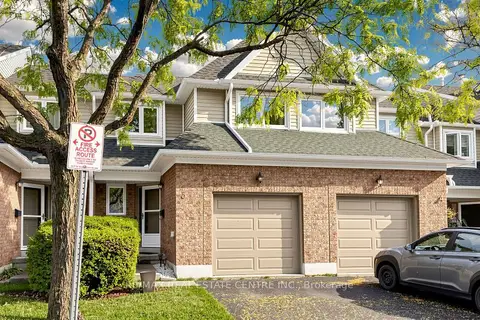
$639,999
3 bd3 ba2 pk1200-1399 ft²
2215 Cleaver Avenue 3
Headon, Burlington
Condo Townhouse · MLS® W14081772 · RE/MAX REAL ESTATE CENTRE INC.
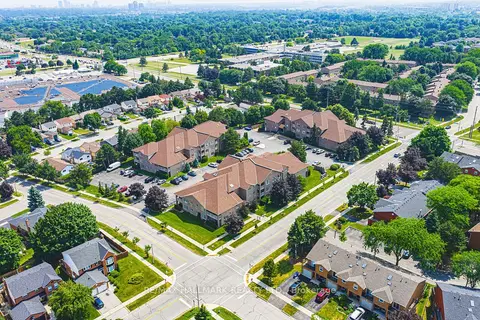
$599,900
2 bd2 ba1 pk1200-1399 ft²
3050 Pinemeadow Drive 6
Headon, Burlington
Common Element Condo · MLS® W13761900 · RE/MAX HALLMARK REALTY LTD.
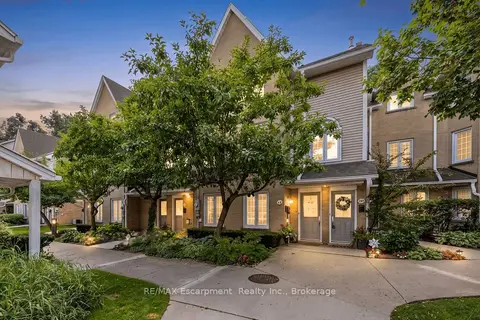
$599,800
2 bd2 ba2 pk1200-1399 ft²
2110 Cleaver Avenue 218
Headon, Burlington
Condo Townhouse · MLS® W13877434 · RE/MAX Escarpment Realty Inc., Brokerage
$535,000
3 bd1 ba1 pk1000-1199 ft²
2110 Cleaver Avenue 242
Headon, Burlington
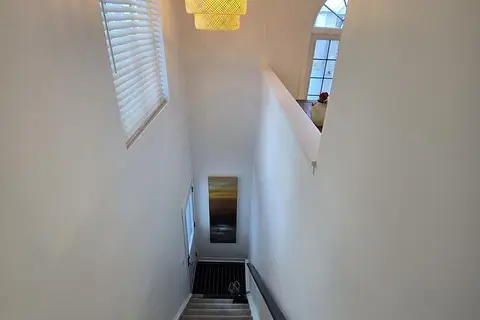
Condo Townhouse · MLS® W13826890 · HOMELIFE LANDMARK REALTY INC.
$659,990
3 bd3 ba1 pk1400-1599 ft²
70 Plains Road W 18
LaSalle, Burlington
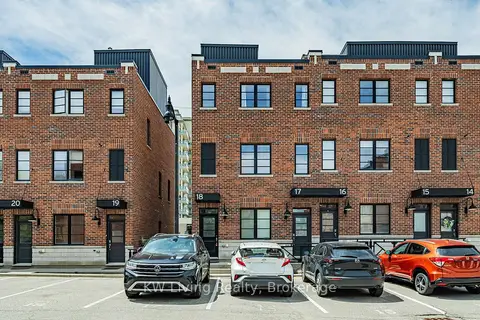
Condo Townhouse · MLS® W14029174 · KW Living Realty
$659,000
3 bd2 ba2 pk1200-1399 ft²
2252 Upper Middle Road 1
Brant Hills, Burlington
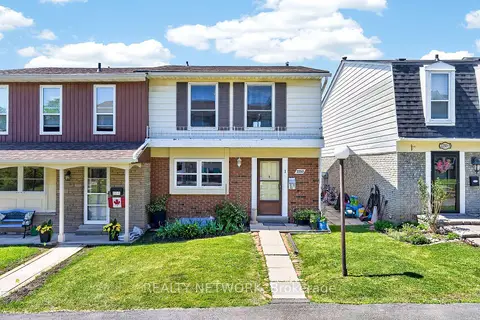
Condo Townhouse · MLS® W13468452 · REALTY NETWORK
$658,888
Reduced $66,012
2 bd2 ba1 pk1200-1399 ft²
5080 Pinedale Avenue 1002
Appleby, Burlington
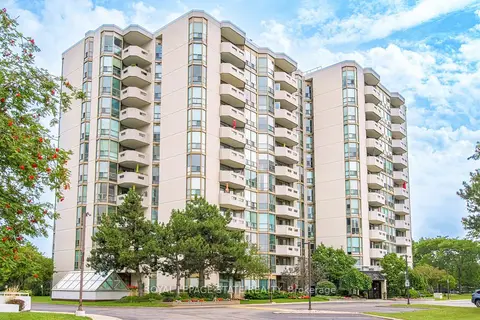
Condo Apartment · MLS® W13763356 · ROYAL LEPAGE STATE REALTY