2110 Cleaver Avenue 242
Headon, Burlington, L7M 3Z3
$535,000
- 3 bedrooms
- 1 bathrooms
- 1 parking
- 1000-1199 sq ft
Listed 26 days ago · MLS® W13826890
About this home
**Welcome to a home where comfort, style, and effortless living come together in the heart of Headon Forest.**Beautifully updated and exceptionally well positioned, this spacious **end-unit townhome** offers approximately **1,130 sq. ft. of thoughtfully designed living space** in one of Burlington's most desirable family-friendly communities. Step inside to a bright, inviting open-concept main floor where natural light takes centre stage. The stylish eat-in kitchen features a large picture window and flows seamlessly into the sun-drenched living room, highlighted by a **cozy fireplace and walkout to your covered private terrace**. With dedicated BBQ space and room to relax or entertain, this is a setting designed for everything from quiet morning coffees to memorable summer evenings with friends. Upstairs, the generous primary suite offers **ensuite privileges**, complemented by beautiful hardwood flooring, elegant crown moulding, an updated bathroom, and a fresh, modern feel throughout. The thoughtfully redesigned third bedroom has been **newly reframed and soundproofed**, creating an ideal private retreat, home office, guest room, or flexible living space. The home has been freshly painted and enhanced with **new electrical and light fixtures**, while a number of key updates provide added peace of mind, including **central A/C (2023), new furnace blower (2023), refrigerator (2023), and shingles (2019)**, along with a new washer and dryer. Beyond the home itself, the location is truly exceptional. Tucked within a **quiet, mature and welcoming community**, you're just steps from top-rated schools, French Immersion, beautiful parks, shopping, transit, and virtually every everyday convenience.**This is more than a townhome-it's an opportunity to enjoy a beautifully updated home, an exceptional community, and the Burlington lifestyle you've been waiting for.**
Details
- Type
- Condo Townhouse
- Style
- Stacked Townhouse
- Size
- 1000-1199 sq ft
- Basement
- None
- Garage
- Surface
- Kitchens
- 1
- Property tax
- $2,983 (2025)
- Maintenance fee
- $403/month
- Neighbourhood
- Headon
- Municipality
- Burlington
- Price per sq ft
- $487 (about the same as condo townhouses in Headon)
Interior
- Bedrooms
- 3 above ground
- Bathrooms
- 1 × 3-piece
- Rooms
- 6 above ground
- Family room or den
- No
- Fireplace
- Yes
- Laundry
- In-Suite Laundry, Ensuite
Heating, cooling and services
- Heating
- Forced Air, Gas
- Air conditioning
- Central Air
Building and exterior
- Style
- Stacked Townhouse
- Exterior
- Brick
Parking
- Total parking
- 1
Condo
- Monthly fee
- $403
- Fee includes
- Parking Included, Common Elements Included
- Balcony
- Terrace
- Exposure
- West
- Pets
- Yes-with Restrictions
- Property manager
- Wilson Blanchard Management (905) 540-8800
More
- Possession
- Flexible
- Cross street
- Cleaver Ave & Upper Middle Rd
History of this address
8 earlier listings at this address, with sold and leased prices. Create a free account or sign in to see them.
Location
Location is approximate. See nearby homes on the map
Recent sales nearby
See what similar homes within 1 km sold for in the last year. Create a free account or sign in to see them.
The neighbourhood
Getting around Somewhat walkable
- 🚆 Appleby GO4.0 km
Within a 10-minute walk: 1 grocery store, 4 cafés and restaurants, 4 parks, 3 pharmacies. Nearest grocery: FreshCo (300 m). Nearest park: Palmer Park (700 m).
Schools nearby
Elementary
- C. H. Norton Public School
EQAO: Gr 6 reading 86%, math 47%4 min walk - Canadian Martyrs Catholic Elementary School Catholic
EQAO: Gr 6 reading 90%, math 73%15 min walk - Florence Meares Public School
EQAO: Gr 6 reading 91%, math 54%15 min walk - Sir Ernest Macmillan Public School
EQAO: Gr 6 reading 91%, math 57%15 min walk
Secondary
- Notre Dame Catholic Secondary School Catholic
EQAO: Gr 9 math 67%, literacy test 88%1.5 km - M. M. Robinson High School
EQAO: Gr 9 math 58%, literacy test 86%1.9 km
EQAO: share of students meeting the provincial standard (2024–25). Ontario average: Gr 6 reading 86%, math 51%; Gr 9 math 55%; literacy test 83%.
Closest schools, not school zones. Check which school serves this address with the school board before relying on it.
Who lives here postal area L7M
- Owners / renters
- 90% / 10%
- Median household income
- $131,000
- Average age
- 41
- Children under 15
- 18%
- Homes
- 57% detached, 0% high-rise
- Commute by transit
- 4%
- Population
- 48,498
Languages spoken most at home besides English: Punjabi (Panjabi) 1.5%, Mandarin 1.2%, Arabic 1.2%, Spanish 1.1%.
Safety
Crime Severity Index for Halton Region (Oakville/Burlington) police: 31 vs 57 for Ontario (2025).
Police-reported figures for the whole police service area, not this street. Rates use the area’s resident population.
Distances are approximate. Places © OpenStreetMap contributors. Neighbourhood figures: Statistics Canada, 2021 Census. School results: EQAO via Ontario Data Catalogue (Open Government Licence – Ontario). Crime Severity Index: Statistics Canada.
Living here
Commute
To downtown Hamilton: 14 km. Transit times · Driving times
Noise Nothing major nearby
No highway within 500 m, rail line within 300 m, or airport flight path nearby.
Distances from the map, not noise measurements. Visit at rush hour to judge for yourself.
Internet High-speed
50/10 Mbps or faster available here by cable, fibre or DSL (the federal high-speed target).
From the federal broadband map. Check exact speeds and providers for the address.
Roads, rail, airports and planned stations © OpenStreetMap contributors. Internet: Innovation, Science and Economic Development Canada, National Broadband Data.
Listed by HOMELIFE LANDMARK REALTY INC..
Listing information provided by PropTx Innovations Inc. and TRREB; deemed reliable but not guaranteed accurate by PropTx.
Similar homes nearby
See more in Burlington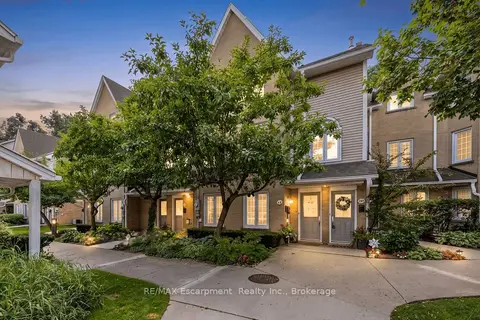
$599,800
2 bd2 ba2 pk1200-1399 ft²
2110 Cleaver Avenue 218
Headon, Burlington
Condo Townhouse · MLS® W13877434 · RE/MAX Escarpment Realty Inc., Brokerage
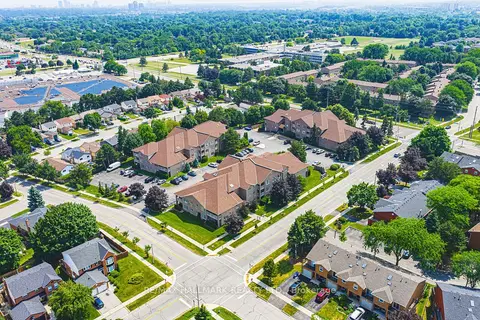
$599,900
2 bd2 ba1 pk1200-1399 ft²
3050 Pinemeadow Drive 6
Headon, Burlington
Common Element Condo · MLS® W13761900 · RE/MAX HALLMARK REALTY LTD.
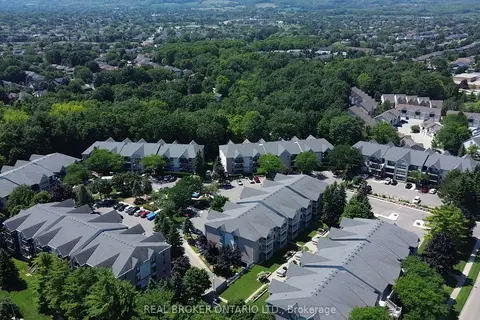
$449,000
2 bd1 ba1 pk700-799 ft²
2040 Cleaver Avenue 218
Headon, Burlington
Condo Apartment · MLS® W13052164 · REAL BROKER ONTARIO LTD.
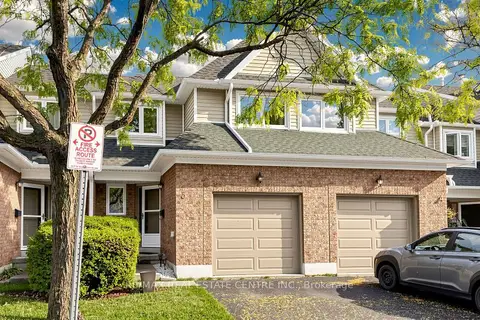
$639,999
3 bd3 ba2 pk1200-1399 ft²
2215 Cleaver Avenue 3
Headon, Burlington
Condo Townhouse · MLS® W14081772 · RE/MAX REAL ESTATE CENTRE INC.
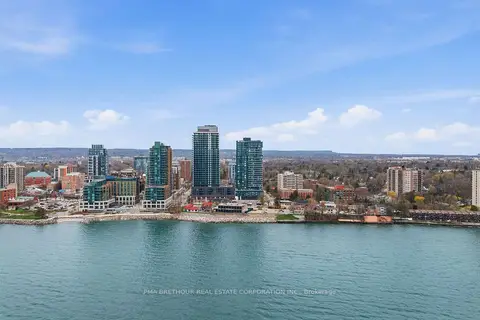
$535,389
1 bd2 ba1 pk600-699 ft²
370 Martha Street 1211
Brant, Burlington
Condo Apartment · MLS® W13517908 · PMA BRETHOUR REAL ESTATE CORPORATION INC.
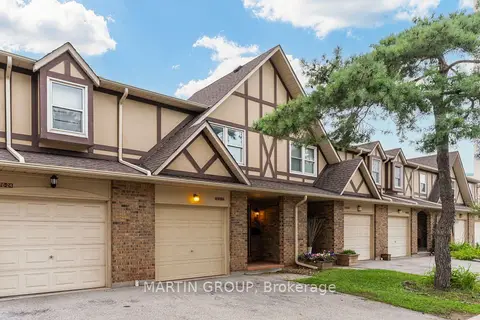
$539,000
Reduced $70,000
3 bd3 ba2 pk1200-1399 ft²
5076 New Street 23
Appleby, Burlington
Condo Townhouse · MLS® W13667078 · MARTIN GROUP
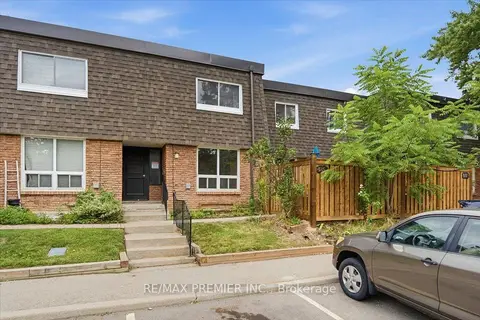
$539,000
2+1 bd2 ba1 pk1000-1199 ft²
485 Timber Lane
Appleby, Burlington
Condo Townhouse · MLS® W13715952 · RE/MAX PREMIER INC.
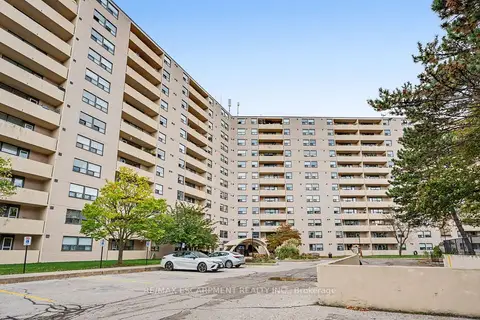 New
$539,900
2 bd2 ba1 pk1200-1399 ft²
700 DYNES Road 614
Roseland, Burlington
Condo Apartment · MLS® W14100370 · RE/MAX ESCARPMENT REALTY INC.