2110 Cleaver Avenue 218
Headon, Burlington, L7M 3Z3
$599,800
- 2 bedrooms
- 2 bathrooms
- 2 parking
- 1200-1399 sq ft
Listed 12 days ago · MLS® W13877434
About this home
Stunning, modern, fully renovated 2 bedroom, 2 bathroom townhome, backing onto a lush treed ravine in highly sought after Headon Forest! This turn-key property offers 1280 sqft of functional open concept space. Large windows & skylights bathe the home in natural light, while surrounding trees & gardens provide serene views of nature. The main level offers features buyers will love, including solid maple hardwood floors, smooth ceilings, pot lights, and a high-end custom kitchen with quartz counters, a herringbone-style backsplash, wooden accent shelves & stainless steel appliances. This level is further highlighted by a beautiful built-in server/bar (matching the kitchen cabinets) in the dining room, a cozy gas fireplace and soaring vaulted ceiling in the living room. Double sliding doors provide light and a walkout to the scenic balcony where you can enjoy a morning coffee or a quiet afternoon with a good book. Practical features on this level include a 2 piece bathroom & coat closet. Another showpiece is the hardwood staircase leading to the second level. Here you will find a large open air primary bedroom, with a double closet and laundry with a barn door enclosure right outside the room. The second bedroom is a charming space that currently serves as a delightful nursery but could easily accommodate a full bed or act as an office space for working from home. Both bedrooms share an exquisite, luxury bathroom featuring a sleek transition-free entry into the large glass shower stall, a custom vanity with a natural wood countertop and perfectly selected fixtures. This home comes with 2 tandem parking spaces and a large storage locker (perfect for bikes, seasonal decor and winter tires). The complex is meticulously maintained, offering plenty of visitor parking. With easy access to schools, shopping, restaurants, coffee shops, walking trails and highways, you will find this property offers the best combination of luxury, peace and convenience!
Details
- Type
- Condo Townhouse
- Style
- Stacked Townhouse
- Size
- 1200-1399 sq ft
- Basement
- None
- Garage
- None
- Kitchens
- 1
- Property tax
- $2,963 (2026)
- Maintenance fee
- $440/month
- Neighbourhood
- Headon
- Municipality
- Burlington
- Price per sq ft
- $462 (5% below condo townhouses in Headon, $487)
Interior
- Bedrooms
- 2 above ground
- Bathrooms
- 1 × 2-piece (second), 1 × 3-piece (third)
- Rooms
- 5 above ground
- Family room or den
- No
- Fireplace
- Yes
- Laundry
- In-Suite Laundry, Ensuite
- Features
- Carpet Free
Heating, cooling and services
- Heating
- Forced Air, Gas
- Air conditioning
- Central Air
Building and exterior
- Style
- Stacked Townhouse
- Exterior
- Brick Front
Parking
- Total parking
- 2
Condo
- Monthly fee
- $440
- Fee includes
- Common Elements Included, Building Insurance Included
- Locker
- Owned
- Balcony
- Open
- Exposure
- East West
- Pets
- Yes-with Restrictions
- Property manager
- Wilson Blanchard
More
- Possession
- flexible
- Cross street
- Walkers/Upper Middle
Rooms
| Room | Level | Size | Features |
|---|---|---|---|
| Living Room | Main | 4.82 × 3.7 m (15'10" × 12'2") | |
| Dining Room | Main | 3.64 × 3.36 m (11'11" × 11') | |
| Kitchen | Main | 5.52 × 2.51 m (18'1" × 8'3") | |
| Primary Bedroom | Second | 4.81 × 3.39 m (15'9" × 11'1") | |
| Bedroom 2 | Second | 3.8 × 3.54 m (12'6" × 11'7") |
History of this address
3 earlier listings at this address, with sold and leased prices. Create a free account or sign in to see them.
Location
Location is approximate. See nearby homes on the map
Recent sales nearby
See what similar homes within 1 km sold for in the last year. Create a free account or sign in to see them.
The neighbourhood
Getting around Somewhat walkable
- 🚆 Appleby GO4.0 km
Within a 10-minute walk: 1 grocery store, 4 cafés and restaurants, 4 parks, 3 pharmacies. Nearest grocery: FreshCo (300 m). Nearest park: Palmer Park (700 m).
Schools nearby
Elementary
- C. H. Norton Public School
EQAO: Gr 6 reading 86%, math 47%4 min walk - Canadian Martyrs Catholic Elementary School Catholic
EQAO: Gr 6 reading 90%, math 73%15 min walk - Florence Meares Public School
EQAO: Gr 6 reading 91%, math 54%15 min walk - Sir Ernest Macmillan Public School
EQAO: Gr 6 reading 91%, math 57%15 min walk
Secondary
- Notre Dame Catholic Secondary School Catholic
EQAO: Gr 9 math 67%, literacy test 88%1.5 km - M. M. Robinson High School
EQAO: Gr 9 math 58%, literacy test 86%1.9 km
EQAO: share of students meeting the provincial standard (2024–25). Ontario average: Gr 6 reading 86%, math 51%; Gr 9 math 55%; literacy test 83%.
Closest schools, not school zones. Check which school serves this address with the school board before relying on it.
Who lives here postal area L7M
- Owners / renters
- 90% / 10%
- Median household income
- $131,000
- Average age
- 41
- Children under 15
- 18%
- Homes
- 57% detached, 0% high-rise
- Commute by transit
- 4%
- Population
- 48,498
Languages spoken most at home besides English: Punjabi (Panjabi) 1.5%, Mandarin 1.2%, Arabic 1.2%, Spanish 1.1%.
Safety
Crime Severity Index for Halton Region (Oakville/Burlington) police: 31 vs 57 for Ontario (2025).
Police-reported figures for the whole police service area, not this street. Rates use the area’s resident population.
Distances are approximate. Places © OpenStreetMap contributors. Neighbourhood figures: Statistics Canada, 2021 Census. School results: EQAO via Ontario Data Catalogue (Open Government Licence – Ontario). Crime Severity Index: Statistics Canada.
Living here
Commute
To downtown Hamilton: 14 km. Transit times · Driving times
Noise Nothing major nearby
No highway within 500 m, rail line within 300 m, or airport flight path nearby.
Distances from the map, not noise measurements. Visit at rush hour to judge for yourself.
Internet High-speed
50/10 Mbps or faster available here by cable, fibre or DSL (the federal high-speed target).
From the federal broadband map. Check exact speeds and providers for the address.
Roads, rail, airports and planned stations © OpenStreetMap contributors. Internet: Innovation, Science and Economic Development Canada, National Broadband Data.
Listed by RE/MAX Escarpment Realty Inc., Brokerage.
Listing information provided by PropTx Innovations Inc. and TRREB; deemed reliable but not guaranteed accurate by PropTx.
Similar homes nearby
See more in Burlington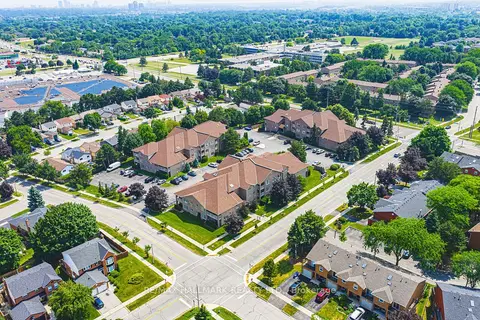
$599,900
2 bd2 ba1 pk1200-1399 ft²
3050 Pinemeadow Drive 6
Headon, Burlington
Common Element Condo · MLS® W13761900 · RE/MAX HALLMARK REALTY LTD.
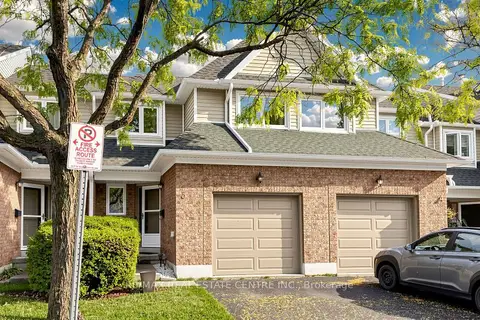
$639,999
3 bd3 ba2 pk1200-1399 ft²
2215 Cleaver Avenue 3
Headon, Burlington
Condo Townhouse · MLS® W14081772 · RE/MAX REAL ESTATE CENTRE INC.
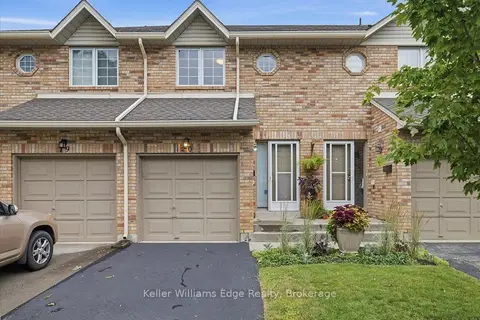
$649,999
Reduced $59,001
2 bd3 ba2 pk1200-1399 ft²
2025 CLEAVER Avenue 20
Headon, Burlington
Condo Townhouse · MLS® W13766364 · Keller Williams Edge Realty
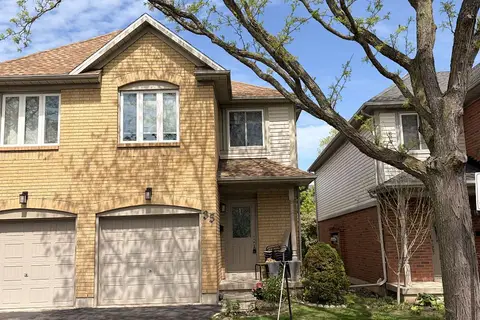
$660,000
3 bd3 ba2 pk1200-1399 ft²
2920 Headon Forest Drive 35
Headon, Burlington
Condo Townhouse · MLS® W13692924 · ROYAL LEPAGE REAL ESTATE SERVICES LTD.
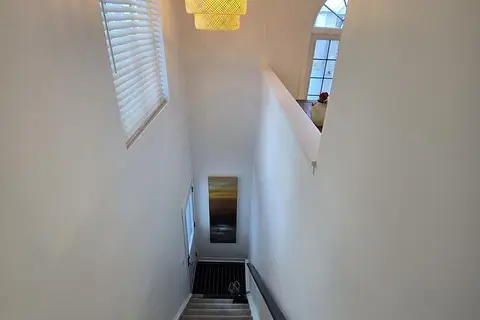
$535,000
3 bd1 ba1 pk1000-1199 ft²
2110 Cleaver Avenue 242
Headon, Burlington
Condo Townhouse · MLS® W13826890 · HOMELIFE LANDMARK REALTY INC.
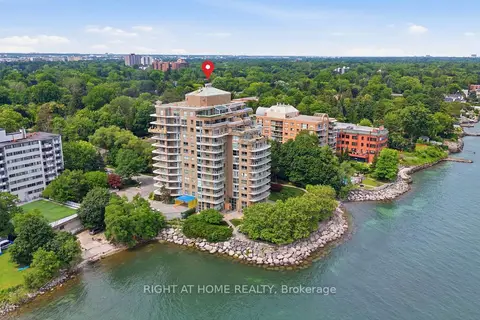
$599,900
1 bd1 ba1 pk800-899 ft²
2190 Lakeshore Road 802
Brant, Burlington
Condo Apartment · MLS® W13553478 · RIGHT AT HOME REALTY
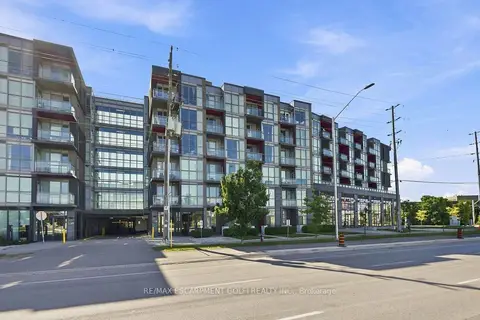
$599,900
2 bd2 ba1 pk800-899 ft²
5230 Dundas Street A524
Orchard, Burlington
Condo Apartment · MLS® W13692794 · RE/MAX ESCARPMENT GOLFI REALTY INC.
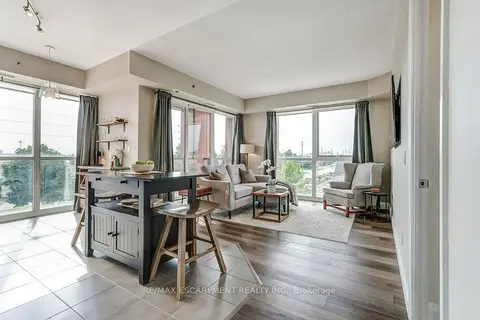
$599,900
2 bd2 ba2 pk900-999 ft²
5001 Corporate Drive 410
Tansley, Burlington
Condo Apartment · MLS® W13756652 · RE/MAX ESCARPMENT REALTY INC.