5080 Pinedale Avenue 1002
Appleby, Burlington, L7L 5V7 · More in this building
$658,888
Reduced $66,012 from $724,900
- 2 bedrooms
- 2 bathrooms
- 1 parking
- 1200-1399 sq ft
Listed 40 days ago · MLS® W13763356
About this home
Welcome to a carefree lifestyle! This beautifully maintained building surrounded by lush, beautifully landscaped grounds provides a lovely setting & offers an impressive variety of amenities to enjoy year-round. This unit sets itself apart with its warm and inviting hues. The recently renovated kitchen features custom crafted sage-coloured cupboards that were thoughtfully designed to create an expertly organised kitchen while maximizing the space, making it a joy to cook in! The brand-new hardwearing plank flooring is super comfortable underfoot and in a gorgeous colour that makes the unit feel homey & inviting. Professionally painted throughout, this bright, spacious suite includes the largest sunroom available in the building's layouts-a welcoming year-round space for relaxing, entertaining & enjoying the fabulous sunrises and spectacular panoramic views - you can even see the Canada Day fireworks from Toronto Island all the way around to St. Catharines! Take advantage of all the outstanding resort-style amenities this building has to offer. Relax & enjoy in the year-round indoor swimming pool, perfect your golf swing in the dedicated indoor practice area, play a game of billiards with friends, read in the library or just soak in the hot tub. The welcoming outdoor patio features BBQs, comfortable seating & relaxing lounge areas. Located close to all the everyday conveniences - shopping plazas, restaurants, Fortinos, FreshCo, pharmacies & much more. Easy access to Toronto & Hamilton (403), Niagara (QEW) and the 407, plus the local GO station is just around the corner. Heating, cooling & water are included in the condo fees, plus a special cable TV & high-speed internet package is available to all units. Note the extra wide parking spot located close to the elevator.
Details
- Type
- Condo Apartment
- Style
- 1 Storey/Apt
- Age
- 31-50 years
- Size
- 1200-1399 sq ft
- Basement
- None
- Garage
- Underground
- Kitchens
- 1
- Property tax
- $3,289 (2026)
- Maintenance fee
- $958/month
- Neighbourhood
- Appleby
- Municipality
- Burlington
- Price per sq ft
- $507 (about the same as condo apartments in Appleby)
- Fee per sq ft
- $0.74/month (Burlington median $0.87)
Interior
- Bedrooms
- 2 above ground
- Bathrooms
- 1 × 4-piece (main), 1 × 4-piece (main)
- Rooms
- 6 above ground
- Family room or den
- No
- Fireplace
- No
- Laundry
- Ensuite
- Features
- Carpet Free, Primary Bedroom - Main Floor
Heating, cooling and services
- Heating
- Forced Air, Electric
- Air conditioning
- Central Air
Building and exterior
- Style
- 1 Storey/Apt
- Exterior
- Concrete, Concrete Poured
- Roof
- Flat
- Foundation
- Concrete
- Age
- 31-50 years
- Outdoor
- Porch, Backs On Green Belt
Parking
- Garage spaces
- 1
- Total parking
- 1
- Driveway and parking
- Underground
Condo
- Building
- PINEDALE ESTATES II
- Monthly fee
- $958
- Fee includes
- Heat Included, Water Included, CAC Included, Building Insurance Included, Parking Included
- Amenities
- Exercise Room, Gym, Indoor Pool, Party Room/Meeting Room, Visitor Parking, Sauna
- Balcony
- Open
- Exposure
- South
- View
- City, Lake, Clear, Downtown, Panoramic, Park/Greenbelt, Skyline, Water, Trees/Woods
- Pets
- Yes-with Restrictions
- Property manager
- Arthex Property Mgmt, 905-340-0622
More
- Possession
- Flex
- Nearby
- Clear View, Park, Public Transit
- Cross street
- Appleby Line
Rooms
| Room | Level | Size | Features |
|---|---|---|---|
| Foyer | Main | 2.51 × 1.22 m (8'3" × 4') | |
| Dining Room | Main | 4.88 × 4.52 m (16' × 14'10") | |
| Living Room | Main | 3.89 × 3.78 m (12'9" × 12'5") | |
| Kitchen | Main | 3.63 × 3.35 m (11'11" × 11') | |
| Primary Bedroom | Main | 5.54 × 4.04 m (18'2" × 13'3") | |
| Bedroom | Main | 5.59 × 3.38 m (18'4" × 11'1") | |
| Bathroom | Main | 2.31 × 1.65 m (7'7" × 5'5") | 4 Pc Ensuite |
| Bathroom | Main | 2.31 × 1.3 m (7'7" × 4'3") | 4 Pc Bath |
| Sunroom | Main | 3.4 × 3.35 m (11'2" × 11') | |
| Laundry | Main | 2.51 × 1.47 m (8'3" × 4'10") | |
| Other | Main | 1.37 × 0.61 m (4'6" × 2') | Balcony |
History of this address
2 earlier listings at this address, with sold and leased prices. Create a free account or sign in to see them.
Location
Location is approximate. See nearby homes on the map
Recent sales nearby
See what similar homes within 1 km sold for in the last year. Create a free account or sign in to see them.
The neighbourhood
Getting around Walkable
- 🚆 Appleby GO17 min walk
Within a 10-minute walk: 2 grocery stores, 8 cafés and restaurants, 3 parks, 2 pharmacies. Nearest grocery: Fortinos (250 m). Nearest park: Frontenac Park (200 m).
Schools nearby
Elementary
- Frontenac Public School
EQAO: Gr 6 reading 95%, math 49%4 min walk - Ascension Catholic Elementary School Catholic
EQAO: Gr 6 reading 94%, math 65%5 min walk - Pineland Public School
EQAO: Gr 6 reading 98%, math 76%10 min walk - Mohawk Gardens Public School
EQAO: Gr 6 reading 87%, math 63%16 min walk
Secondary
- Nelson High School
EQAO: Gr 9 math 80%, literacy test 91%1.8 km
EQAO: share of students meeting the provincial standard (2024–25). Ontario average: Gr 6 reading 86%, math 51%; Gr 9 math 55%; literacy test 83%.
Closest schools, not school zones. Check which school serves this address with the school board before relying on it.
Who lives here postal area L7L
- Owners / renters
- 84% / 16%
- Median household income
- $122,000
- Average age
- 42
- Children under 15
- 18%
- Homes
- 54% detached, 12% high-rise
- Commute by transit
- 4%
- Population
- 47,433
Languages spoken most at home besides English: Mandarin 1.2%, Spanish 1%, Arabic 0.9%, Portuguese 0.7%.
Safety
Crime Severity Index for Halton Region (Oakville/Burlington) police: 31 vs 57 for Ontario (2025).
Police-reported figures for the whole police service area, not this street. Rates use the area’s resident population.
Distances are approximate. Places © OpenStreetMap contributors. Neighbourhood figures: Statistics Canada, 2021 Census. School results: EQAO via Ontario Data Catalogue (Open Government Licence – Ontario). Crime Severity Index: Statistics Canada.
Living here
Commute
To downtown Hamilton: 16 km. Transit times · Driving times
Noise Nothing major nearby
No highway within 500 m, rail line within 300 m, or airport flight path nearby.
Distances from the map, not noise measurements. Visit at rush hour to judge for yourself.
Internet High-speed
50/10 Mbps or faster available here by cable, fibre or DSL (the federal high-speed target).
From the federal broadband map. Check exact speeds and providers for the address.
Roads, rail, airports and planned stations © OpenStreetMap contributors. Internet: Innovation, Science and Economic Development Canada, National Broadband Data.
Listed by ROYAL LEPAGE STATE REALTY.
Listing information provided by PropTx Innovations Inc. and TRREB; deemed reliable but not guaranteed accurate by PropTx.
Similar homes nearby
See more in Burlington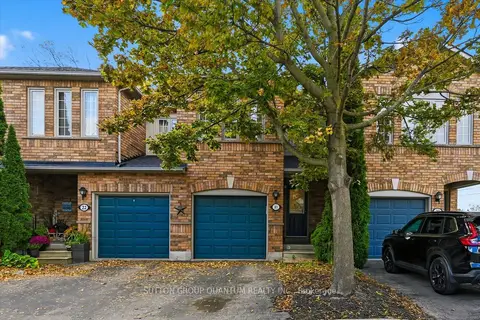
$649,777
3 bd3 ba2 pk1400-1599 ft²
5555 Prince William Drive 21
Appleby, Burlington
Condo Townhouse · MLS® W14088440 · SUTTON GROUP QUANTUM REALTY INC.
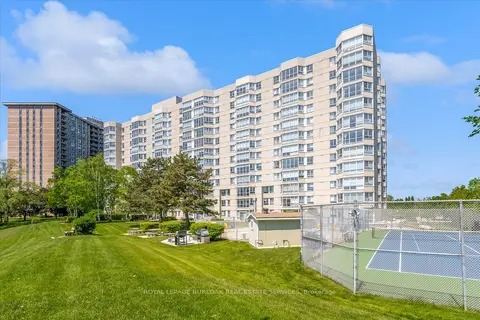
$649,000
Reduced $50,000
2 bd2 ba1 pk1400-1599 ft²
5280 Lakeshore Road 510
Appleby, Burlington
Condo Apartment · MLS® W13749854 · ROYAL LEPAGE BURLOAK REAL ESTATE SERVICES
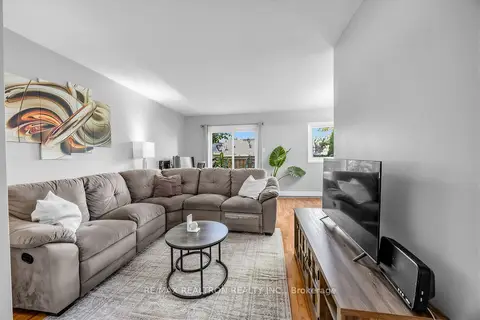
$649,000
Reduced $20,900
3 bd2 ba2 pk1000-1199 ft²
5025 Pinedale Avenue 10
Appleby, Burlington
Condo Townhouse · MLS® W13845302 · RE/MAX REALTRON REALTY INC.
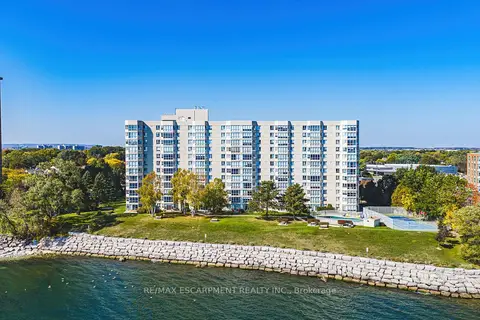
$649,000
2 bd2 ba1 pk1400-1599 ft²
5280 Lakeshore Road 912
Appleby, Burlington
Condo Apartment · MLS® W14031424 · RE/MAX ESCARPMENT REALTY INC.
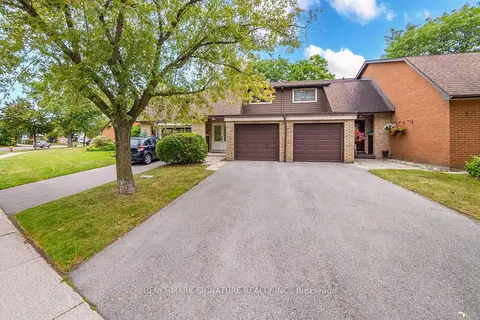
$674,900
3 bd2 ba3 pk1000-1199 ft²
5292 Pinedale Avenue 11
Appleby, Burlington
Condo Townhouse · MLS® W13851078 · BENCHMARK SIGNATURE REALTY INC.
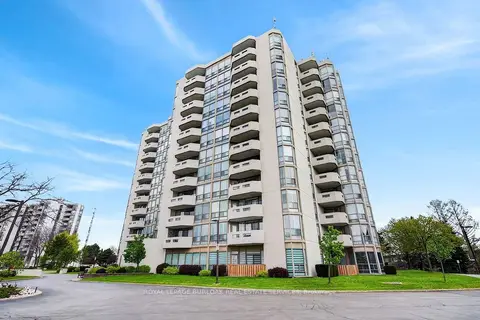
$679,000
2 bd2 ba2 pk1200-1399 ft²
5070 Pinedale Avenue 808
Appleby, Burlington
Condo Apartment · MLS® W13603574 · ROYAL LEPAGE BURLOAK REAL ESTATE SERVICES
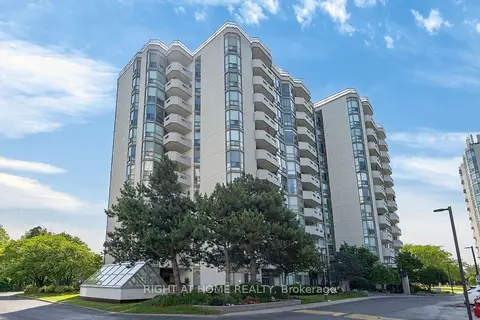
$679,000
2 bd2 ba1 pk1000-1199 ft²
5080 Pinedale Avenue 306
Appleby, Burlington
Condo Apartment · MLS® W13858342 · RIGHT AT HOME REALTY
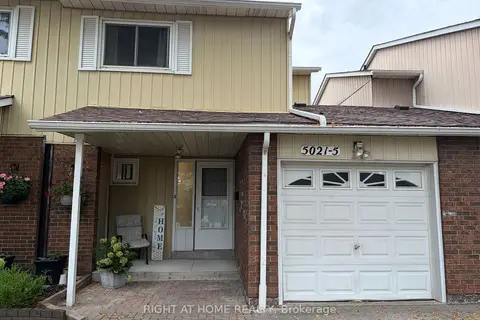
$679,900
3 bd2 ba2 pk1200-1399 ft²
5021 Pinedale Avenue 5
Appleby, Burlington
Condo Townhouse · MLS® W14080450 · RIGHT AT HOME REALTY