29 Fluellen Drive
L'Amoreaux, Toronto, M1W 2B2
$799,000
- 3 bedrooms
- 3 bathrooms
- 4 parking
- 1100-1500 sq ft
Listed 7 days ago · MLS® E14012170
About this home
Wow! A Meticulously Maintained 3 Bedroom GEM! Nestled On A QUIET, CHILD SAFE STREET, This Much-Loved Family Home Has Been Lovingly Cared For By The Same Family For Almost 60 Years! Boasting GAS HEATING, CAC, DOUBLE DRIVEWAY, DOUBLE GARAGE, UPGRADED INTERLOCKING DRIVEWAY, OUTSTANDING CURB APPEAL, & Beautifully Manicured Gardens, This Charming Home Radiates Pride Of Ownership From The Moment You Arrive! Step Inside This Inviting 3 Level Backsplit & Discover A Wonderful FAMILY HOME!! The Spacious Eat- In Kitchen Is Perfect For Casual Dining & Memorable Family Meals! The Sun Filled Living Room Overlooks The Picturesque Front Gardens, While The Elegant Dining Room Provides The Perfect Setting For HOLIDAY Celebrations & Special Family Gatherings, Complete With A Walkout To The Outdoors! The Home Features Three Generous Sized Bedrooms, Including A Private Primary Retreat With It's Own Ensuite Bath! Two Of The Bedrooms Overlook The Gorgeous & Private Backyard, Offering Peaceful Views & A Wonderful Connection To The Outdoors! IMAGINE RELAXING In Huge Family Room Where You Can Relax & Create Lasting Memories Around The Fireplace On Cozy Winter Evenings! With A Walkout To The Serene Backyard & Patio, This Inviting Space Offers Plenty Of Privacy And Is Ideal For Entertaining, Family Time, Lots Of Room For Children To Play And Enjoy This Beautiful Landscaped Space! Completing This Level Is A Convenient Two-Piece Powder Room & A Generous Sized Laundry Room, Crawl Space For Xtra Storage, Adding Both Comfort & Everyday Practicality To This Wonderful FAMILY Move In And Enjoy This Exceptional Home In A HIGHLY SOUGHT AFTER Family- Friendly Neighbourhood, Where A Fabulous Sense Of Community, Warm & Welcoming Neighbours, As Well As Lasting Friendships Make This A TRULY SPECIAL PLACE TO CALL HOME! Many Young Families! DON'T MISS THIS EXCEPTIONAL OFFERING!
Details
- Type
- Detached
- Style
- Backsplit 3
- Size
- 1100-1500 sq ft
- Lot
- 55 × 110 ft
- Basement
- None
- Garage
- Detached
- Kitchens
- 1
- Property tax
- $5,708 (2026)
- Neighbourhood
- L'Amoreaux
- Municipality
- Toronto E05
- Price per sq ft
- $615 (7% below detached houses in L'Amoreaux, $661)
Interior
- Bedrooms
- 3 above ground
- Bathrooms
- 1 × 3-piece (upper), 1 × 2-piece (upper), 1 × 2-piece (lower)
- Rooms
- 7 above ground + 1 below
- Family room or den
- Yes
- Fireplace
- Wood
Heating, cooling and services
- Heating
- Forced Air, Gas
- Air conditioning
- Central Air
- Water and sewer
- Sewer
Building and exterior
- Style
- Backsplit 3
- Exterior
- Brick
- Roof
- Shingles
- Faces
- South
Parking
- Garage spaces
- 2
- Total parking
- 4
- Driveway and parking
- Private Double
Lot
- Size
- 55 × 110 ft
More
- Possession
- TBA
- Nearby
- Golf, Park, Place Of Worship, Rec./Commun.Centre, School, Public Transit
- Cross street
- Huntingwood West Of Birchmount
Rooms
| Room | Level | Size | Features |
|---|---|---|---|
| Foyer | Main | 1.8 × 1.9 m (5'11" × 6'3") | Closet |
| Living Room | Main | 5 × 3.9 m (16'5" × 12'10") | Crown Moulding, Broadloom, Combined w/Dining |
| Dining Room | Main | 4.6 × 2.93 m (15'1" × 9'7") | Crown Moulding, Combined w/Living, Combined w/Living |
| Kitchen | Main | 5.23 × 2.9 m (17'2" × 9'6") | Family Size Kitchen, Eat-in Kitchen, Overlooks Family |
| Family Room | Lower | 6.75 × 3.63 m (22'2" × 11'11") | Fireplace, W/O To Patio, Above Grade Window |
| Laundry | Lower | 5.14 × 3.41 m (16'10" × 11'2") | 2 Pc Bath, Laundry Sink |
| Primary Bedroom | Upper | 3.97 × 3.61 m (13' × 11'10") | Ensuite Bath, Overlooks Backyard, Closet |
| Bedroom 2 | Upper | 3.9 × 3.01 m (12'10" × 9'11") | Overlooks Backyard, Closet, Broadloom |
| Bedroom 3 | Upper | 3.08 × 2.93 m (10'1" × 9'7") | East View, Closet, Broadloom |
Location
Location is approximate. See nearby homes on the map
Recent sales nearby
See what similar homes within 1 km sold for in the last year. Create a free account or sign in to see them.
The neighbourhood
Getting around Somewhat walkable
- 🚆 Agincourt GO1.8 km
Within a 10-minute walk: no grocery stores, 10 cafés and restaurants, 4 parks, 2 pharmacies. Nearest park: Stephen Leacock Park (450 m).
Schools nearby
Elementary
- Timberbank Junior Public School
EQAO: Gr 6 reading 86%, math 66%3 min walk - Gateway Montessori School Private3 min walk
- Highland Heights Junior Public School
EQAO: Gr 6 reading 86%, math 36%10 min walk - Pauline Johnson Junior Public School
EQAO: Gr 6 reading 86%, math 37%10 min walk
Secondary
- John Buchan Senior Public School9 min walk
- Jean Augustine Girls' Leadership Academy Private10 min walk
- Stephen Leacock Collegiate Institute
EQAO: Gr 9 math 47%, literacy test 70%12 min walk
EQAO: share of students meeting the provincial standard (2024–25). Ontario average: Gr 6 reading 86%, math 51%; Gr 9 math 55%; literacy test 83%.
Closest schools, not school zones. Check which school serves this address with the school board before relying on it.
Who lives here postal area M1W
- Owners / renters
- 74% / 26%
- Median household income
- $82,000
- Average age
- 46
- Children under 15
- 12%
- Homes
- 31% detached, 42% high-rise
- Commute by transit
- 19%
- Population
- 47,070
Languages spoken most at home besides English: Mandarin 15.9%, Yue (Cantonese) 15.5%, Tamil 2.7%, Armenian 2.5%.
Flood and conservation No mapped hazard
Not inside a mapped flood plain or regulated area.
Screening maps only. Ask the conservation authority for a property inquiry before relying on this.
Safety
Major crime per resident in East L'Amoreaux (2025): 40% below the Toronto average, about the same from the year before.
- Assault62% below average
- Break and enter24% above average
- Auto theft26% below average
- Robberyabout average
- Theft from vehicles62% below average
- Shootingsnone reported
Crime Severity Index for Toronto police: 60 vs 57 for Ontario (2025).
Police-reported figures for the whole neighbourhood, not this street. Rates use the area’s resident population.
Development nearby 1 active
-
750 HUNTINGWOOD DR · 250 mSite Plan · Under Review · applied 2021Development comprising of a 5 freeholds units, and may have 1 secondary unit for each freehold units.Application details
-
750 HUNTINGWOOD DR · 250 mOfficial Plan / Zoning By-law Amendment · Closed · applied 2021A three storey townhouse complex is proposed to accommodate 5 three bedroom dwelling units with 5 Secondary Units. Each unit will have a basement, main floor…Application details
Rezoning, site plan, subdivision and condominium applications filed with the city.
Distances are approximate. Places © OpenStreetMap contributors. Neighbourhood figures: Statistics Canada, 2021 Census. School results: EQAO via Ontario Data Catalogue (Open Government Licence – Ontario). Neighbourhood crime: Toronto Police Service Public Safety Data Portal (Open Government Licence – Toronto Police Service). Crime Severity Index: Statistics Canada. Planning applications: City of Toronto open data.
Living here
Commute
To Union Station (downtown Toronto): 17 km. Transit times · Driving times
Noise Nothing major nearby
No highway within 500 m, rail line within 300 m, or airport flight path nearby.
Distances from the map, not noise measurements. Visit at rush hour to judge for yourself.
What can be built RD
Residential Detached (with a site-specific exception).
- ✅ Up to 4 homes on the lot (multiplex)
- ✅ Garden suite in the backyard
- ✅ Laneway suite, if the lot backs onto a lane
From Toronto’s Zoning By-law 569-2013 map. Lot size, setbacks and trees decide what actually fits; check with a planner before you buy.
Building permits
No building permits at this address since 2014.
2 permits on this block of the street in the last 2 years, including 2 new homes.
Permits filed with the City of Toronto. A permit doesn’t mean the work passed final inspection.
Trees
44 City street trees within 100 m, mostly maples. That’s about the Toronto average of 42.
Trees on City boulevards only, not private yards or parks.
Internet High-speed
50/10 Mbps or faster available here by cable, fibre or DSL (the federal high-speed target).
From the federal broadband map. Check exact speeds and providers for the address.
Short-term rentals
Only in your principal residence (where you live). The entire home can be rented up to 180 nights a year; renting up to 3 bedrooms while you live there has no limit. Hosts register with the City and collect the 6% accommodation tax.
Zoning, heritage, building permits and street trees: City of Toronto open data (Open Government Licence – Toronto). Roads, rail, airports and planned stations © OpenStreetMap contributors. Internet: Innovation, Science and Economic Development Canada, National Broadband Data.
Listed by ROYAL LEPAGE SIGNATURE REALTY.
Listing information provided by PropTx Innovations Inc. and TRREB; deemed reliable but not guaranteed accurate by PropTx.
Similar homes nearby
See more in Toronto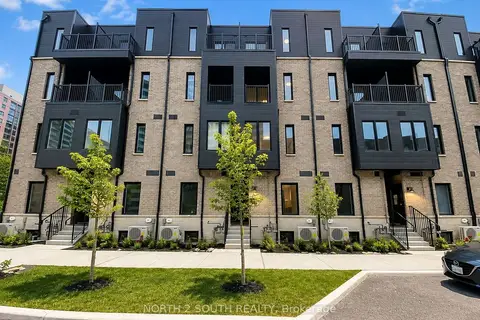
$729,990
3 bd3 ba1 pk1100-1500 ft²
10 Calamint Lane 63
L'Amoreaux, Toronto
Att/Row/Townhouse · MLS® E13708696 · NORTH 2 SOUTH REALTY
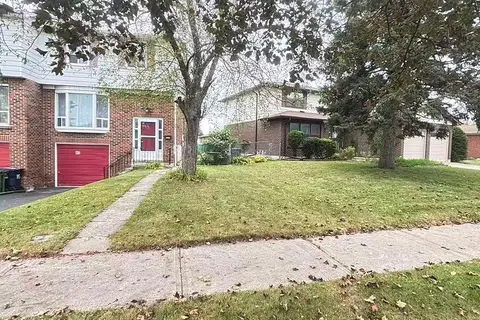
$899,000
4+1 bd4 ba3 pk1500-2000 ft²
93 Corinthian Boulevard
L'Amoreaux, Toronto
Semi-Detached · MLS® E13831142 · HOMELIFE NEW WORLD REALTY INC.
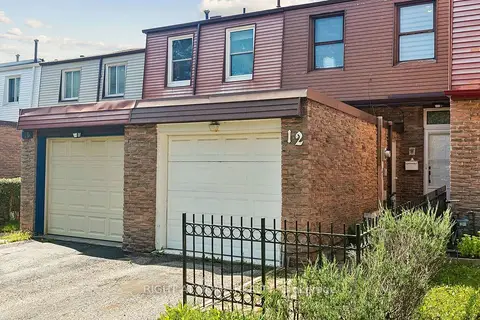
$899,900
3+2 bd3 ba3 pk1100-1500 ft²
12 l'amoreaux Drive
L'Amoreaux, Toronto
Att/Row/Townhouse · MLS® E13756822 · RIGHT AT HOME REALTY
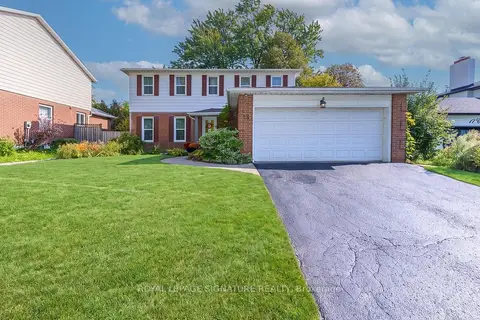 New
$928,800
4 bd3 ba4 pk2000-2500 ft²
19 Castle Hill Drive
L'Amoreaux, Toronto
Detached · MLS® E14094418 · ROYAL LEPAGE SIGNATURE REALTY
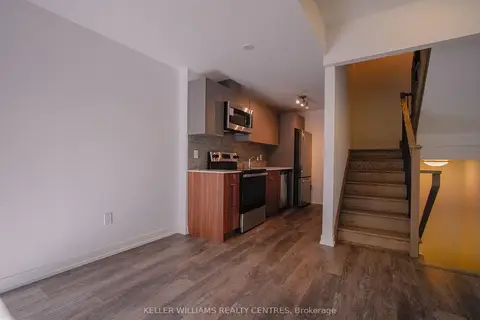
$649,990
2 bd2 ba1 pk700-1100 ft²
10 Calamint Lane 58
L'Amoreaux, Toronto
Att/Row/Townhouse · MLS® E13869570 · KELLER WILLIAMS REALTY CENTRES
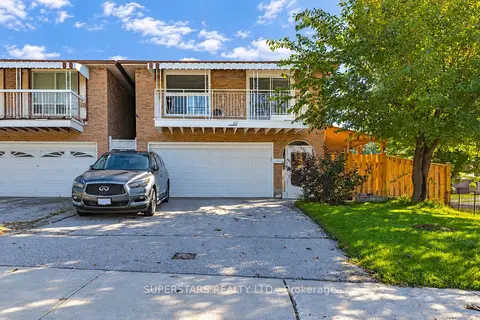
$949,000
Reduced $50,000
4+2 bd4 ba4 pk1500-2000 ft²
63 La Peer Boulevard
L'Amoreaux, Toronto
Detached · MLS® E13832026 · SUPERSTARS REALTY LTD.
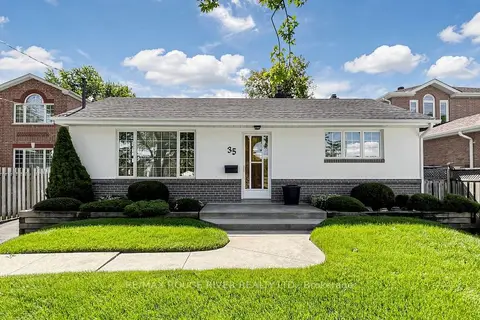
$949,900
3+1 bd2 ba5 pk700-1100 ft²
35 Southlawn Drive
L'Amoreaux, Toronto
Detached · MLS® E13820470 · RE/MAX ROUGE RIVER REALTY LTD.
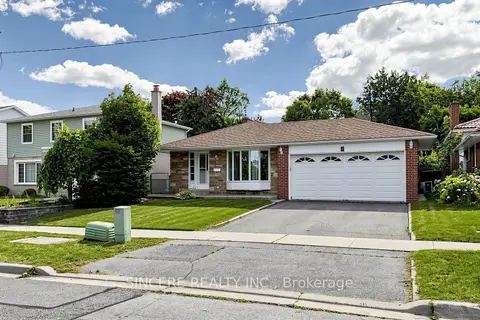
$958,000
Reduced $117,900
3 bd3 ba4 pk1100-1500 ft²
5 Glendower Circuit
L'Amoreaux, Toronto
Detached · MLS® E13606136 · SINCERE REALTY INC.