5 Glendower Circuit
L'Amoreaux, Toronto, M1T 2Y9
$958,000
Reduced $117,900 from $1,075,900
- 3 bedrooms
- 3 bathrooms
- 4 parking
- 1100-1500 sq ft
Listed 86 days ago · MLS® E13606136
About this home
Well Maintained + Just Freshly Re-painted Good Size Back-Split (3-Level) Detached Family Home in the heart of prestigious L'Amoreaux Neighborhood plus a Quiet, Family-Friendly Street; 50' 138.91' Large Lot with 2-Car Garage + Wide Double Driveway (good for 4 Family Vehicles); Large Living Room (Bay Window); Right Size for Family Gathering Dining Room (W/O to Side Yard); Large Prime Bedroom has 2-Pc Powder Room + 2 Good Size Bedrooms; Hardwood Floor through-out; Side Door could be the Separate Entrance to the finished Large Basement (has 3-Pc Bathroom + 1 Large Laundry Room + Above-grade Windows + Wood Burning Fireplace); 2 Bay Windows; 2 @ Full Bathrooms + 1 @ 2-pc Washroom; Famous Schools "Highland Heights Junior Public School (JK-6) + John Buchan Senior Public School (07-08) + Stephen Leacock Collegiate Institute (9-12)"; Walking Distance to busy Plaza (with many stores & restaurants) + Golf Course + Parks + all other Amenities
Details
- Type
- Detached
- Style
- Backsplit 3
- Size
- 1100-1500 sq ft
- Lot
- 50 × 138.91 ft
- Basement
- Crawl Space, Finished, Separate Entrance
- Garage
- Attached
- Kitchens
- 1
- Property tax
- $5,601 (2026)
- Neighbourhood
- L'Amoreaux
- Municipality
- Toronto E05
- Price per sq ft
- $737 (11% above detached houses in L'Amoreaux, $661)
Interior
- Bedrooms
- 3 above ground
- Bathrooms
- 1 × 4-piece (upper), 1 × 2-piece (upper), 1 × 3-piece (basement)
- Rooms
- 6 above ground + 1 below
- Family room or den
- No
- Fireplace
- Wood
- Features
- Carpet Free
Heating, cooling and services
- Heating
- Forced Air, Gas
- Air conditioning
- Central Air
- Water and sewer
- Sewer
Building and exterior
- Style
- Backsplit 3
- Exterior
- Brick, Aluminum Siding
- Roof
- Asphalt Shingle
- Foundation
- Concrete Block
- Faces
- South
Parking
- Garage spaces
- 2
- Total parking
- 4
- Driveway and parking
- Private Double
Lot
- Size
- 50 × 138.91 ft
More
- Possession
- Flexible/TBA
- Cross street
- Birchmount Road & Huntingwood Drive
Rooms
| Room | Level | Size | Features |
|---|---|---|---|
| Foyer | Main | 1.9 × 1.84 m (6'3" × 6') | Ceramic Floor, Mirrored Closet |
| Living Room | Main | 5.22 × 3.75 m (17'2" × 12'4") | Hardwood Floor, Bay Window, Combined w/Dining |
| Dining Room | Main | 4.2 × 2.9 m (13'9" × 9'6") | Hardwood Floor, W/O To Yard, Combined w/Living |
| Kitchen | Main | 3.1 × 2.51 m (10'2" × 8'3") | Ceramic Floor, Breakfast Area, Side Door |
| Breakfast | Main | 2.86 × 2.02 m (9'5" × 6'8") | Ceramic Floor, Window, Combined w/Kitchen |
| Primary Bedroom | Upper | 3.94 × 3.48 m (12'11" × 11'5") | Hardwood Floor, 2 Pc Ensuite, Walk-In Closet(s) |
| Bedroom 2 | Upper | 3.93 × 2.92 m (12'11" × 9'7") | Hardwood Floor, Bay Window, Closet |
| Bedroom 3 | Upper | 3.11 × 2.9 m (10'2" × 9'6") | Hardwood Floor, Window, Closet |
| Bathroom | Upper | 2.9 × 1.47 m (9'6" × 4'10") | Ceramic Floor, Window |
| Recreation | Basement | 6.67 × 4.88 m (21'11" × 16') | Parquet, Fireplace, Above Grade Window |
| Laundry | Basement | 4.13 × 2.08 m (13'7" × 6'10") | Tile Floor, Above Grade Window |
| Bathroom | Basement | 2.16 × 1.28 m (7'1" × 4'2") | 3 Pc Bath, Ceramic Floor, Above Grade Window |
History of this address
3 earlier listings at this address, with sold and leased prices. Create a free account or sign in to see them.
Living here
Short-term rentals
Only in your principal residence (where you live). The entire home can be rented up to 180 nights a year; renting up to 3 bedrooms while you live there has no limit. Hosts register with the City and collect the 6% accommodation tax.
Listed by SINCERE REALTY INC..
Listing information provided by PropTx Innovations Inc. and TRREB; deemed reliable but not guaranteed accurate by PropTx.
Similar homes nearby
See more in Toronto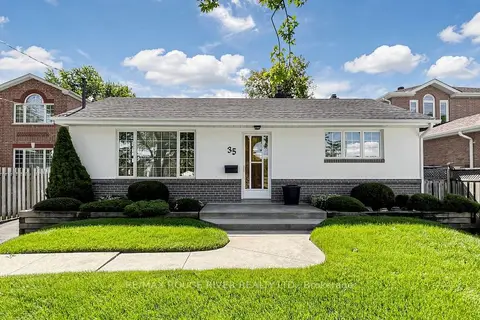
$949,900
3+1 bd2 ba5 pk700-1100 ft²
35 Southlawn Drive
L'Amoreaux, Toronto
Detached · MLS® E13820470 · RE/MAX ROUGE RIVER REALTY LTD.
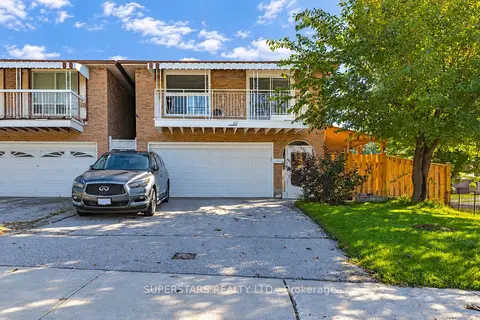
$949,000
Reduced $50,000
4+2 bd4 ba4 pk1500-2000 ft²
63 La Peer Boulevard
L'Amoreaux, Toronto
Detached · MLS® E13832026 · SUPERSTARS REALTY LTD.
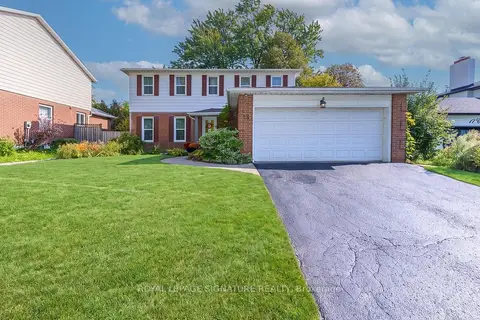 New
$928,800
4 bd3 ba4 pk2000-2500 ft²
19 Castle Hill Drive
L'Amoreaux, Toronto
Detached · MLS® E14094418 · ROYAL LEPAGE SIGNATURE REALTY
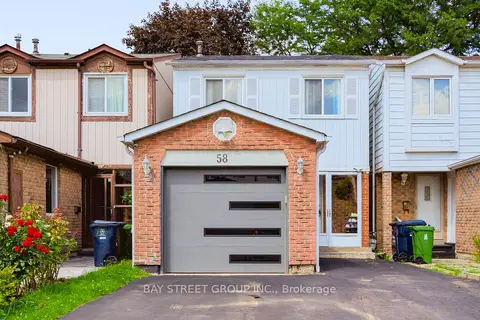
$990,000
Reduced $160,000
3+1 bd4 ba4 pk1100-1500 ft²
58 Tambrook Drive
L'Amoreaux, Toronto
Detached · MLS® E13720874 · BAY STREET GROUP INC.
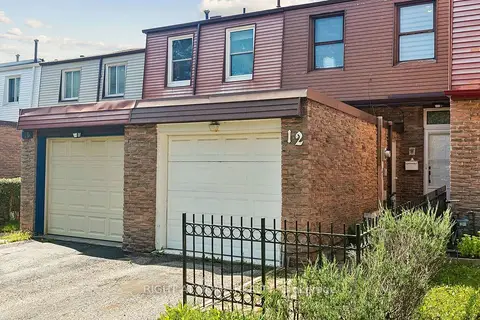
$899,900
3+2 bd3 ba3 pk1100-1500 ft²
12 l'amoreaux Drive
L'Amoreaux, Toronto
Att/Row/Townhouse · MLS® E13756822 · RIGHT AT HOME REALTY
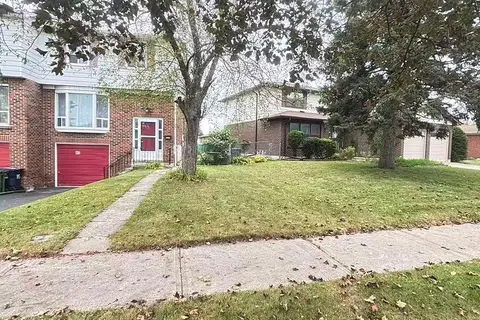
$899,000
4+1 bd4 ba3 pk1500-2000 ft²
93 Corinthian Boulevard
L'Amoreaux, Toronto
Semi-Detached · MLS® E13831142 · HOMELIFE NEW WORLD REALTY INC.
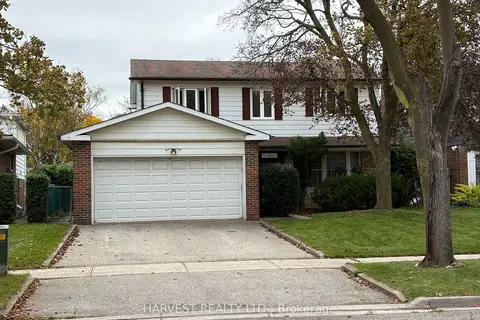
$1,038,000
5+1 bd3 ba6 pk2000-2500 ft²
19 Glendower Circuit
L'Amoreaux, Toronto
Detached · MLS® E14080456 · HARVEST REALTY LTD.
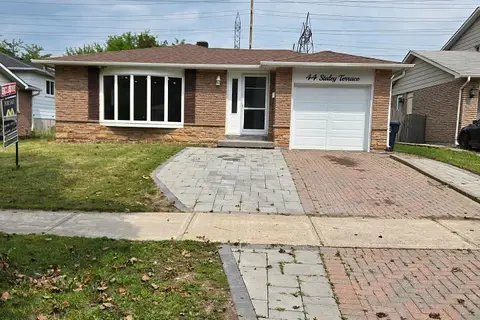
$1,050,000
3+4 bd4 ba3 pk1100-1500 ft²
44 Staley Terrace
L'Amoreaux, Toronto
Detached · MLS® E13814844 · HOMELIFE/MIRACLE REALTY LTD