28 Castle Knock Road
Lawrence Park South, Toronto, M5N 2J4
$1,649,900
- 3 bedrooms
- 3 bathrooms
- 4 parking
- 1500-2000 sq ft
Listed 26 days ago · MLS® C13820360
About this home
A coveted corner lot, offering natural light, great curb appeal, and unique flexibility that standard lots simply cannot match, offering the ultimate canvas to craft your dream sanctuary in one of the city's most desirable, vibrant neighborhoods! Imagine designing a home tailored perfectly to your lifestyle, built on a foundation of features rarely found in classic Allenby properties: windows on the south, west and east sides, natural light streams into all corners of this home. Outdoor entertaining in your private, fully fenced yard or sip morning coffee on your roof deck, both with ideal south and west sun exposure. Say goodbye to traditional entry chaos with dedicated front and rear mudrooms. Plus, enjoy the luxury of a main-floor powder room, a dedicated family room, a double-car garage, and a private drive with parking for four vehicles total! The upper level gives you three remarkably spacious bedrooms complemented by an updated family bathroom. The versatile lower level features a large recreation room with an electric fireplace, a unique wet-bar alcove, a full 4-piece bath, and storage spaces ready for your finishing based on your needs. With nearly 1,750 sq. ft. of highly functional space, the potential here is immense. Move in and renovate in stages as your family grows, or take your time to execute a breathtaking, all-at-once transformation-the choice is entirely yours! Coveted catchment zone for Allenby Junior PS, Glenview Senior PS, and North Toronto Collegiate Institute-giving your kids a seamless path through top-ranked schools. Steps from the Avenue LRT station, making city commutes effortless. Steps to Eglinton Ave W for morning coffee, dinner out, or fresh ingredients from local favorites like Summerhill Market, Dave Young's, or Fresh Harvest. Stay active with nearby studios like BTBX, Body + Soul, Fitness Social, and Oxygen Yoga, or take daily strolls through the scenic Kay Gardner Beltline Trail.Plant your roots and watch life grow!
Details
- Type
- Detached
- Style
- 2-Storey
- Age
- 51-99 years
- Size
- 1500-2000 sq ft
- Lot
- 25 × 119 ft
- Basement
- Full, Partially Finished
- Garage
- Detached
- Kitchens
- 1
- Property tax
- $8,526 (2026)
- Neighbourhood
- Lawrence Park South
- Municipality
- Toronto C04
- Price per sq ft
- $943 (32% below detached houses in Lawrence Park South, $1,395)
Interior
- Bedrooms
- 3 above ground
- Bathrooms
- 1 × 2-piece (ground), 1 × 4-piece (second), 1 × 4-piece (basement)
- Rooms
- 7 above ground + 3 below
- Family room or den
- Yes
- Fireplace
- No
- Features
- Auto Garage Door Remote, Carpet Free, Floor Drain, Storage, Water Heater, Water Meter, Workbench
Heating, cooling and services
- Heating
- Water, Gas
- Air conditioning
- Window Unit(s)
- Water and sewer
- Sewer
Building and exterior
- Style
- 2-Storey
- Exterior
- Brick
- Roof
- Shingles
- Foundation
- Concrete
- Age
- 51-99 years
- Faces
- West
Parking
- Garage spaces
- 2
- Total parking
- 4
- Driveway and parking
- Private
Lot
- Size
- 25 × 119 ft
More
- Possession
- 90 Days/TBA
- Nearby
- Fenced Yard, Park, Place Of Worship, Public Transit, Rec./Commun.Centre, School
- Cross street
- Avenue Road and Eglinton Avenue West
Rooms
| Room | Level | Size | Features |
|---|---|---|---|
| Foyer | Ground | 2.18 × 1.32 m (7'2" × 4'4") | Window, Closet |
| Living Room | Ground | 4.37 × 4.95 m (14'4" × 16'3") | Bay Window, Hardwood Floor, Separate Room |
| Dining Room | Ground | 4.04 × 3.56 m (13'3" × 11'8") | Hardwood Floor, Separate Room, Window |
| Kitchen | Ground | 4.04 × 2.87 m (13'3" × 9'5") | Eat-in Kitchen, Window |
| Family Room | Ground | 3.2 × 3.45 m (10'6" × 11'4") | Window, Hardwood Floor, SW View |
| Mud Room | Ground | 4.39 × 1.88 m (14'5" × 6'2") | W/O To Yard, B/I Closet |
| Primary Bedroom | Second | 3.73 × 4.39 m (12'3" × 14'5") | Hardwood Floor, Double Closet, Window |
| Bedroom 2 | Second | 4.01 × 3.18 m (13'2" × 10'5") | Hardwood Floor, W/O To Sundeck, Closet |
| Bedroom 3 | Second | 4.01 × 3.18 m (13'2" × 10'5") | Hardwood Floor, Closet, Window |
| Recreation | Basement | 4.17 × 4.88 m (13'8" × 16') | Wet Bar, Hardwood Floor |
| Workshop | Basement | 3.89 × 3.56 m (12'9" × 11'8") | |
| Laundry | Basement | 3.25 × 3.48 m (10'8" × 11'5") |
History of this address
2 earlier listings at this address, with sold and leased prices. Create a free account or sign in to see them.
Location
Location is approximate. See nearby homes on the map
Recent sales nearby
See what similar homes within 1 km sold for in the last year. Create a free account or sign in to see them.
The neighbourhood
Getting around Very walkable
- 🚇 Avenue LRT5 min walk
- 🚇 Chaplin LRT7 min walk
- 🚆 Mount Dennis GO6.4 km
Within a 10-minute walk: 3 grocery stores, 25 cafés and restaurants, 8 parks, 3 pharmacies. Nearest grocery: Summerhill Market (100 m). Nearest park: Robert Bateman Parkette (400 m).
Schools nearby
Elementary
- Oriole Park Junior Public School
EQAO: Gr 3 reading 100%, math 100%6 min walk - Allenby Junior Public School
EQAO: Gr 6 reading 97%, math 75%8 min walk - North Preparatory Junior Public School
EQAO: Gr 6 reading 90%, math 38%10 min walk - Forest Hill Junior and Senior Public School
EQAO: Gr 6 reading 94%, math 90%16 min walk
Secondary
- Marshall McLuhan Catholic Secondary School Catholic
EQAO: Gr 9 math 59%, literacy test 89%7 min walk - Forest Hill Collegiate Institute
EQAO: Gr 9 math 60%, literacy test 93%11 min walk - North Toronto Collegiate Institute
EQAO: Gr 9 math 80%, literacy test 95%1.4 km
EQAO: share of students meeting the provincial standard (2024–25). Ontario average: Gr 6 reading 86%, math 51%; Gr 9 math 55%; literacy test 83%.
Closest schools, not school zones. Check which school serves this address with the school board before relying on it.
Who lives here postal area M5N
- Owners / renters
- 49% / 51%
- Median household income
- $110,000
- Average age
- 42
- Children under 15
- 17%
- Homes
- 44% detached, 38% high-rise
- Commute by transit
- 25%
- Population
- 16,154
Languages spoken most at home besides English: Tagalog (Pilipino, Filipino) 2.6%, Spanish 1.8%, Hebrew 1.1%, Mandarin 1.1%.
Flood and conservation No mapped hazard
Not inside a mapped flood plain or regulated area.
Screening maps only. Ask the conservation authority for a property inquiry before relying on this.
Safety
Major crime per resident in Lawrence Park South (2025): 44% below the Toronto average, down 24% from the year before.
- Assault74% below average
- Break and enter52% above average
- Auto theft22% below average
- Robbery55% below average
- Theft from vehicles58% below average
- Shootingsnone reported
Crime Severity Index for Toronto police: 60 vs 57 for Ontario (2025).
Police-reported figures for the whole neighbourhood, not this street. Rates use the area’s resident population.
Development nearby 2 active
-
444 EGLINTON AVE W · 100 mOfficial Plan / Zoning By-law Amendment · Appeal Received · applied 2023Proposal for a 19-storey mixed use building and 7 storey podium with 185 units. Proposed residentail gross floor area is 14,642.9 m2, and retail gross floor…Application details
-
507 EGLINTON AVE W · 200 mSite Plan · Under Review · applied 2021Proposal for a 7-storey mixed-use building having a non-residential gross floor area of 348.84 square metres, and a residential gross floor area of 3972.82…Application details
Rezoning, site plan, subdivision and condominium applications filed with the city.
Distances are approximate. Places © OpenStreetMap contributors. Neighbourhood figures: Statistics Canada, 2021 Census. School results: EQAO via Ontario Data Catalogue (Open Government Licence – Ontario). Neighbourhood crime: Toronto Police Service Public Safety Data Portal (Open Government Licence – Toronto Police Service). Crime Severity Index: Statistics Canada. Planning applications: City of Toronto open data.
Living here
Commute
To Union Station (downtown Toronto): 7 km. Transit times · Driving times
Noise Nothing major nearby
No highway within 500 m, rail line within 300 m, or airport flight path nearby.
Distances from the map, not noise measurements. Visit at rush hour to judge for yourself.
What can be built RD
Residential Detached (with a site-specific exception).
- ✅ Up to 4 homes on the lot (multiplex)
- ✅ Garden suite in the backyard
- ✅ Laneway suite, if the lot backs onto a lane
From Toronto’s Zoning By-law 569-2013 map. Lot size, setbacks and trees decide what actually fits; check with a planner before you buy.
Trees
82 City street trees within 100 m, mostly maples. That’s more than the Toronto average of 42.
Trees on City boulevards only, not private yards or parks.
Internet High-speed
50/10 Mbps or faster available here by cable, fibre or DSL (the federal high-speed target).
From the federal broadband map. Check exact speeds and providers for the address.
Short-term rentals
Only in your principal residence (where you live). The entire home can be rented up to 180 nights a year; renting up to 3 bedrooms while you live there has no limit. Hosts register with the City and collect the 6% accommodation tax.
Zoning, heritage, building permits and street trees: City of Toronto open data (Open Government Licence – Toronto). Roads, rail, airports and planned stations © OpenStreetMap contributors. Internet: Innovation, Science and Economic Development Canada, National Broadband Data.
Listed by FOREST HILL REAL ESTATE INC..
Listing information provided by PropTx Innovations Inc. and TRREB; deemed reliable but not guaranteed accurate by PropTx.
Similar homes nearby
See more in Toronto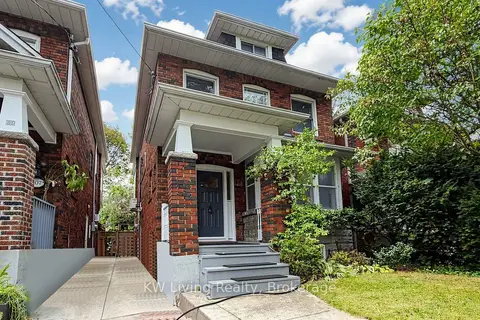
$1,780,000
3+1 bd2 ba1500-2000 ft²
409 St Clements Avenue
Lawrence Park South, Toronto
Detached · MLS® C13843422 · KW Living Realty
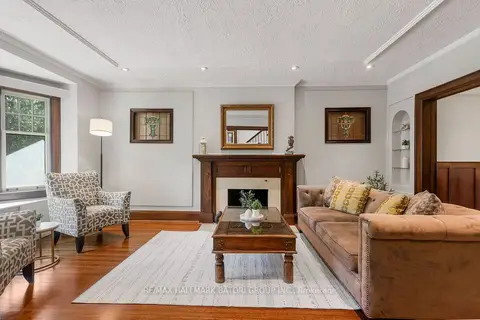
$1,799,000
4+1 bd3 ba1 pk1500-2000 ft²
430 Roselawn Avenue
Lawrence Park South, Toronto
Detached · MLS® C13862394 · RE/MAX HALLMARK BATORI GROUP INC.
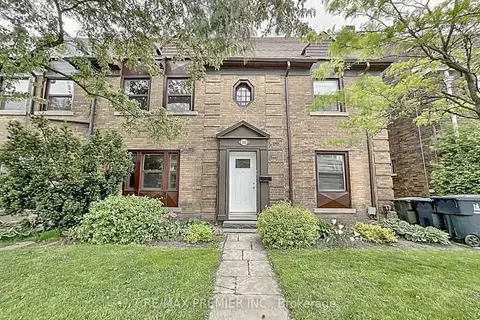
$1,799,000
6 bd3 ba4 pk3500-5000 ft²
1342 Avenue Road
Lawrence Park South, Toronto
Semi-Detached · MLS® C13878162 · RE/MAX PREMIER INC.
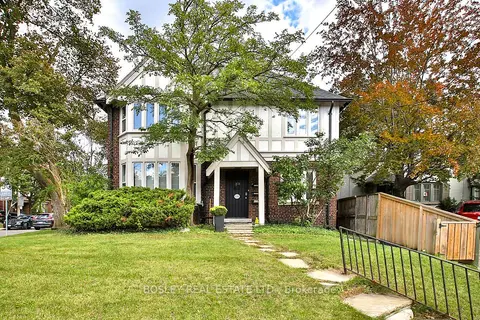
$1,799,000
5 bd3 ba6 pk2000-2500 ft²
1393 Avenue Road
Lawrence Park South, Toronto
Triplex · MLS® C14031602 · BOSLEY REAL ESTATE LTD.
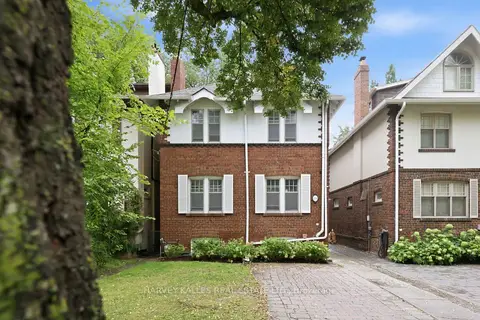
$1,479,000
4+1 bd2 ba2 pk1100-1500 ft²
231 Glengrove Avenue W
Lawrence Park South, Toronto
Detached · MLS® C14089478 · HARVEY KALLES REAL ESTATE LTD.
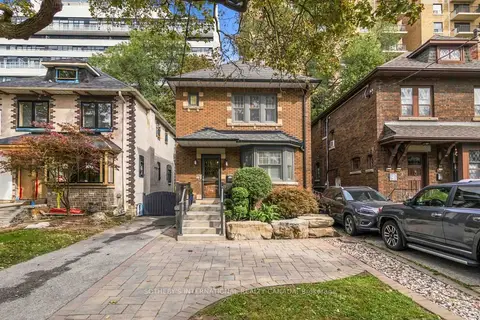
$1,848,000
Reduced $51,000
3 bd2 ba3 pk1100-1500 ft²
25 Cortland Avenue
Lawrence Park South, Toronto
Detached · MLS® C13868502 · SOTHEBY'S INTERNATIONAL REALTY CANADA
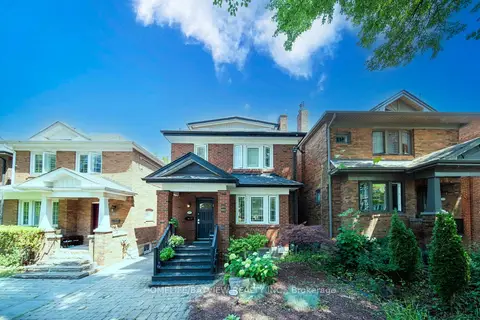
$1,889,000
4 bd2 ba2 pk1500-2000 ft²
131 Heddington Avenue
Lawrence Park South, Toronto
Detached · MLS® C13660540 · HOMELIFE/BAYVIEW REALTY INC.
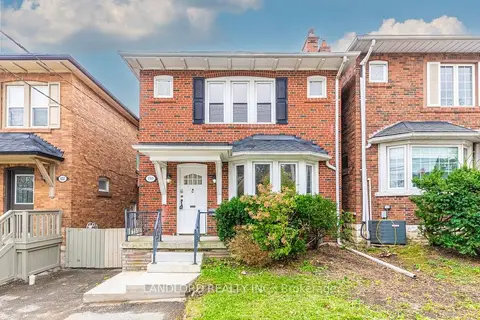
$1,349,000
3 bd2 ba1 pk1100-1500 ft²
159 Lawrence Avenue W
Lawrence Park South, Toronto
Detached · MLS® C14087428 · LANDLORD REALTY INC.