2797 Red Maple Avenue 23
980 - Lincoln-Jordan/Vineland, Lincoln, L0R 1S0
$969,800
- 2+1 bedrooms
- 3 bathrooms
- 4 parking
- 1100-1500 sq ft
Listed 15 days ago · MLS® X13860588
About this home
Gorgeous custom-built 1,395 sq. ft. 2+1 bedroom, 3-bathroom Monarch Model bungalow at The Royal Maple, beautifully situated in the peaceful landscape of Niagara wine country. Built by Phelps Homes.Great open concept. Amazing corner house on a quiet cul-de-sac with lots of windows! Bright and airy.Totally upgraded. Over 65K spent on builder's upgrades like: redesigned floor plans for better flow, engineered hardwood floors throughout the main level, open-concept staircase with custom modern balustrade, upgraded quartz counter for main floor bathrooms. Gorgeous tall cabinets, white kitchen with big centre island, quartz, ceramic backsplash, and stainless steel appliances. Walk-In Pantry with B/I custom shelves. Huge Master Bedroom with a large Walk-In Closet with built-in organizers and a gorgeous spa-like 4-pc ensuite.Second Bedroom on main floor with closet and a big window.Main Floor Laundry with Extra Large Closet with B/I Shelves. Upgraded Doors and Trim. High Ceiling. Painted in Beautifully Neutral Colours. The Basement is partially finished with a 3rd bedroom/office and a 4-piece modern bathroom, and a very wide 54" finished hallway. Beautifully carpeted staircase to the basement widened to 42" and a wall replaced with custom oak balustrade with metal pickets for a spacious open-concept flow. About 1000 sq. ft. of unfinished basement remains. Great for storage or additional living space. There is potential to finish a huge recreation room with a large window- the size of the room is 33feet x 15 feet. Huge Utility Room.HVI Certified. 200 Amp Service. Finished, double-car garage with built-in shelves and an inside entry. Gorgeous finishing outside includes stone, brick and vinyl siding. Beautiful enclosed front porch. This house was beautifully planned and totally upgraded. Nothing to do- just move in and enjoy. The house is in a condominium complex, and there is a small maintenance fee of $159.00 per month, which covers snow removal and grass cutting.
Details
- Type
- Detached
- Style
- Bungalow-Raised
- Age
- 0-5 years
- Size
- 1100-1500 sq ft
- Lot
- 71.35 × 78.14 ft
- Basement
- Full
- Garage
- Built-In
- Kitchens
- 1
- Property tax
- $2,000 (2026)
- Neighbourhood
- 980 - Lincoln-Jordan/Vineland
- Municipality
- Lincoln
- Price per sq ft
- $746 (51% above detached houses in 980 - Lincoln-Jordan/Vineland, $494)
Interior
- Bedrooms
- 2 above ground + 1 below
- Bathrooms
- 1 × 4-piece (main), 1 × 4-piece (main), 1 × 4-piece (basement)
- Rooms
- 8 above ground + 3 below
- Family room or den
- No
- Fireplace
- No
- Features
- Auto Garage Door Remote, Primary Bedroom - Main Floor, Sump Pump
Heating, cooling and services
- Heating
- Forced Air, Gas
- Air conditioning
- Central Air
- Water and sewer
- Sewer
Building and exterior
- Style
- Bungalow-Raised
- Exterior
- Vinyl Siding, Brick
- Roof
- Asphalt Shingle
- Foundation
- Not Applicable, Concrete
- Age
- 0-5 years
- Faces
- South
- Outdoor
- Porch, Porch Enclosed
Parking
- Garage spaces
- 2
- Total parking
- 4
- Driveway and parking
- Private
Lot
- Size
- 71.35 × 78.14 ft (rectangular)
More
- Possession
- 60/90/TBA
- Nearby
- Cul de Sac/Dead End
- Cross street
- Red Maple Ave & Jordan St
Rooms
| Room | Level | Size | Features |
|---|---|---|---|
| Living Room | Main | 5.82 × 4.01 m (19'1" × 13'2") | Hardwood Floor, Open Concept, Combined w/Dining |
| Dining Room | Main | 5.82 × 4.01 m (19'1" × 13'2") | Hardwood Floor, Combined w/Living, Walk-Out |
| Kitchen | Main | 4.01 × 3.96 m (13'2" × 13') | Open Concept, Centre Island, Pantry |
| Bedroom | Main | 4.09 × 4.01 m (13'5" × 13'2") | Hardwood Floor, 4 Pc Ensuite, Walk-In Closet(s) |
| Bathroom | Main | 4 Pc Bath, Ceramic Floor, Quartz Counter | |
| Bathroom | Main | 4 Pc Bath, Ceramic Floor, Quartz Counter | |
| Laundry | Main | Ceramic Floor, Large Closet, Laundry Sink | |
| Bedroom 2 | Main | 4.01 × 3.1 m (13'2" × 10'2") | Hardwood Floor, Large Closet |
| Bedroom 3 | Basement | 4.02 × 3.96 m (13'2" × 13') | Vinyl Floor, Above Grade Window |
| Bathroom | Basement | 4.56 × 3.35 m (15' × 11') | 4 Pc Bath, Vinyl Floor |
| Recreation | Basement | 10.5 × 4.5 m (34'5" × 14'9") | Above Grade Window, Unfinished |
| Utility Room | Basement | 8 × 8 m (26'3" × 26'3") | Unfinished |
Location
Location is approximate. See nearby homes on the map
Recent sales nearby
See what similar homes within 1 km sold for in the last year. Create a free account or sign in to see them.
The neighbourhood
Getting around Car-dependent
No subway, LRT or GO station within a short trip.
Within a 10-minute walk: no grocery stores, 1 cafés and restaurants, 1 park. Nearest park: Jordan Lions Park (900 m).
Schools nearby
Elementary
- St. Edward Catholic Elementary School Catholic
EQAO: Gr 3 reading 100%, math 94%14 min walk - Twenty Valley Public School
EQAO: Gr 6 reading 98%, math 98%2.3 km
EQAO: share of students meeting the provincial standard (2024–25). Ontario average: Gr 6 reading 86%, math 51%; Gr 9 math 55%; literacy test 83%.
Closest schools, not school zones. Check which school serves this address with the school board before relying on it.
Who lives here postal area L0R
- Owners / renters
- 88% / 12%
- Median household income
- $110,000
- Average age
- 41
- Children under 15
- 20%
- Homes
- 74% detached, 0% high-rise
- Commute by transit
- 1%
- Population
- 83,602
Languages spoken most at home besides English: Arabic 0.6%, Spanish 0.6%, Urdu 0.6%, Punjabi (Panjabi) 0.5%.
Flood and conservation No mapped hazard
Not inside a mapped flood plain or regulated area in Niagara Peninsula Conservation’s mapping.
Screening maps only. Ask the conservation authority for a property inquiry before relying on this.
Safety
Crime Severity Index for Niagara Region (St. Catharines) police: 54 vs 57 for Ontario (2025).
Police-reported figures for the whole police service area, not this street. Rates use the area’s resident population.
Distances are approximate. Places © OpenStreetMap contributors. Neighbourhood figures: Statistics Canada, 2021 Census. School results: EQAO via Ontario Data Catalogue (Open Government Licence – Ontario). Flood and regulation mapping: Niagara Peninsula Conservation open data. Crime Severity Index: Statistics Canada.
Living here
Commute
To Union Station (downtown Toronto): 54 km. Transit times · Driving times
Noise 1 source nearby
- 🚆 Rail line (Grimsby Subdivision)250 m
Distances from the map, not noise measurements. Visit at rush hour to judge for yourself.
Internet High-speed
50/10 Mbps or faster available here by cable, fibre or DSL (the federal high-speed target).
From the federal broadband map. Check exact speeds and providers for the address.
Roads, rail, airports and planned stations © OpenStreetMap contributors. Internet: Innovation, Science and Economic Development Canada, National Broadband Data.
Listed by GOWEST REALTY LTD..
Listing information provided by PropTx Innovations Inc. and TRREB; deemed reliable but not guaranteed accurate by PropTx.
Similar homes nearby
See more in Lincoln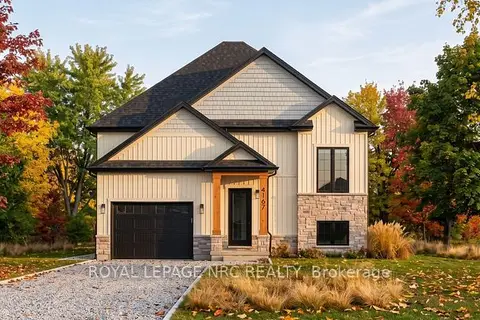
$974,900
3 bd3 ba3 pk1100-1500 ft²
4167 Linden Street
980 - Lincoln-Jordan/Vineland, Lincoln
Detached · MLS® X13618272 · ROYAL LEPAGE NRC REALTY
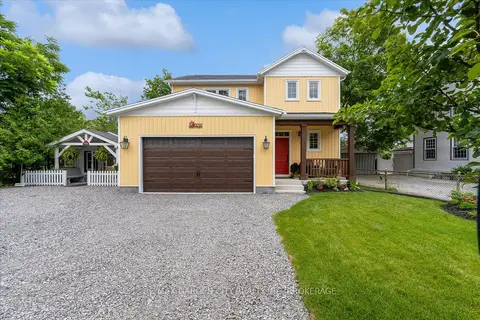
$999,000
3 bd4 ba7 pk1500-2000 ft²
3797 Main Street
980 - Lincoln-Jordan/Vineland, Lincoln
Detached · MLS® X13784692 · RE/MAX GARDEN CITY REALTY INC, BROKERAGE
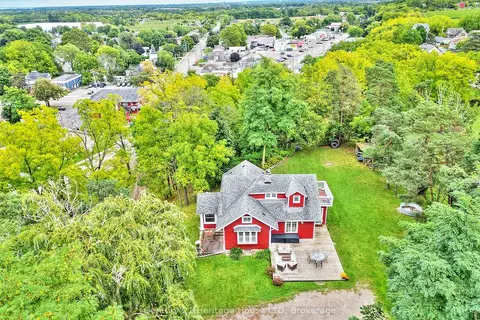
$929,000
3 bd2 ba4 pk1500-2000 ft²
3426 KING Street
980 - Lincoln-Jordan/Vineland, Lincoln
Detached · MLS® X13861964 · Century 21 Heritage House LTD
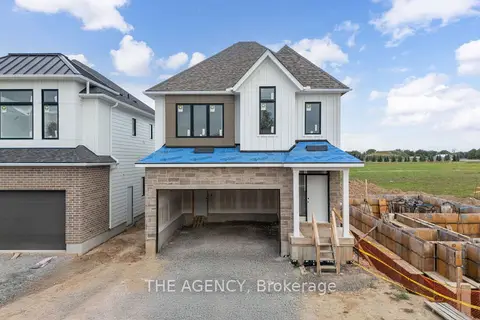
$1,080,800
3 bd3 ba4 pk1500-2000 ft²
LOT 68 Portofino Drive
980 - Lincoln-Jordan/Vineland, Lincoln
Detached · MLS® X13611218 · THE AGENCY
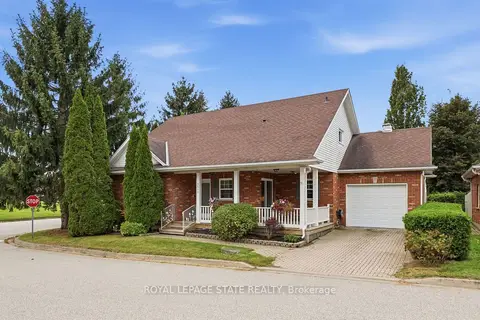
$854,900
3 bd4 ba2 pk1500-2000 ft²
3519 Heritage Lane
980 - Lincoln-Jordan/Vineland, Lincoln
Detached · MLS® X14087512 · ROYAL LEPAGE STATE REALTY
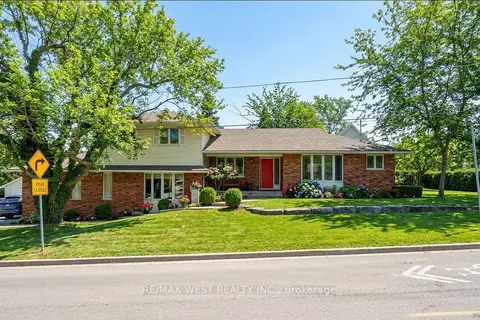
$849,900
4+1 bd4 ba12 pk2000-2500 ft²
3570 Rittenhouse Road
980 - Lincoln-Jordan/Vineland, Lincoln
Detached · MLS® X13623092 · RE/MAX WEST REALTY INC.
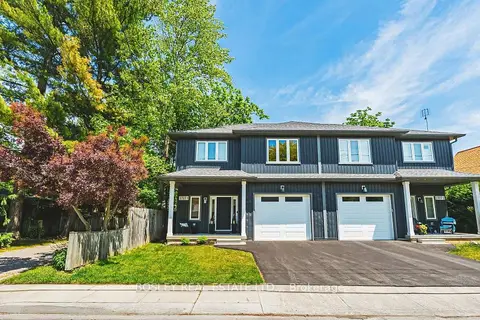
$847,000
3 bd3 ba2 pk1500-2000 ft²
2727 Prince William Street 1
980 - Lincoln-Jordan/Vineland, Lincoln
Semi-Detached · MLS® X13845320 · BOSLEY REAL ESTATE LTD.,
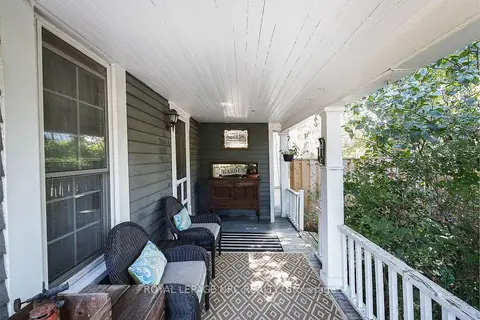
$829,900
4 bd2 ba10 pk2000-2500 ft²
2996 Ninth Street
980 - Lincoln-Jordan/Vineland, Lincoln
Detached · MLS® X13841618 · ROYAL LEPAGE NRC REALTY