4167 Linden Street
980 - Lincoln-Jordan/Vineland, Lincoln, L0R 1G0
$974,900
- 3 bedrooms
- 3 bathrooms
- 3 parking
- 1100-1500 sq ft
Listed 83 days ago · MLS® X13618272
About this home
Excellent opportunity to own a custom-built home by Everlast Homes, a licensed and trusted Niagara builder renowned for quality craftsmanship and attention to detail. Situated on a generous 109 ft x 42 ft lot, this thoughtfully designed 1462 sqft home offers an open-concept main floor with abundant natural light, spacious living areas, and a large unfinished basement with excellent potential for future expansion. Standard features include quartz kitchen countertops, central air conditioning, an owned water heater, and a rough-in for a basement bathroom, providing exceptional value and modern comfort. The basement has been designed with a separate entrance and the potential for a secondary residential unit, with the option to professionally finish the space. Ideal for rental income, multi-generational living, or additional living space. Buyers are encouraged to inquire about available basement layouts, pricing, and customization options. Estimated completion is April 2027. Buyers are encouraged to consult their accountant or lawyer regarding limited time HST rebate eligibility on this purchase. Disclaimer: Renderings and images have been generated and enhanced using AI for illustrative purposes only. Actual home appearance, colours, finishes, and details may vary upon construction.
Details
- Type
- Detached
- Style
- Bungalow-Raised
- Age
- New
- Size
- 1100-1500 sq ft
- Lot
- 42.16 × 109.58 ft
- Basement
- Unfinished
- Garage
- Attached
- Kitchens
- 1
- Neighbourhood
- 980 - Lincoln-Jordan/Vineland
- Municipality
- Lincoln
- Price per sq ft
- $750 (52% above detached houses in 980 - Lincoln-Jordan/Vineland, $494)
Interior
- Bedrooms
- 3 above ground
- Bathrooms
- 2 × 3-piece (main), 1 × 2-piece (main)
- Rooms
- 9 above ground
- Family room or den
- Yes
- Fireplace
- No
- Features
- Primary Bedroom - Main Floor, Water Heater Owned
Heating, cooling and services
- Heating
- Forced Air, Gas
- Air conditioning
- Central Air
- Water and sewer
- Sewer
Building and exterior
- Style
- Bungalow-Raised
- Exterior
- Brick Veneer, Vinyl Siding
- Roof
- Asphalt Shingle
- Foundation
- Poured Concrete
- Age
- New
- Faces
- South
- Outdoor
- Porch
Parking
- Garage spaces
- 1.5
- Total parking
- 3
- Driveway and parking
- Available
Lot
- Size
- 42.16 × 109.58 ft (rectangular)
- Acreage
- < .50
More
- Possession
- Flexible
- Cross street
- Campden Road and Linden Street.
Rooms
| Room | Level | Size | Features |
|---|---|---|---|
| Bathroom | Main | 4 Pc Bath | |
| Bedroom | Main | 4 Pc Bath | |
| Bathroom | Main | 0.01 × 0.01 m (0' × 0') | 4 Pc Bath |
| Bathroom | Main | 0.01 × 0.01 m (0' × 0') | 2 Pc Bath |
| Bedroom | Main | 4.27 × 4.27 m (14' × 14') | |
| Bedroom | Main | 3.35 × 3.05 m (11' × 10') | |
| Bedroom | Main | 3.35 × 4.11 m (11' × 13'6") | |
| Great Room | Main | 4.88 × 4.27 m (16' × 14') | |
| Kitchen | Main | 4.88 × 2.95 m (16' × 9'8") | |
| Dining Room | Main | 4.88 × 2.9 m (16' × 9'6") | |
| Foyer | Main | 0.01 × 0.01 m (0' × 0') |
Listed by ROYAL LEPAGE NRC REALTY.
Listing information provided by PropTx Innovations Inc. and TRREB; deemed reliable but not guaranteed accurate by PropTx.
Similar homes nearby
See more in Lincoln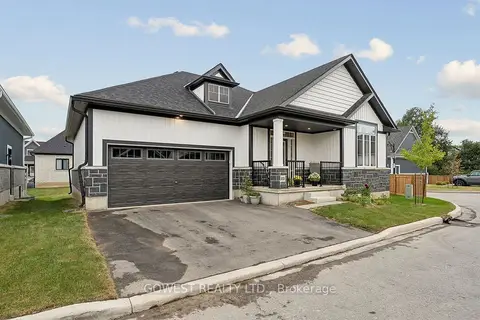
$969,800
2+1 bd3 ba4 pk1100-1500 ft²
2797 Red Maple Avenue 23
980 - Lincoln-Jordan/Vineland, Lincoln
Detached · MLS® X13860588 · GOWEST REALTY LTD.
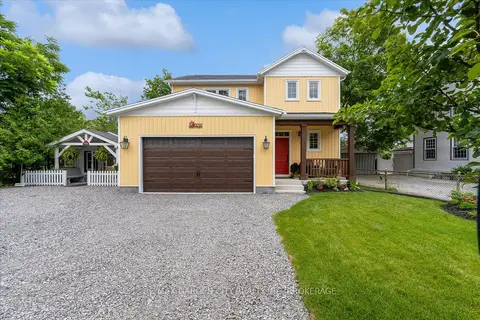
$999,000
3 bd4 ba7 pk1500-2000 ft²
3797 Main Street
980 - Lincoln-Jordan/Vineland, Lincoln
Detached · MLS® X13784692 · RE/MAX GARDEN CITY REALTY INC, BROKERAGE
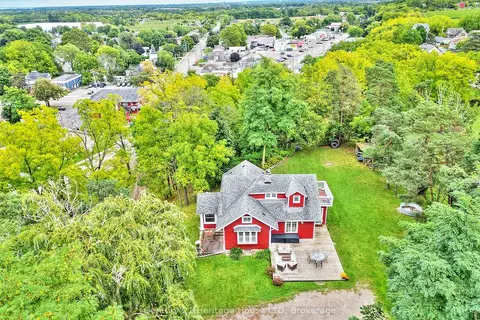
$929,000
3 bd2 ba4 pk1500-2000 ft²
3426 KING Street
980 - Lincoln-Jordan/Vineland, Lincoln
Detached · MLS® X13861964 · Century 21 Heritage House LTD
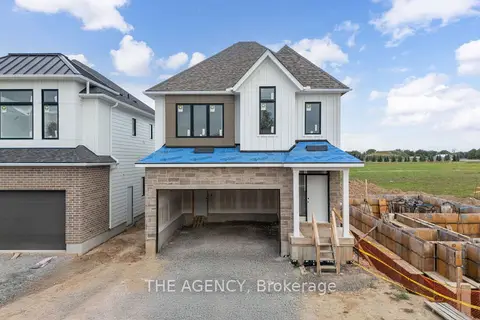
$1,080,800
3 bd3 ba4 pk1500-2000 ft²
LOT 68 Portofino Drive
980 - Lincoln-Jordan/Vineland, Lincoln
Detached · MLS® X13611218 · THE AGENCY
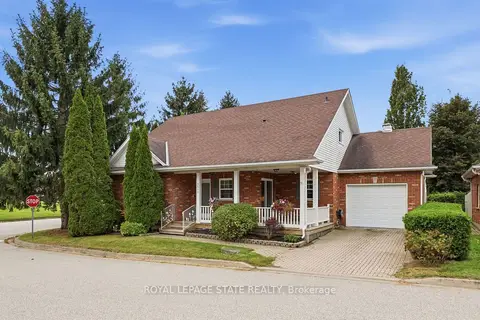
$854,900
3 bd4 ba2 pk1500-2000 ft²
3519 Heritage Lane
980 - Lincoln-Jordan/Vineland, Lincoln
Detached · MLS® X14087512 · ROYAL LEPAGE STATE REALTY
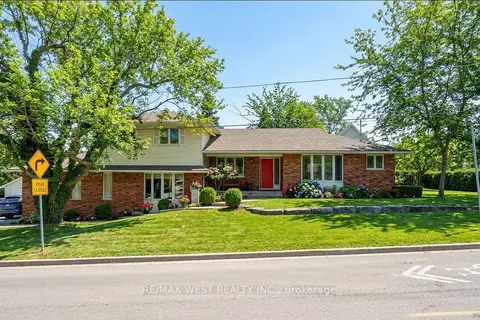
$849,900
4+1 bd4 ba12 pk2000-2500 ft²
3570 Rittenhouse Road
980 - Lincoln-Jordan/Vineland, Lincoln
Detached · MLS® X13623092 · RE/MAX WEST REALTY INC.
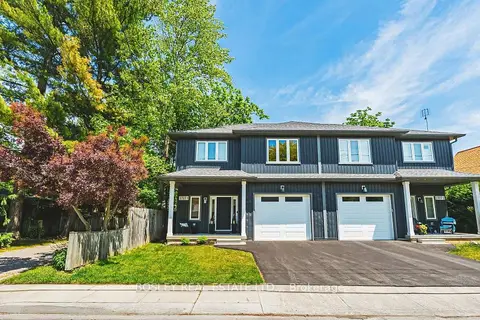
$847,000
3 bd3 ba2 pk1500-2000 ft²
2727 Prince William Street 1
980 - Lincoln-Jordan/Vineland, Lincoln
Semi-Detached · MLS® X13845320 · BOSLEY REAL ESTATE LTD.,
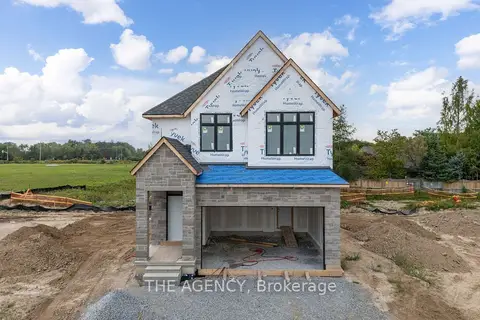
$1,112,800
3 bd3 ba4 pk1500-2000 ft²
LOT 69 Portofino Drive
980 - Lincoln-Jordan/Vineland, Lincoln
Detached · MLS® X13607282 · THE AGENCY