3797 Main Street
980 - Lincoln-Jordan/Vineland, Lincoln, L0R 1S0
$999,000
- 3 bedrooms
- 4 bathrooms
- 7 parking
- 1500-2000 sq ft
Listed 35 days ago · MLS® X13784692
About this home
Some homes offer an address....3797 Main Street offers a place within the story of Jordan. Newly built, yet perfectly at home among the historic architecture, vineyards and village charm that surround it, this distinctive two-storey home brings modern comfort to one of Niagara's most treasured communities.A covered front porch welcomes you inside, where the open-concept living, dining and kitchen areas create a natural gathering place. Sunlight fills the space, meals take shape around the kitchen and patio doors invite everyday living into the quaint backyard beyond.Upstairs, three comfortable bedrooms offer peaceful personal retreats, while the finished walkout lower level provides additional space for movie nights, overnight guests, a growing family or changing plans. A double-car garage adds convenience and valuable storage.Adding to the property's unique appeal is a charming detached cottage-a flexible space ready to welcome family and friends or inspire its next chapter as a private studio, creative workspace or quiet retreat.From your front door, wander along Main Street for fresh bread or lunch at RPM Bakehouse, browse Jordan's boutiques and galleries, meet friends at the Inn on the Twenty, or take the scenic route home through surrounding vineyards and orchards. Wineries, Restaurant Pearl Morissette and the trails at Ball's Falls are all part of the lifestyle that makes this community so special.Offering space to gather, room to retreat and the rare opportunity to enjoy a newly built home in the heart of historic Jordan. Some bonus features ...garage has heat, AC and hot and cold running water , tv and extra insulation!! Commercial grade garage door opener (with battery back-up) Noise barrier insulation between main floor and basement. 200 amp service and battery back-up on the sump pump!!! Basement has separate walk up side entrance and R1-4 zoning allows some commercial uses.
Details
- Type
- Detached
- Style
- 2-Storey
- Age
- 0-5 years
- Size
- 1500-2000 sq ft
- Lot
- 66.15 × 84.84 ft
- Basement
- Walk-Up, Separate Entrance, Full, Finished
- Garage
- Attached
- Kitchens
- 1
- Property tax
- $4,930 (2026)
- Neighbourhood
- 980 - Lincoln-Jordan/Vineland
- Municipality
- Lincoln
- Price per sq ft
- $571 (16% above detached houses in 980 - Lincoln-Jordan/Vineland, $494)
Interior
- Bedrooms
- 3 above ground
- Bathrooms
- 1 × 2-piece (main), 1 × 4-piece (second), 1 × 3-piece (second), 1 × 3-piece (basement)
- Rooms
- 11 above ground
- Family room or den
- Yes
- Fireplace
- Yes
- Features
- Water Heater Owned, Sump Pump, On Demand Water Heater, Guest Accommodations, Carpet Free, Auto Garage Door Remote
Heating, cooling and services
- Heating
- Forced Air, Gas
- Air conditioning
- Central Air
- Water and sewer
- Sewer
Building and exterior
- Style
- 2-Storey
- Exterior
- Board & Batten
- Roof
- Asphalt Shingle
- Foundation
- Poured Concrete
- Age
- 0-5 years
- Faces
- East
- Outdoor
- Deck, Hot Tub, Landscaped, Porch, Aux Residences
Parking
- Garage spaces
- 2
- Total parking
- 7
- Driveway and parking
- Private Triple
Lot
- Size
- 66.15 × 84.84 ft (rectangular)
More
- Possession
- Flexible
- Nearby
- Fenced Yard
- Cross street
- Fouth Ave and Nineteenth St
Rooms
| Room | Level | Size | Features |
|---|---|---|---|
| Laundry | Second | 2 × 0.98 m (6'7" × 3'3") | |
| Bathroom | Second | 1.82 × 2.74 m (6' × 9') | 4 Pc Bath |
| Bathroom | Basement | 2.5 × 1.95 m (8'2" × 6'5") | 3 Pc Bath |
| Kitchen | Main | 3.15 × 4.18 m (10'4" × 13'9") | Centre Island |
| Dining Room | Main | 1.78 × 4.25 m (5'10" × 13'11") | W/O To Deck |
| Bathroom | Second | 2.79 × 2.38 m (9'2" × 7'10") | 3 Pc Ensuite |
| Foyer | Main | 2.87 × 1.89 m (9'5" × 6'2") | Tile Floor |
| Recreation | Basement | 9.22 × 4.02 m (30'3" × 13'2") | |
| Primary Bedroom | Second | 4.44 × 3.59 m (14'7" × 11'9") | Walk-In Closet(s), 3 Pc Ensuite |
| Living Room | Main | 4.29 × 4.25 m (14'1" × 13'11") | Gas Fireplace |
| Bedroom 2 | Second | 3.06 × 3.6 m (10' × 11'10") | |
| Bedroom 3 | Second | 3.28 × 2.74 m (10'9" × 9') | |
| Powder Room | Main | 1.73 × 1.9 m (5'8" × 6'3") | 2 Pc Bath |
History of this address
6 earlier listings at this address, with sold and leased prices. Create a free account or sign in to see them.
Location
Location is approximate. See nearby homes on the map
Recent sales nearby
See what similar homes within 1 km sold for in the last year. Create a free account or sign in to see them.
The neighbourhood
Getting around Car-dependent
No subway, LRT or GO station within a short trip.
Within a 10-minute walk: no grocery stores, 3 cafés and restaurants, 2 parks. Nearest park: Sho’aríshon Park (650 m).
Schools nearby
Elementary
- St. Edward Catholic Elementary School Catholic
EQAO: Gr 3 reading 100%, math 94%11 min walk - Twenty Valley Public School
EQAO: Gr 6 reading 98%, math 98%2.2 km
EQAO: share of students meeting the provincial standard (2024–25). Ontario average: Gr 6 reading 86%, math 51%; Gr 9 math 55%; literacy test 83%.
Closest schools, not school zones. Check which school serves this address with the school board before relying on it.
Who lives here postal area L0R
- Owners / renters
- 88% / 12%
- Median household income
- $110,000
- Average age
- 41
- Children under 15
- 20%
- Homes
- 74% detached, 0% high-rise
- Commute by transit
- 1%
- Population
- 83,602
Languages spoken most at home besides English: Arabic 0.6%, Spanish 0.6%, Urdu 0.6%, Punjabi (Panjabi) 0.5%.
Flood and conservation No mapped hazard
Not inside a mapped flood plain or regulated area in Niagara Peninsula Conservation’s mapping.
Screening maps only. Ask the conservation authority for a property inquiry before relying on this.
Safety
Crime Severity Index for Niagara Region (St. Catharines) police: 54 vs 57 for Ontario (2025).
Police-reported figures for the whole police service area, not this street. Rates use the area’s resident population.
Distances are approximate. Places © OpenStreetMap contributors. Neighbourhood figures: Statistics Canada, 2021 Census. School results: EQAO via Ontario Data Catalogue (Open Government Licence – Ontario). Flood and regulation mapping: Niagara Peninsula Conservation open data. Crime Severity Index: Statistics Canada.
Living here
Commute
To Union Station (downtown Toronto): 55 km. Transit times · Driving times
Noise Nothing major nearby
No highway within 500 m, rail line within 300 m, or airport flight path nearby.
Distances from the map, not noise measurements. Visit at rush hour to judge for yourself.
Internet High-speed
50/10 Mbps or faster available here by cable, fibre or DSL (the federal high-speed target).
From the federal broadband map. Check exact speeds and providers for the address.
Roads, rail, airports and planned stations © OpenStreetMap contributors. Internet: Innovation, Science and Economic Development Canada, National Broadband Data.
Listed by RE/MAX GARDEN CITY REALTY INC, BROKERAGE.
Listing information provided by PropTx Innovations Inc. and TRREB; deemed reliable but not guaranteed accurate by PropTx.
Similar homes nearby
See more in Lincoln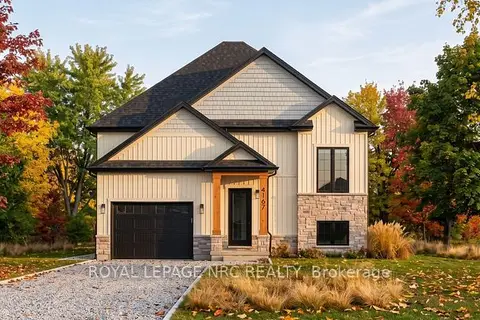
$974,900
3 bd3 ba3 pk1100-1500 ft²
4167 Linden Street
980 - Lincoln-Jordan/Vineland, Lincoln
Detached · MLS® X13618272 · ROYAL LEPAGE NRC REALTY
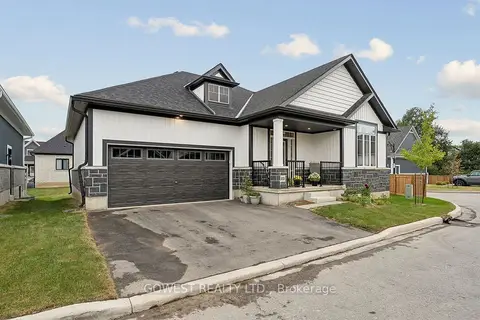
$969,800
2+1 bd3 ba4 pk1100-1500 ft²
2797 Red Maple Avenue 23
980 - Lincoln-Jordan/Vineland, Lincoln
Detached · MLS® X13860588 · GOWEST REALTY LTD.
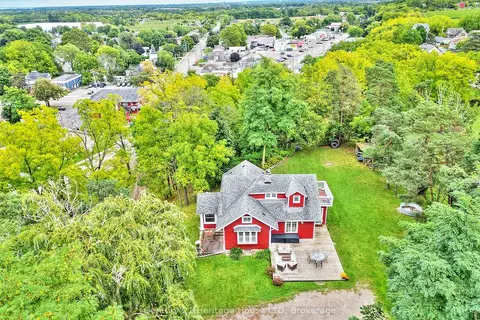
$929,000
3 bd2 ba4 pk1500-2000 ft²
3426 KING Street
980 - Lincoln-Jordan/Vineland, Lincoln
Detached · MLS® X13861964 · Century 21 Heritage House LTD
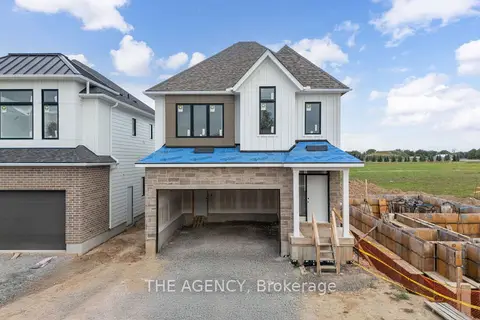
$1,080,800
3 bd3 ba4 pk1500-2000 ft²
LOT 68 Portofino Drive
980 - Lincoln-Jordan/Vineland, Lincoln
Detached · MLS® X13611218 · THE AGENCY
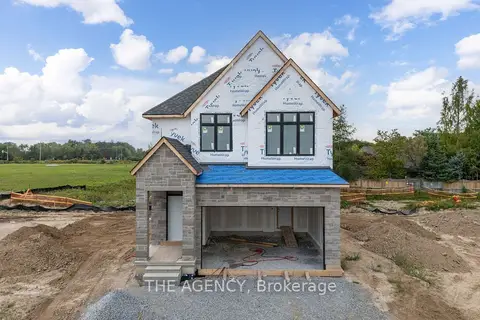
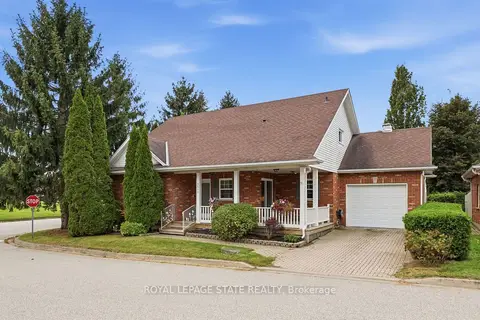
$1,112,800
3 bd3 ba4 pk1500-2000 ft²
LOT 69 Portofino Drive
980 - Lincoln-Jordan/Vineland, Lincoln
Detached · MLS® X13607282 · THE AGENCY
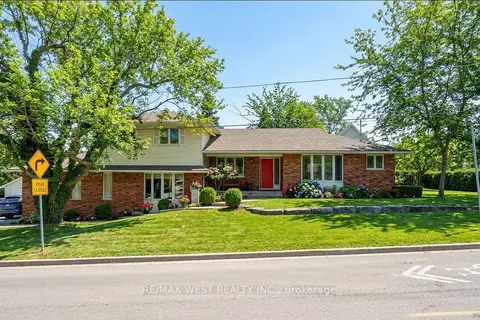
$854,900
3 bd4 ba2 pk1500-2000 ft²
3519 Heritage Lane
980 - Lincoln-Jordan/Vineland, Lincoln
Detached · MLS® X14087512 · ROYAL LEPAGE STATE REALTY
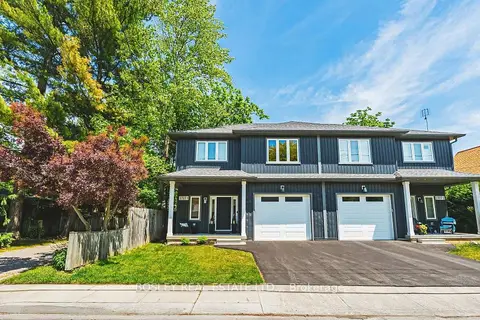
$849,900
4+1 bd4 ba12 pk2000-2500 ft²
3570 Rittenhouse Road
980 - Lincoln-Jordan/Vineland, Lincoln
Detached · MLS® X13623092 · RE/MAX WEST REALTY INC.
$847,000
3 bd3 ba2 pk1500-2000 ft²
2727 Prince William Street 1
980 - Lincoln-Jordan/Vineland, Lincoln
Semi-Detached · MLS® X13845320 · BOSLEY REAL ESTATE LTD.,