3519 Heritage Lane
980 - Lincoln-Jordan/Vineland, Lincoln, L0R 2C0
$854,900
- 3 bedrooms
- 4 bathrooms
- 2 parking
- 1500-2000 sq ft
Listed 4 days ago · MLS® X14087512
About this home
Welcome to this spacious freehold bungaloft in vibrant Vineland, offering over 1,800 sq. ft. of comfortable living space, 3 bedrooms, 3.5 bathrooms, and an attached garage. Situated on a private corner lot in Niagara's renowned wine country, this inviting home combines a versatile layout with an exceptional lifestyle. The bright interior features a generous kitchen with ample cabinetry and ceramic flooring, along with an open living room with vaulted high ceilings and dining area. Main floor highlighted by hardwood floors, a gas fireplace, and sliding doors leading to the sunroom overlooking the fenced, tree-lined backyard. The spacious primary main floor bedroom offers abundant closet space and an updated ensuite (2025) with heated flooring. The second main floor bedroom is ideal for guests or a home office and abuts to the second modern bathroom. The versatile loft provides additional living space, a third bedroom, and bathroom. The partially finished basement includes a bonus room, powder room, and workshop, with further potential to customize to your needs. Enjoy your morning coffee on the covered front porch or entertain outdoors in the rear yard. A highlight of this community is access to the Heritage Village Clubhouse, which features a heated indoor swimming pool, sauna,pickleball, and social activities. The clubhouse which is a short walk away has a fee is $70 per household per month. Ideally located near the QEW, local amenities, restaurants, renowned wineries, and nearby farms offering fresh, locally grown produce, this home offers a wonderful balance of convenience, recreation, and small-community charm. Discover comfortable living in a sought-after Niagara location, where there is room to relax, entertain, and enjoy everything the surrounding wine country has to offer.
Details
- Type
- Detached
- Style
- Bungaloft
- Age
- 16-30 years
- Size
- 1500-2000 sq ft
- Lot
- 65.02 × 65.94 ft
- Basement
- Full, Partially Finished
- Garage
- Attached
- Kitchens
- 1
- Property tax
- $5,792 (2026)
- Neighbourhood
- 980 - Lincoln-Jordan/Vineland
- Municipality
- Lincoln
- Price per sq ft
- $489 (about the same as detached houses in 980 - Lincoln-Jordan/Vineland)
Interior
- Bedrooms
- 3 above ground
- Bathrooms
- 1 × 3-piece (second), 1 × 4-piece (main), 1 × 3-piece (main), 1 × 2-piece (basement)
- Rooms
- 7 above ground
- Family room or den
- Yes
- Fireplace
- Living Room
- Features
- Auto Garage Door Remote, ERV/HRV, Primary Bedroom - Main Floor, Storage, Water Heater Owned
Heating, cooling and services
- Heating
- Forced Air, Gas
- Air conditioning
- Central Air
- Water and sewer
- Sewer
Building and exterior
- Style
- Bungaloft
- Exterior
- Brick
- Roof
- Asphalt Shingle
- Foundation
- Concrete
- Age
- 16-30 years
- Faces
- East
- Outdoor
- Awnings, Deck, Landscaped, Porch, Fence - Partial, Shed
Parking
- Garage spaces
- 1
- Total parking
- 2
- Driveway and parking
- Available
Lot
- Size
- 65.02 × 65.94 ft
- Acreage
- < .50
More
- Possession
- Flexible
- Nearby
- Electric Car Charger, Golf, Greenbelt/Conservation, Library, Rec./Commun.Centre, School
- Cross street
- Heritage Lane and Fredrick Avenue
Rooms
| Room | Level | Size | Features |
|---|---|---|---|
| Living Room | Main | ||
| Foyer | Main | 1.52 × 2.29 m (5' × 7'6") | |
| Dining Room | Main | ||
| Kitchen | Main | 5.33 × 4.78 m (17'6" × 15'8") | |
| Kitchen | Main | ||
| Dining Room | Main | 3.15 × 3.81 m (10'4" × 12'6") | |
| Primary Bedroom | Main | ||
| Living Room | Main | 3.91 × 4.7 m (12'10" × 15'5") | |
| Bathroom | Main | ||
| Primary Bedroom | Main | 4.09 × 4.04 m (13'5" × 13'3") | Walk-In Closet(s), Ensuite Bath |
| Bathroom | Main | ||
| Bathroom | Main | 2.46 × 2.57 m (8'1" × 8'5") | 3 Pc Ensuite |
| Bathroom | Main | 2.46 × 1.45 m (8'1" × 4'9") | 4 Pc Bath |
| Bedroom 2 | Main | ||
| Bedroom | Main | 3.48 × 2.74 m (11'5" × 9') | |
| Great Room | Second | ||
| Loft | Second | 7.06 × 5.44 m (23'2" × 17'10") | |
| Bedroom 3 | Second | ||
| Bedroom | Second | 4.17 × 6.17 m (13'8" × 20'3") | Walk-In Closet(s) |
| Bathroom | Second | ||
| Other | Basement | 1.52 × 2.92 m (5' × 9'7") | |
| Bathroom | Basement | 2 Pc Bath | |
| Bathroom | Basement | 1.37 × 1.45 m (4'6" × 4'9") | 3 Pc Bath |
| Recreation | Basement | 5.94 × 7.19 m (19'6" × 23'7") | |
| Utility Room | Basement | 8.1 × 8.1 m (26'7" × 26'7") |
History of this address
2 earlier listings at this address, with sold and leased prices. Create a free account or sign in to see them.
Location
Location is approximate. See nearby homes on the map
Recent sales nearby
See what similar homes within 1 km sold for in the last year. Create a free account or sign in to see them.
The neighbourhood
Getting around Car-dependent
No subway, LRT or GO station within a short trip.
Within a 10-minute walk: no grocery stores, 1 cafés and restaurants, 2 parks. Nearest park: Vineland Neighbourhood Park (550 m).
Schools nearby
Elementary
- Twenty Valley Public School
EQAO: Gr 6 reading 98%, math 98%7 min walk
EQAO: share of students meeting the provincial standard (2024–25). Ontario average: Gr 6 reading 86%, math 51%; Gr 9 math 55%; literacy test 83%.
Closest schools, not school zones. Check which school serves this address with the school board before relying on it.
Who lives here postal area L0R
- Owners / renters
- 88% / 12%
- Median household income
- $110,000
- Average age
- 41
- Children under 15
- 20%
- Homes
- 74% detached, 0% high-rise
- Commute by transit
- 1%
- Population
- 83,602
Languages spoken most at home besides English: Arabic 0.6%, Spanish 0.6%, Urdu 0.6%, Punjabi (Panjabi) 0.5%.
Flood and conservation No mapped hazard
Not inside a mapped flood plain or regulated area in Niagara Peninsula Conservation’s mapping.
Screening maps only. Ask the conservation authority for a property inquiry before relying on this.
Safety
Crime Severity Index for Niagara Region (St. Catharines) police: 54 vs 57 for Ontario (2025).
Police-reported figures for the whole police service area, not this street. Rates use the area’s resident population.
Distances are approximate. Places © OpenStreetMap contributors. Neighbourhood figures: Statistics Canada, 2021 Census. School results: EQAO via Ontario Data Catalogue (Open Government Licence – Ontario). Flood and regulation mapping: Niagara Peninsula Conservation open data. Crime Severity Index: Statistics Canada.
Living here
Commute
To Union Station (downtown Toronto): 54 km. Transit times · Driving times
Noise Nothing major nearby
No highway within 500 m, rail line within 300 m, or airport flight path nearby.
Distances from the map, not noise measurements. Visit at rush hour to judge for yourself.
Internet High-speed
50/10 Mbps or faster available here by cable, fibre or DSL (the federal high-speed target).
From the federal broadband map. Check exact speeds and providers for the address.
Roads, rail, airports and planned stations © OpenStreetMap contributors. Internet: Innovation, Science and Economic Development Canada, National Broadband Data.
Listed by ROYAL LEPAGE STATE REALTY.
Listing information provided by PropTx Innovations Inc. and TRREB; deemed reliable but not guaranteed accurate by PropTx.
Similar homes nearby
See more in Lincoln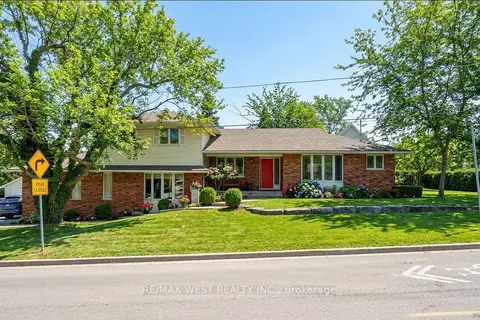
$849,900
4+1 bd4 ba12 pk2000-2500 ft²
3570 Rittenhouse Road
980 - Lincoln-Jordan/Vineland, Lincoln
Detached · MLS® X13623092 · RE/MAX WEST REALTY INC.
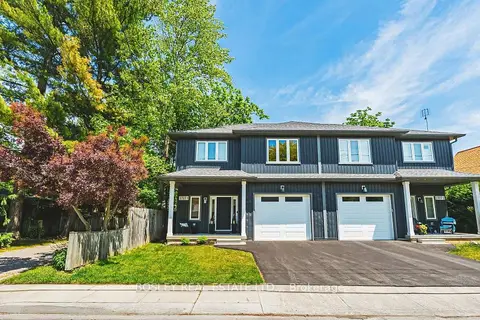
$847,000
3 bd3 ba2 pk1500-2000 ft²
2727 Prince William Street 1
980 - Lincoln-Jordan/Vineland, Lincoln
Semi-Detached · MLS® X13845320 · BOSLEY REAL ESTATE LTD.,
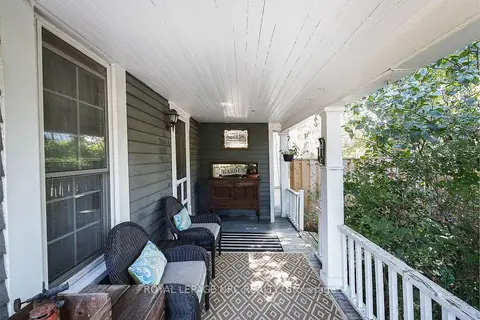
$829,900
4 bd2 ba10 pk2000-2500 ft²
2996 Ninth Street
980 - Lincoln-Jordan/Vineland, Lincoln
Detached · MLS® X13841618 · ROYAL LEPAGE NRC REALTY
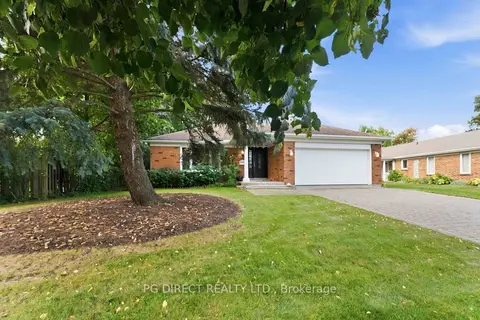
$824,900
3 bd2 ba6 pk1500-2000 ft²
3452 FREDERICK Avenue
980 - Lincoln-Jordan/Vineland, Lincoln
Detached · MLS® X13846272 · PG DIRECT REALTY LTD.
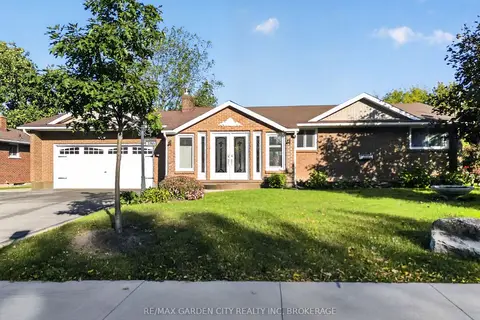
$799,800
1+2 bd5 ba5 pk1100-1500 ft²
3785 Nineteenth Street
980 - Lincoln-Jordan/Vineland, Lincoln
Detached · MLS® X13875688 · RE/MAX GARDEN CITY REALTY INC, BROKERAGE
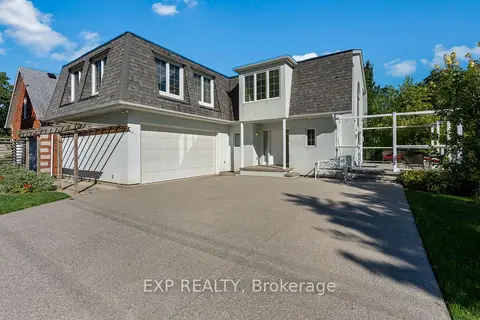
$789,000
Reduced $111,000
3 bd4 ba6 pk2500-3000 ft²
3523 Rittenhouse Road
980 - Lincoln-Jordan/Vineland, Lincoln
Detached · MLS® X13778736 · EXP REALTY
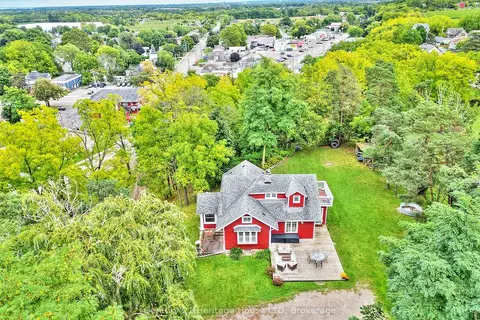
$929,000
3 bd2 ba4 pk1500-2000 ft²
3426 KING Street
980 - Lincoln-Jordan/Vineland, Lincoln
Detached · MLS® X13861964 · Century 21 Heritage House LTD
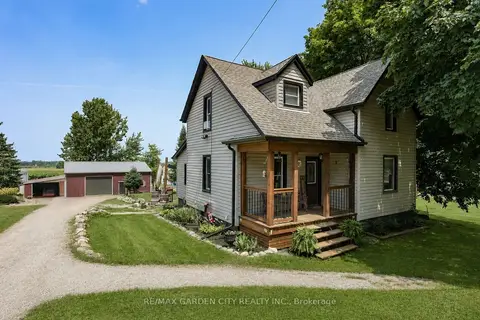
$769,900
3 bd1 ba10 pk1100-1500 ft²
3745 King Street
980 - Lincoln-Jordan/Vineland, Lincoln
Detached · MLS® X13823696 · RE/MAX GARDEN CITY REALTY INC.