2996 Ninth Street
980 - Lincoln-Jordan/Vineland, Lincoln, L2R 6P7
$829,900
- 4 bedrooms
- 2 bathrooms
- 10 parking
- 2000-2500 sq ft
Listed 21 days ago · MLS® X13841618
About this home
There's something special about a traditional farmhouse with this much original character. Set on a nearly half-acre private lot with beautiful mature natural landscaping, this Victorian-era home offers the idyllic country setting you're seeking. Located close to Rockway Falls and Conservation Area, wineries, golf and all of the beauty Niagara has to offer, while still keeping you within a short drive of city conveniences and highway access. Much of the original pine plank flooring remains, along with high baseboards, 9' ceilings and two staircases providing access to the upper level. The comfortable main floor family room is a great spot to relax near the cozy woodstove at the end of the day, while also providing great entertaining space, with a natural flow from the kitchen to the outdoor living area through patio doors leading to both front and rear decks. A formal living room and dining room with Butler's pantry which could be an 5th bedroom or home office, allowing plenty of space for large family gatherings. Upstairs, four good-sized bedrooms offer lots of room for family & guests, with one bedroom also providing access to generous attic storage. There have been several important updates over the years, including most windows in 2012, electrical updated and ESA certified in 2018, a concrete patio and walkway in 2021, and a Tilcor metal roof with two skylights in 2022. This lovely home with rich history is a great choice for someone who appreciates the character of an older home with the ability to make it their own.
Details
- Type
- Detached
- Style
- 2-Storey
- Age
- 100+ years
- Size
- 2000-2500 sq ft
- Lot
- 200.03 × 102 ft
- Basement
- Unfinished, Partial Basement
- Garage
- Detached
- Kitchens
- 1
- Property tax
- $4,890 (2025)
- Neighbourhood
- 980 - Lincoln-Jordan/Vineland
- Municipality
- Lincoln
- Price per sq ft
- $369 (25% below detached houses in 980 - Lincoln-Jordan/Vineland, $494)
Interior
- Bedrooms
- 4 above ground
- Bathrooms
- 1 × 4-piece (second), 1 × 2-piece (main)
- Rooms
- 9 above ground
- Family room or den
- Yes
- Fireplace
- Family Room, Wood Stove, Living Room, Propane
- Features
- Sump Pump, Storage, Water Heater Owned
Heating, cooling and services
- Heating
- Forced Air, Gas
- Air conditioning
- Window Unit(s)
- Water and sewer
- Septic
Building and exterior
- Style
- 2-Storey
- Exterior
- Wood
- Roof
- Metal
- Foundation
- Stone
- Age
- 100+
- Faces
- West
- Outdoor
- Porch, Patio, Privacy
Parking
- Total parking
- 10
Lot
- Size
- 200.03 × 102 ft
More
- Possession
- Flexible
- Nearby
- Greenbelt/Conservation, Place Of Worship
- Cross street
- PELHAM RD. (REG. RD. 69)
Rooms
| Room | Level | Size | Features |
|---|---|---|---|
| Kitchen | Main | 4.78 × 5.61 m (15'8" × 18'5") | |
| Family Room | Main | 6.68 × 3.89 m (21'11" × 12'9") | |
| Dining Room | Main | 4.44 × 3.86 m (14'7" × 12'8") | |
| Living Room | Main | 4.34 × 3.68 m (14'3" × 12'1") | |
| Pantry | Main | 2.54 × 3.45 m (8'4" × 11'4") | |
| Bedroom | Second | 4.32 × 3.51 m (14'2" × 11'6") | |
| Primary Bedroom | Second | 4.32 × 4.8 m (14'2" × 15'9") | |
| Bedroom | Second | 2.84 × 2.95 m (9'4" × 9'8") | |
| Bedroom | Second | 4.01 × 2.57 m (13'2" × 8'5") |
History of this address
1 earlier listing at this address, with sold and leased prices. Create a free account or sign in to see them.
Location
Location is approximate. See nearby homes on the map
Recent sales nearby
See what similar homes within 1 km sold for in the last year. Create a free account or sign in to see them.
The neighbourhood
Getting around Car-dependent
No subway, LRT or GO station within a short trip.
Within a 10-minute walk: no grocery stores, 0 cafés and restaurants, 0 parks.
Who lives here postal area L2R
- Owners / renters
- 50% / 50%
- Median household income
- $61,200
- Average age
- 42
- Children under 15
- 14%
- Homes
- 49% detached, 13% high-rise
- Commute by transit
- 5%
- Population
- 25,558
Languages spoken most at home besides English: Spanish 1.5%, Arabic 0.9%, Mandarin 0.4%, Tagalog (Pilipino, Filipino) 0.4%.
Flood and conservation Regulated area
This address is inside a conservation-authority regulated area (Niagara Peninsula Conservation): near a valley, stream, shoreline or wetland, where flooding or erosion can occur. New building, additions, pools or grading usually need a permit from the authority.
Screening maps only. Ask the conservation authority for a property inquiry before relying on this.
Safety
Crime Severity Index for Niagara Region (St. Catharines) police: 54 vs 57 for Ontario (2025).
Police-reported figures for the whole police service area, not this street. Rates use the area’s resident population.
Distances are approximate. Places © OpenStreetMap contributors. Neighbourhood figures: Statistics Canada, 2021 Census. Flood and regulation mapping: Niagara Peninsula Conservation open data. Crime Severity Index: Statistics Canada.
Living here
Commute
To Union Station (downtown Toronto): 59 km. Transit times · Driving times
Noise Nothing major nearby
No highway within 500 m, rail line within 300 m, or airport flight path nearby.
Distances from the map, not noise measurements. Visit at rush hour to judge for yourself.
Internet High-speed
50/10 Mbps or faster available here by cable, fibre or DSL (the federal high-speed target).
From the federal broadband map. Check exact speeds and providers for the address.
Roads, rail, airports and planned stations © OpenStreetMap contributors. Internet: Innovation, Science and Economic Development Canada, National Broadband Data.
Listed by ROYAL LEPAGE NRC REALTY.
Listing information provided by PropTx Innovations Inc. and TRREB; deemed reliable but not guaranteed accurate by PropTx.
Similar homes nearby
See more in Lincoln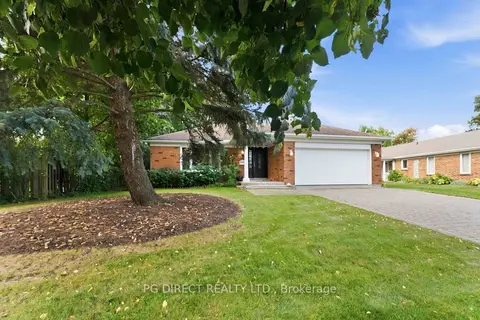
$824,900
3 bd2 ba6 pk1500-2000 ft²
3452 FREDERICK Avenue
980 - Lincoln-Jordan/Vineland, Lincoln
Detached · MLS® X13846272 · PG DIRECT REALTY LTD.
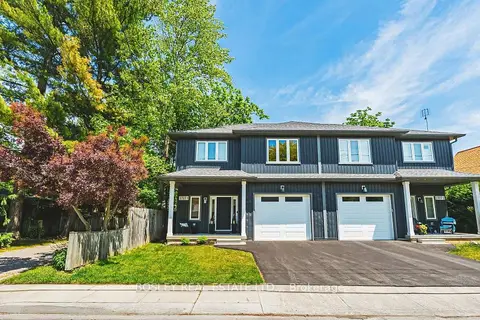
$847,000
3 bd3 ba2 pk1500-2000 ft²
2727 Prince William Street 1
980 - Lincoln-Jordan/Vineland, Lincoln
Semi-Detached · MLS® X13845320 · BOSLEY REAL ESTATE LTD.,
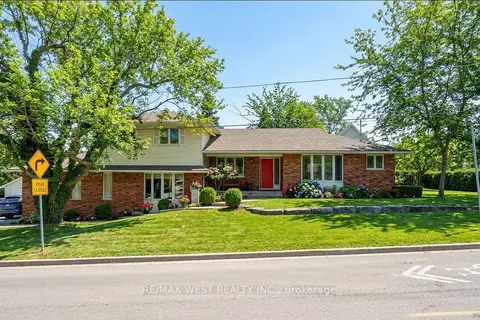
$849,900
4+1 bd4 ba12 pk2000-2500 ft²
3570 Rittenhouse Road
980 - Lincoln-Jordan/Vineland, Lincoln
Detached · MLS® X13623092 · RE/MAX WEST REALTY INC.
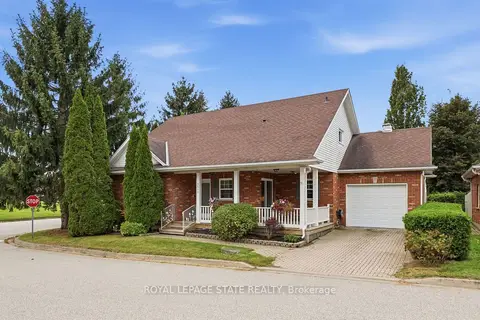
$854,900
3 bd4 ba2 pk1500-2000 ft²
3519 Heritage Lane
980 - Lincoln-Jordan/Vineland, Lincoln
Detached · MLS® X14087512 · ROYAL LEPAGE STATE REALTY
$799,800
1+2 bd5 ba5 pk1100-1500 ft²
3785 Nineteenth Street
980 - Lincoln-Jordan/Vineland, Lincoln
Detached · MLS® X13875688 · RE/MAX GARDEN CITY REALTY INC, BROKERAGE
$789,000
Reduced $111,000
3 bd4 ba6 pk2500-3000 ft²
3523 Rittenhouse Road
980 - Lincoln-Jordan/Vineland, Lincoln
Detached · MLS® X13778736 · EXP REALTY
$769,900
3 bd1 ba10 pk1100-1500 ft²
3745 King Street
980 - Lincoln-Jordan/Vineland, Lincoln
Detached · MLS® X13823696 · RE/MAX GARDEN CITY REALTY INC.
$749,800
4 bd2 ba8 pk2000-2500 ft²
2760 Prince William Street
980 - Lincoln-Jordan/Vineland, Lincoln
Detached · MLS® X13806660 · RE/MAX GARDEN CITY REALTY INC, BROKERAGE