271-273 Rideau Street
22 - East of Sir John A. Blvd, Kingston, K7K 3A7
$949,000
- 10+1 bedrooms
- 5 bathrooms
- 4 parking
- 3000-3500 sq ft
Listed 189 days ago · MLS® X12997694
About this home
Prime five-unit income property ideally located just steps from downtown Kingston, Kingston General Hospital, and Queen's University. This well-cared-for multiplex offers a desirable unit mix and includes on-site parking for four vehicles-an added advantage in this high-demand rental area. With a proven track record of consistent tenancy and a straightforward, low-maintenance operating setup, this property delivers dependable cash flow and long-term stability. Surrounded by amenities, transit, and major employment hubs, it continues to attract quality tenants year-round. A rare opportunity to acquire a solid, income-generating asset in one of Kingston's most sought-after rental locations.
Details
- Type
- Multiplex
- Style
- 2-Storey
- Size
- 3000-3500 sq ft
- Lot
- 46.1 × 106 ft
- Basement
- Full
- Garage
- None
- Kitchens
- 5
- Property tax
- $7,604 (2025)
- Neighbourhood
- 22 - East of Sir John A. Blvd
- Municipality
- Kingston
Interior
- Bedrooms
- 10 above ground + 1 below
- Bathrooms
- 2 × 4-piece (main), 2 × 4-piece (second), 1 × 4-piece (basement)
- Kitchens
- 5 (1 below ground)
- Rooms
- 22 above ground + 4 below
- Family room or den
- No
- Fireplace
- No
- Features
- Separate Hydro Meter
Heating, cooling and services
- Heating
- Water, Gas
- Water and sewer
- Sewer
Building and exterior
- Style
- 2-Storey
- Exterior
- Aluminum Siding, Brick
- Roof
- Asphalt Shingle
- Foundation
- Block
- Faces
- East
Parking
- Total parking
- 4
- Driveway and parking
- Private
Lot
- Size
- 46.1 × 106 ft (irregular)
More
- Possession
- Flexible
- Cross street
- Rideau Street & Charles Street
Rooms
| Room | Level | Size | Features |
|---|---|---|---|
| Living Room | Main | 2.98 × 5.32 m (9'9" × 17'5") | |
| Kitchen | Main | 4.93 × 4.5 m (16'2" × 14'9") | |
| Bedroom | Second | 3.16 × 2.62 m (10'4" × 8'7") | |
| Bedroom | Second | 3.16 × 2.56 m (10'4" × 8'5") | |
| Bathroom | Second | 1.65 × 2.45 m (5'5" × 8') | |
| Bedroom | Second | 4.07 × 3.57 m (13'4" × 11'9") | |
| Living Room | Basement | 3.88 × 5.08 m (12'9" × 16'8") | |
| Kitchen | Basement | 3.07 × 1.67 m (10'1" × 5'6") | |
| Bathroom | Basement | 3.07 × 1.49 m (10'1" × 4'11") | |
| Bedroom | Basement | 4.06 × 4.23 m (13'4" × 13'11") | |
| Kitchen | Main | 4.22 × 4.23 m (13'10" × 13'11") | |
| Living Room | Main | 4.22 × 3.07 m (13'10" × 10'1") |
History of this address
2 earlier listings at this address, with sold and leased prices. Create a free account or sign in to see them.
Listed by RE/MAX FINEST REALTY INC., BROKERAGE.
Listing information provided by PropTx Innovations Inc. and TRREB; deemed reliable but not guaranteed accurate by PropTx.
Similar homes nearby
See more in Kingston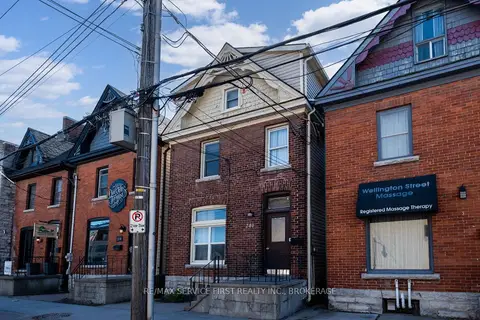
$909,900
Reduced $40,000
1+4 bd2 ba1100-1500 ft²
240 Wellington Street
22 - East of Sir John A. Blvd, Kingston
Duplex · MLS® X13799012 · RE/MAX SERVICE FIRST REALTY INC., BROKERAGE
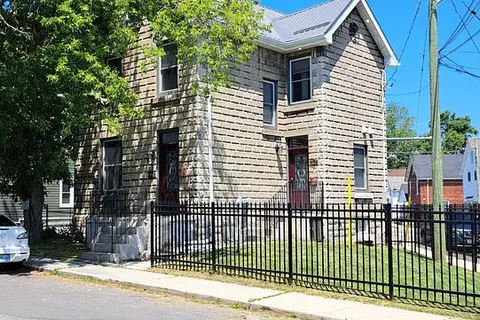
$899,900
Reduced $75,000
3 bd2 ba2 pk1500-2000 ft²
45 Chestnut Street
22 - East of Sir John A. Blvd, Kingston
Detached · MLS® X12651356 · CENTURY 21 LANTHORN REAL ESTATE LTD., BROKERAGE
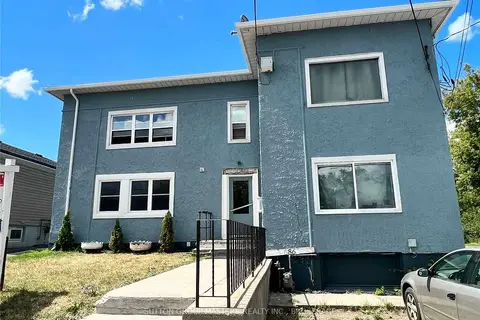
$999,900
9 bd6 ba8 pk3000-3500 ft²
686 Montreal Street
22 - East of Sir John A. Blvd, Kingston
Multiplex · MLS® X13104206 · SUTTON GROUP-MASTERS REALTY INC., BROKERAGE
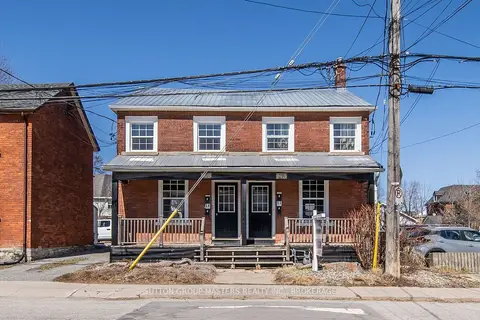
$898,000
4 bd4 ba4 pk2000-2500 ft²
143-145 Ordnance Street
22 - East of Sir John A. Blvd, Kingston
Fourplex · MLS® X13827578 · SUTTON GROUP-MASTERS REALTY INC., BROKERAGE
$1,075,000
8 bd4 ba4 pk3000-3500 ft²
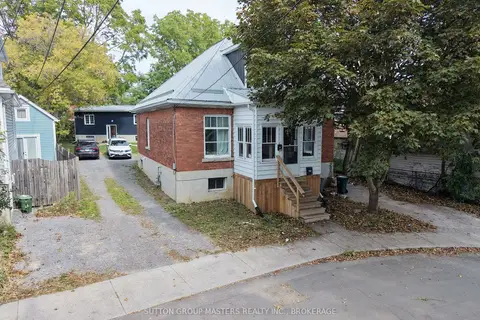
85 Hamilton Street
22 - East of Sir John A. Blvd, Kingston
Detached · MLS® X14088604 · SUTTON GROUP-MASTERS REALTY INC., BROKERAGE
$819,000
Reduced $30,000
5+1 bd2 ba2 pk2000-2500 ft²
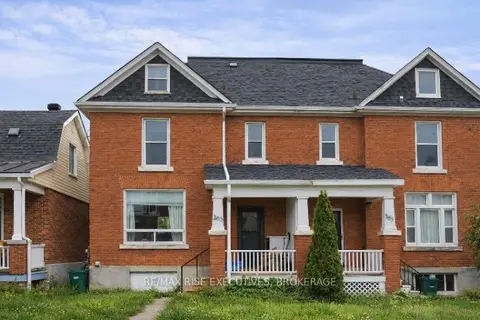
385 Alfred Street
22 - East of Sir John A. Blvd, Kingston
Duplex · MLS® X13854138 · RE/MAX RISE EXECUTIVES, BROKERAGE
$1,099,000
5 bd3 ba6 pk2500-3000 ft²
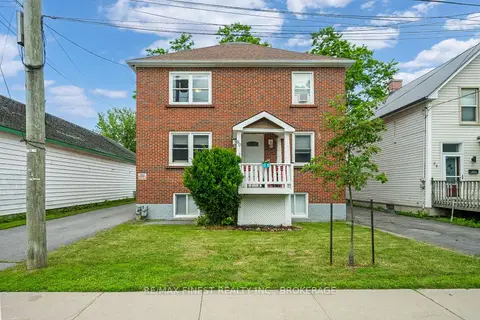
80 Thomas Street
22 - East of Sir John A. Blvd, Kingston
Triplex · MLS® X13562722 · RE/MAX FINEST REALTY INC., BROKERAGE
$1,099,000
7 bd5 ba3 pk2500-3000 ft²
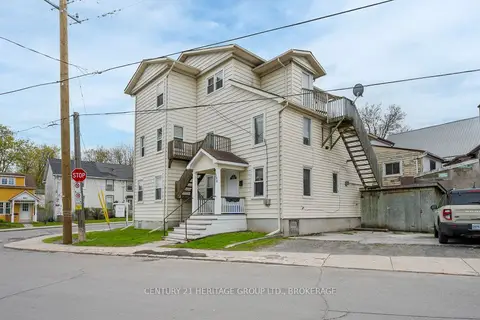
432 Barrie Street
22 - East of Sir John A. Blvd, Kingston
Multiplex · MLS® X13781810 · CENTURY 21 HERITAGE GROUP LTD., BROKERAGE