264 Oakdale Avenue 102
456 - Oakdale, St. Catharines, L2P 2K4 · More in this building
$239,900
- 2 bedrooms
- 1 bathrooms
- 2 parking
- 800-899 sq ft
Listed today · MLS® X14099066
About this home
Welcome to 264 Oakdale Avenue, Unit 102, an affordable 2 bedroom condo offering a practical layout and a great opportunity for first time buyers looking to enter the market. With just under 900 sq ft of living space, this unit features a spacious living room, a functional kitchen with ample cabinetry, two comfortable bedrooms, a 4 piece bathroom, and the convenience of in suite laundry. The layout is straightforward and easy to maintain, making it a solid option for buyers wanting to build equity over time. One of the standout features is the inclusion of two parking spaces, a rare and valuable bonus at this price point. Whether you have two vehicles or need extra flexibility for guests, having two owned spaces is a major advantage. Condo fees include heat, water, building maintenance, and parking, helping keep monthly expenses predictable. Located close to highways, hospital, public transit, schools, and everyday amenities, this is a smart and affordable step into home ownership.
Details
- Type
- Condo Apartment
- Style
- Apartment
- Age
- 31-50 years
- Size
- 800-899 sq ft
- Basement
- None
- Garage
- None
- Kitchens
- 1
- Property tax
- $2,308 (2025)
- Maintenance fee
- $516/month
- Neighbourhood
- 456 - Oakdale
- Municipality
- St. Catharines
- Price per sq ft
- $282 (35% below condo apartments in 456 - Oakdale, $431)
- Fee per sq ft
- $0.61/month
Interior
- Bedrooms
- 2 above ground
- Bathrooms
- 1 × 4-piece (main)
- Rooms
- 5 above ground
- Family room or den
- Yes
- Fireplace
- No
- Laundry
- In-Suite Laundry, Ensuite
Heating, cooling and services
- Heating
- Baseboard, Electric
- Air conditioning
- Window Unit(s)
Building and exterior
- Style
- Apartment
- Exterior
- Brick
- Foundation
- Concrete
- Age
- 31-50 years
- Outdoor
- Controlled Entry
Parking
- Total parking
- 2
- Driveway and parking
- Private
Condo
- Monthly fee
- $516
- Fee includes
- Heat Included, Water Included, Parking Included
- Amenities
- Visitor Parking
- Exposure
- East
- Pets
- Yes-with Restrictions
- Property manager
- Eicon Property Management
More
- Possession
- Immediate
- Nearby
- Hospital, Park, Place Of Worship, Public Transit, School, School Bus Route
- Cross street
- Oakdale Ave and Westchester Cres
Rooms
| Room | Level | Size | Features |
|---|---|---|---|
| Living Room | Main | 3.02 × 5.28 m (9'11" × 17'4") | |
| Kitchen | Main | 2.31 × 2.67 m (7'7" × 8'9") | |
| Dining Room | Main | 2.41 × 2.51 m (7'11" × 8'3") | |
| Primary Bedroom | Main | 3.1 × 2.69 m (10'2" × 8'10") | |
| Bedroom | Main | 2.69 × 4.39 m (8'10" × 14'5") | |
| Bathroom | Main | 4 Pc Bath |
History of this address
2 earlier listings at this address, with sold and leased prices. Create a free account or sign in to see them.
Location
Location is approximate. See nearby homes on the map
Recent sales nearby
See what similar homes within 1 km sold for in the last year. Create a free account or sign in to see them.
The neighbourhood
Getting around Somewhat walkable
No subway, LRT or GO station within a short trip.
Within a 10-minute walk: no grocery stores, 3 cafés and restaurants, 2 parks, 2 pharmacies. Nearest park: Richard Pierpoint Park (700 m).
Schools nearby
Elementary
- Connaught Public School
EQAO: Gr 6 reading 95%, math 86%16 min walk - École élémentaire catholique Immaculée-Conception French
EQAO: Gr 6 reading 85%, math 31%1.4 km - St. Nicholas Catholic Elementary School Catholic
EQAO: Gr 6 reading 82%, math 18%1.5 km - Jeanne Sauvé French Immersion Public School
EQAO: Gr 6 reading 91%, math 72%1.5 km
Secondary
- Sir Winston Churchill Secondary School
EQAO: Gr 9 math 71%, literacy test 91%1.6 km - St. John Adult Learing Centre Catholic1.7 km
- St. Catharines Collegiate Catholic
EQAO: Gr 9 math 74%, literacy test 85%1.8 km
EQAO: share of students meeting the provincial standard (2024–25). Ontario average: Gr 6 reading 86%, math 51%; Gr 9 math 55%; literacy test 83%.
Closest schools, not school zones. Check which school serves this address with the school board before relying on it.
Who lives here postal area L2P
- Owners / renters
- 64% / 36%
- Median household income
- $71,000
- Average age
- 41
- Children under 15
- 16%
- Homes
- 51% detached, 4% high-rise
- Commute by transit
- 3%
- Population
- 15,128
Languages spoken most at home besides English: Spanish 1.4%, Arabic 0.6%, Polish 0.5%, Mandarin 0.5%.
Flood and conservation No mapped hazard
Not inside a mapped flood plain or regulated area in Niagara Peninsula Conservation’s mapping.
Screening maps only. Ask the conservation authority for a property inquiry before relying on this.
Safety
Crime Severity Index for Niagara Region (St. Catharines) police: 54 vs 57 for Ontario (2025).
Police-reported figures for the whole police service area, not this street. Rates use the area’s resident population.
Distances are approximate. Places © OpenStreetMap contributors. Neighbourhood figures: Statistics Canada, 2021 Census. School results: EQAO via Ontario Data Catalogue (Open Government Licence – Ontario). Flood and regulation mapping: Niagara Peninsula Conservation open data. Crime Severity Index: Statistics Canada.
Living here
Commute
To Union Station (downtown Toronto): 56 km. Transit times · Driving times
Noise 2 sources nearby
- 🛣️ Highway 406150 m
- ✈️ In line with a St Catharines / Niagara District Airport (YCM) runway5.4 km
Distances from the map, not noise measurements. Visit at rush hour to judge for yourself.
Internet High-speed
50/10 Mbps or faster available here by cable, fibre or DSL (the federal high-speed target).
From the federal broadband map. Check exact speeds and providers for the address.
Roads, rail, airports and planned stations © OpenStreetMap contributors. Internet: Innovation, Science and Economic Development Canada, National Broadband Data.
Listed by RE/MAX ESCARPMENT GOLFI REALTY INC..
Listing information provided by PropTx Innovations Inc. and TRREB; deemed reliable but not guaranteed accurate by PropTx.
Similar homes nearby
See more in St. Catharines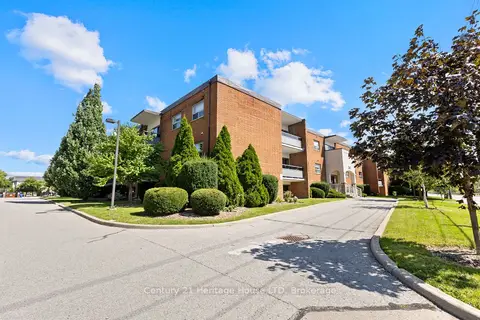
$219,900
Reduced $9,100
1 bd1 ba1 pk500-599 ft²
242 Oakdale Avenue 109
456 - Oakdale, St. Catharines
Condo Apartment · MLS® X13735428 · Century 21 Heritage House LTD
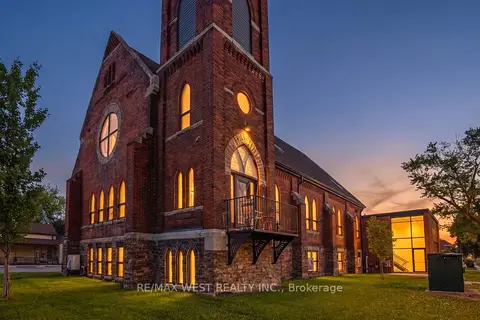
$270,000
1 bd1 ba1 pk500-599 ft²
405 Merritt Street 2
456 - Oakdale, St. Catharines
Condo Apartment · MLS® X13637266 · RE/MAX WEST REALTY INC.
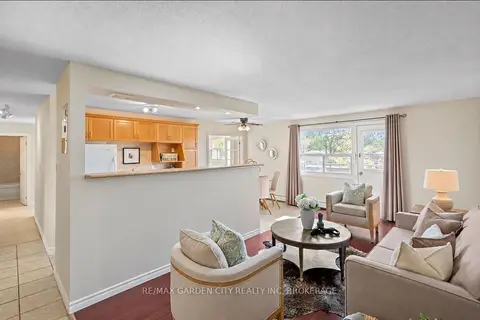
$275,000
2 bd1 ba2 pk800-899 ft²
264 Oakdale Avenue 211
456 - Oakdale, St. Catharines
Condo Apartment · MLS® X13880694 · RE/MAX GARDEN CITY REALTY INC, BROKERAGE
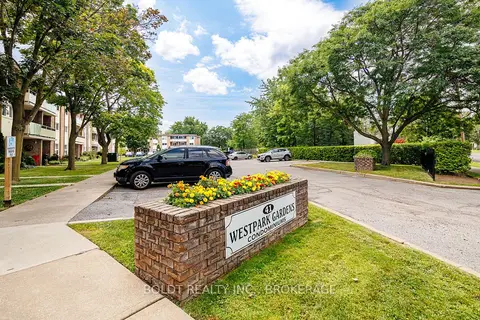
$239,900
Reduced $9,600
1 bd1 ba1 pk500-599 ft²
41 Rykert Street 209
458 - Western Hill, St. Catharines
Condo Apartment · MLS® X13624058 · BOLDT REALTY INC., BROKERAGE
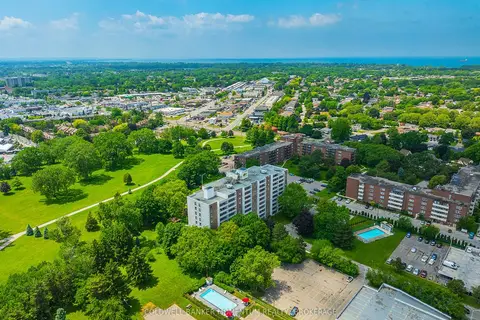
$240,000
1 bd1 ba1 pk600-699 ft²
365 Geneva Street 1002
446 - Fairview, St. Catharines
Condo Apartment · MLS® X13716310 · COLDWELL BANKER MOMENTUM REALTY, BROKERAGE
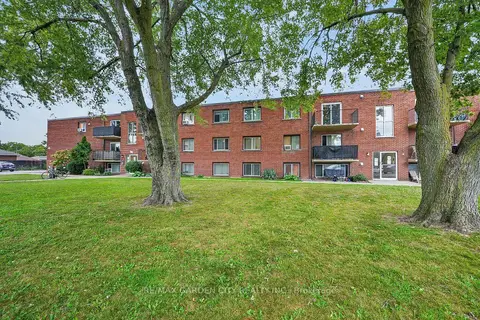
$235,000
2 bd1 ba1 pk800-899 ft²
452 Carlton Street S 37
445 - Facer, St. Catharines
Condo Apartment · MLS® X13818976 · RE/MAX GARDEN CITY REALTY INC.
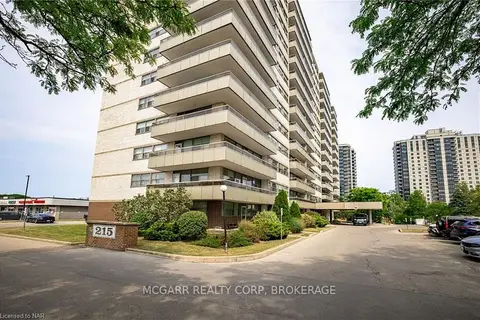
$255,000
1 bd1 ba700-799 ft²
215 Glenridge Avenue E 1410
461 - Glendale/Glenridge, St. Catharines
Condo Apartment · MLS® X13593810 · REVEL Realty Inc., Brokerage
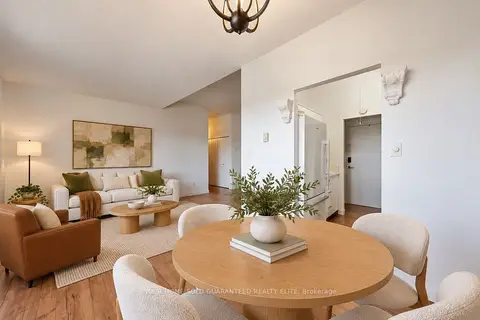
$259,500
2 bd1 ba1 pk800-899 ft²
198 Scott Street 506
446 - Fairview, St. Catharines
Detached Condo · MLS® X14030926 · YOUR HOME SOLD GUARANTEED REALTY ELITE