452 Carlton Street S 37
445 - Facer, St. Catharines, L2M 4X1 · More in this building
$235,000
- 2 bedrooms
- 1 bathrooms
- 1 parking
- 800-899 sq ft
Listed 27 days ago · MLS® X13818976
About this home
Welcome to Pearson Park Condominium! Unit 37 is a Two bedroom, one bath upper floor condo. Living room and dining room are open concept with Patio doors leading to a private balcony. The galley style Kitchen is bright, open and spacious. The large two bedroom layout is a great feature with ample room for home office, or a growing family. Condo is in one of the best communities in St. Catharines right across from Lester B. Pearson Park and the Kiwanis Aquatic Centre and library, close to shopping, churches, the QEW and great schools. It's Time to Make This Your Niagara Home!
Details
- Type
- Condo Apartment
- Style
- 3-Storey
- Size
- 800-899 sq ft
- Basement
- None
- Garage
- None
- Kitchens
- 1
- Property tax
- $2,100 (2025)
- Maintenance fee
- $560/month
- Neighbourhood
- 445 - Facer
- Municipality
- St. Catharines
- Price per sq ft
- $277 (25% below condo apartments in St. Catharines, $368)
- Fee per sq ft
- $0.66/month
Interior
- Bedrooms
- 2 above ground
- Bathrooms
- 1 × 4-piece
- Rooms
- 5 above ground
- Family room or den
- No
- Fireplace
- No
- Laundry
- Coin Operated
- Features
- Carpet Free
Heating, cooling and services
- Heating
- Baseboard, Electric
Building and exterior
- Style
- 3-Storey
- Exterior
- Brick, Aluminum Siding
Parking
- Total parking
- 1
Condo
- Monthly fee
- $560
- Fee includes
- Heat Included, Hydro Included, Water Included, Building Insurance Included, Parking Included
- Balcony
- Open
- Exposure
- North
- Pets
- Yes-with Restrictions
- Property manager
- Wilson Blanchard Management
More
- Possession
- Flexible
- Cross street
- Niagara
Rooms
| Room | Level | Size | Features |
|---|---|---|---|
| Dining Room | Main | 2.37 × 4.88 m (7'9" × 16') | |
| Living Room | Main | 3.12 × 5.1 m (10'3" × 16'9") | |
| Kitchen | Main | 2.6 × 3.05 m (8'6" × 10') | |
| Primary Bedroom | Main | 4.06 × 2.95 m (13'4" × 9'8") | |
| Bedroom | Main | 4.06 × 2.75 m (13'4" × 9') | |
| Bathroom | Main | 2.24 × 1 m (7'4" × 3'3") |
Listed by RE/MAX GARDEN CITY REALTY INC..
Listing information provided by PropTx Innovations Inc. and TRREB; deemed reliable but not guaranteed accurate by PropTx.
Similar homes nearby
See more in St. Catharines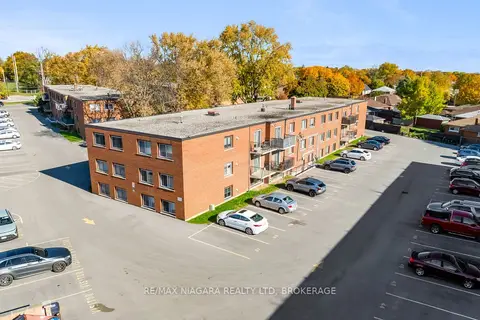
$265,000
2 bd1 ba1 pk700-799 ft²
452 Carlton Street 25
445 - Facer, St. Catharines
Condo Apartment · MLS® X13699042 · RE/MAX NIAGARA REALTY LTD, BROKERAGE
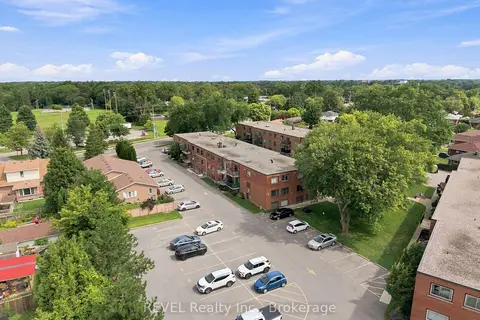
$269,900
2 bd1 ba1 pk800-899 ft²
450 Carlton Street 3
445 - Facer, St. Catharines
Condo Apartment · MLS® X13855896 · REVEL Realty Inc., Brokerage
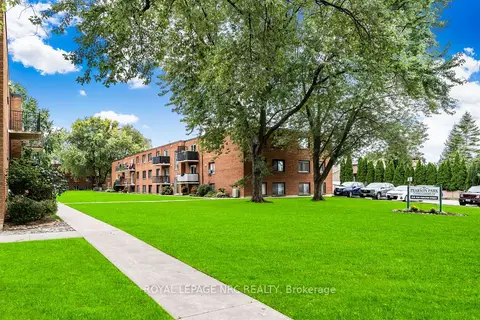
$279,900
2 bd1 ba1 pk800-899 ft²
454 CARLTON Street 7
445 - Facer, St. Catharines
Condo Apartment · MLS® X13851954 · ROYAL LEPAGE NRC REALTY
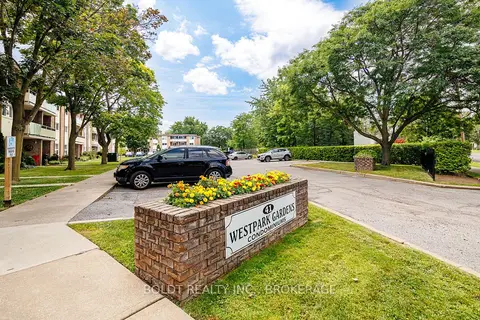
$239,900
Reduced $9,600
1 bd1 ba1 pk500-599 ft²
41 Rykert Street 209
458 - Western Hill, St. Catharines
Condo Apartment · MLS® X13624058 · BOLDT REALTY INC., BROKERAGE
 New
$239,900
2 bd1 ba2 pk800-899 ft²
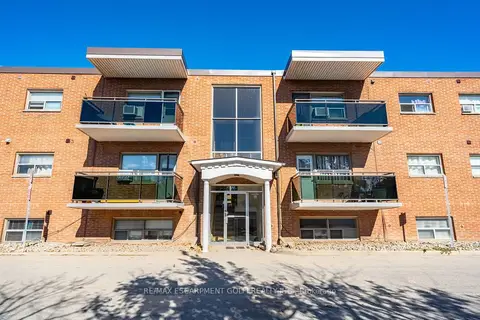
264 Oakdale Avenue 102
456 - Oakdale, St. Catharines
Condo Apartment · MLS® X14099066 · RE/MAX ESCARPMENT GOLFI REALTY INC.
$240,000
1 bd1 ba1 pk600-699 ft²
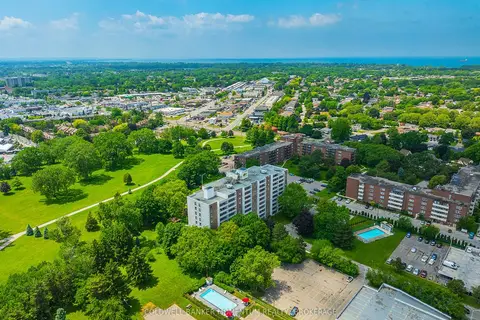
365 Geneva Street 1002
446 - Fairview, St. Catharines
Condo Apartment · MLS® X13716310 · COLDWELL BANKER MOMENTUM REALTY, BROKERAGE
$220,000
1 bd1 ba1 pk600-699 ft²
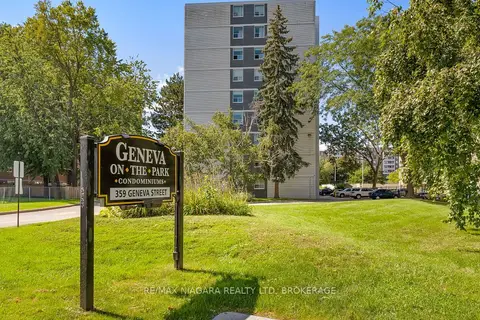
359 Geneva Street 1002
446 - Fairview, St. Catharines
Condo Apartment · MLS® X14034492 · RE/MAX NIAGARA REALTY LTD, BROKERAGE
$219,900
Reduced $9,100
1 bd1 ba1 pk500-599 ft²
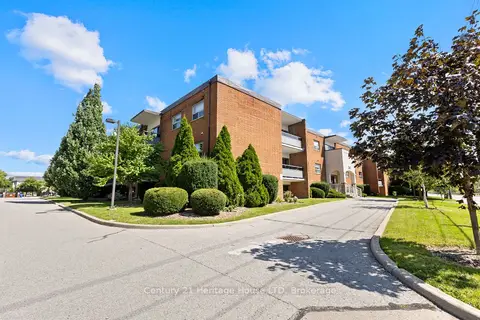
242 Oakdale Avenue 109
456 - Oakdale, St. Catharines
Condo Apartment · MLS® X13735428 · Century 21 Heritage House LTD