215 Glenridge Avenue E 1410
461 - Glendale/Glenridge, St. Catharines, L2T 3J7 · More in this building
$255,000
- 1 bedrooms
- 1 bathrooms
- 0 parking
- 700-799 sq ft
Listed 90 days ago · MLS® X13593810
About this home
When Value, Location and Ease of living matters then this is a great opportunity for you. This large suite is has a TENANT so you assume the existing tenant, or give proper notice to vacate for either yourself or a close family member to move into. Any money spent on improvements will only increase its value. Your options are open. These are larger, one bedroom, suites than most comparable units in similar buildings. Parking outside is $20.00 or underground is $25.00/ month or catch the bus out front. This building has visitor parking, inground pool, bright laundry room, party room and an inviting entry. Major components of the building have been updated over the last few years. Condo fee includes all utilities except internet. Large balcony is approx. 18' x 5' with views to the escarpment.
Details
- Type
- Condo Apartment
- Style
- Apartment
- Size
- 700-799 sq ft
- Basement
- None
- Garage
- Underground
- Kitchens
- 1
- Property tax
- $1,484 (2025)
- Maintenance fee
- $501/month
- Neighbourhood
- 461 - Glendale/Glenridge
- Municipality
- St. Catharines
- Price per sq ft
- $340 (7% above condo apartments in 461 - Glendale/Glenridge, $318)
- Fee per sq ft
- $0.67/month
Interior
- Bedrooms
- 1 above ground
- Bathrooms
- 1 × 4-piece (main)
- Rooms
- 7 above ground
- Family room or den
- No
- Fireplace
- No
- Laundry
- Coin Operated
- Features
- Wheelchair Access
Heating, cooling and services
- Heating
- Water, Gas
- Air conditioning
- Wall Unit(s)
Building and exterior
- Style
- Apartment
- Exterior
- Brick Front
- Roof
- Tar and Gravel
- Foundation
- Concrete
Parking
- Driveway and parking
- Underground
Condo
- Building
- Glencourt Place
- Monthly fee
- $501
- Fee includes
- Heat Included, Hydro Included, Water Included, Building Insurance Included, Common Elements Included
- Amenities
- Party Room/Meeting Room, Outdoor Pool, Visitor Parking
- Locker
- Exclusive (level Basement)
- Balcony
- Open
- Exposure
- South
- Security
- Security System, Smoke Detector
- Property manager
- ARTHEX Property Management
More
- Possession
- 60-89 days
- Nearby
- Hospital, Place Of Worship, Public Transit, School Bus Route, School
- Cross street
- GLEN MORRIS
Rooms
| Room | Level | Size | Features |
|---|---|---|---|
| Living Room | Main | 7.26 × 3.1 m (23'10" × 10'2") | |
| Dining Room | Main | 3.35 × 2.49 m (11' × 8'2") | |
| Kitchen | Main | 2.24 × 2.13 m (7'4" × 7') | |
| Bedroom | Main | 5.64 × 3.53 m (18'6" × 11'7") | |
| Bathroom | Main | 4 Pc Bath | |
| Foyer | Main | 3.78 × 1.27 m (12'5" × 4'2") | |
| Other | Main | 5.56 × 1.6 m (18'3" × 5'3") |
History of this address
2 earlier listings at this address, with sold and leased prices. Create a free account or sign in to see them.
Listed by REVEL Realty Inc., Brokerage.
Listing information provided by PropTx Innovations Inc. and TRREB; deemed reliable but not guaranteed accurate by PropTx.
Similar homes nearby
See more in St. Catharines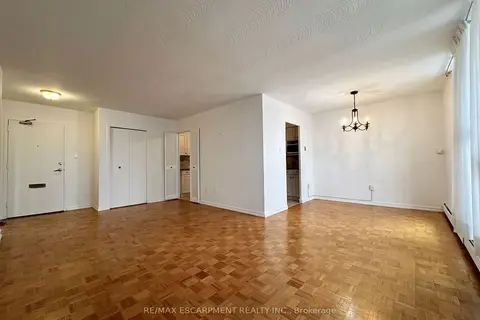
$264,900
1 bd1 ba700-799 ft²
35 Towering Heights Boulevard 809
461 - Glendale/Glenridge, St. Catharines
Condo Apartment · MLS® X13835446 · RE/MAX ESCARPMENT REALTY INC.
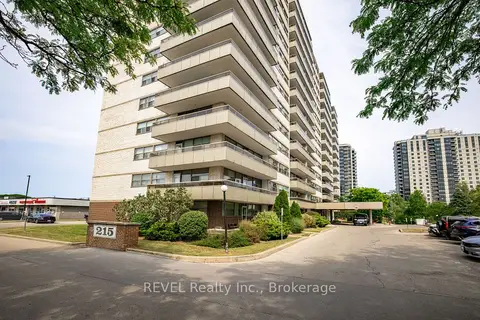
$265,000
2 bd1 ba1 pk900-999 ft²
215 Glenridge Avenue 809
461 - Glendale/Glenridge, St. Catharines
Condo Apartment · MLS® X13593958 · REVEL Realty Inc., Brokerage
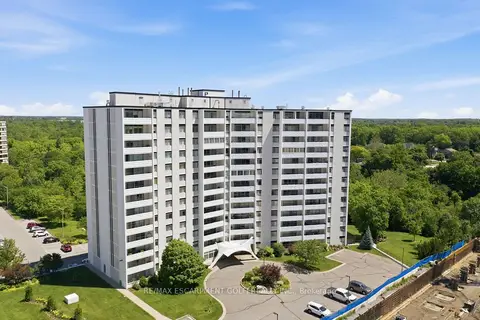
$269,900
Reduced $30,000
1 bd1 ba1 pk800-899 ft²
15 Towering Heights Boulevard 1005
461 - Glendale/Glenridge, St. Catharines
Condo Apartment · MLS® X13496370 · RE/MAX ESCARPMENT GOLFI REALTY INC.
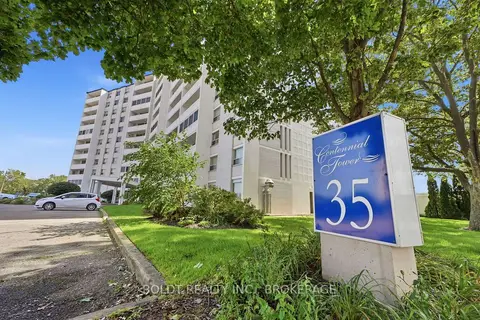
$269,900
2 bd1 ba1 pk900-999 ft²
35 Towering Heights Boulevard 1008
461 - Glendale/Glenridge, St. Catharines
Condo Apartment · MLS® X13768920 · BOLDT REALTY INC., BROKERAGE
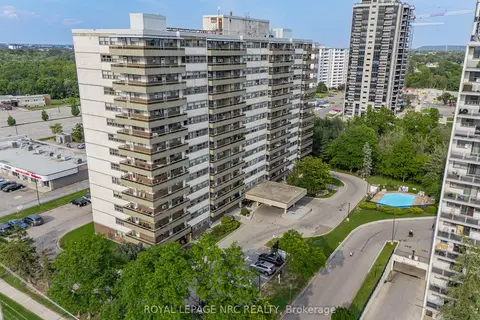
$274,900
Reduced $15,000
1 bd1 ba2 pk700-799 ft²
215 Glenridge Avenue 1510
461 - Glendale/Glenridge, St. Catharines
Condo Apartment · MLS® X13686006 · ROYAL LEPAGE NRC REALTY
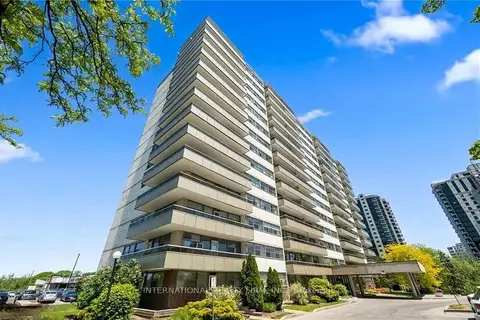
$275,000
2 bd1 ba900-999 ft²
215 Glenridge Avenue 1102
461 - Glendale/Glenridge, St. Catharines
Condo Apartment · MLS® X13788684 · INTERNATIONAL REALTY FIRM, INC.
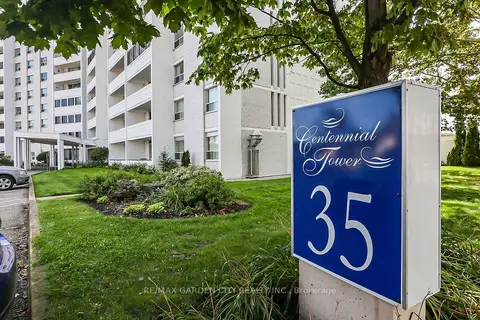
$285,000
Reduced $14,000
1 bd1 ba1 pk800-899 ft²
35 Towering Heights Boulevard 106
461 - Glendale/Glenridge, St. Catharines
Condo Apartment · MLS® X13139046 · RE/MAX GARDEN CITY REALTY INC.
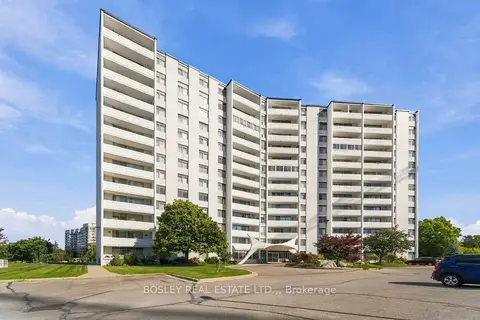
$289,000
2 bd1 ba1 pk1000-1199 ft²
15 Towering Heights Boulevard 701
461 - Glendale/Glenridge, St. Catharines
Condo Apartment · MLS® X13998324 · BOSLEY REAL ESTATE LTD.,