405 Merritt Street 2
456 - Oakdale, St. Catharines, L2P 1P5 · More in this building
$270,000
- 1 bedrooms
- 1 bathrooms
- 1 parking
- 500-599 sq ft
Listed 77 days ago · MLS® X13637266
About this home
Welcome to St. James Lofts, a distinctive boutique condo set within a beautifully converted historic church. Rich in architectural character and thoughtfully adapted for modern living, this unique residence is ideally located just steps from shopping, restaurants, transit to Brock University, and convenient highway access.Filled with natural light from oversized windows, the open-concept layout showcases soaring ceilings and a spacious loft-inspired design. The kitchen features full-size appliances and a large island. The unit also offers excellent storage, including a generous front closet and additional storage space within the in-suite laundry. Exclusive parking, shared balcony access, and heat and water included in the condo fees add to the appeal.Blending historic charm with contemporary comfort, this one-of-a-kind loft-style condo is a rare offering you won't want to miss. Comes fully furnished, offering an easy, turn-key opportunity for both homeowners and investors.
Details
- Type
- Condo Apartment
- Style
- Apartment
- Size
- 500-599 sq ft
- Basement
- Apartment
- Garage
- None
- Kitchens
- 1
- Property tax
- $2,296 (2025)
- Maintenance fee
- $359/month
- Neighbourhood
- 456 - Oakdale
- Municipality
- St. Catharines
- Price per sq ft
- $491 (14% above condo apartments in 456 - Oakdale, $431)
- Fee per sq ft
- $0.65/month
Interior
- Bedrooms
- 1 above ground
- Bathrooms
- 1 × 3-piece (main)
- Rooms
- 4 above ground
- Family room or den
- No
- Fireplace
- No
- Laundry
- In-Suite Laundry, Ensuite
- Features
- Carpet Free
Heating, cooling and services
- Heating
- Forced Air, Electric
- Air conditioning
- Central Air
Building and exterior
- Style
- Apartment
- Exterior
- Brick
Parking
- Total parking
- 1
Condo
- Monthly fee
- $359
- Fee includes
- Heat Included, Water Included, Building Insurance Included
- Exposure
- West
- Pets
- Yes-with Restrictions
- Property manager
- SHABRI
More
- Possession
- Flexible
- Cross street
- Corner of Oakdale and Merritt
History of this address
1 earlier listing at this address, with sold and leased prices. Create a free account or sign in to see them.
Location
Location is approximate. See nearby homes on the map
Recent sales nearby
See what similar homes within 1 km sold for in the last year. Create a free account or sign in to see them.
The neighbourhood
Getting around Walkable
No subway, LRT or GO station within a short trip.
Within a 10-minute walk: 2 grocery stores, 14 cafés and restaurants, 5 parks, 3 pharmacies. Nearest grocery: Sobeys (600 m). Nearest park: Merritton Lions Park (400 m).
Schools nearby
Elementary
- St. Theresa Catholic Elementary School Catholic
EQAO: Gr 3 reading 94%, math 76%9 min walk - Ferndale Public School
EQAO: Gr 6 reading 90%, math 66%13 min walk - Applewood Public School
EQAO: Gr 6 reading 100%, math 88%16 min walk - Burleigh Hill Public School
EQAO: Gr 6 reading 100%, math 87%17 min walk
Secondary
- Royal Imperial Collegiate of Canada Private3 min walk
- Sir Winston Churchill Secondary School
EQAO: Gr 9 math 71%, literacy test 91%1.3 km - Denis Morris Catholic High School Catholic
EQAO: Gr 9 math 50%, literacy test 92%1.9 km
EQAO: share of students meeting the provincial standard (2024–25). Ontario average: Gr 6 reading 86%, math 51%; Gr 9 math 55%; literacy test 83%.
Closest schools, not school zones. Check which school serves this address with the school board before relying on it.
Who lives here postal area L2P
- Owners / renters
- 64% / 36%
- Median household income
- $71,000
- Average age
- 41
- Children under 15
- 16%
- Homes
- 51% detached, 4% high-rise
- Commute by transit
- 3%
- Population
- 15,128
Languages spoken most at home besides English: Spanish 1.4%, Arabic 0.6%, Polish 0.5%, Mandarin 0.5%.
Flood and conservation No mapped hazard
Not inside a mapped flood plain or regulated area in Niagara Peninsula Conservation’s mapping.
Screening maps only. Ask the conservation authority for a property inquiry before relying on this.
Safety
Crime Severity Index for Niagara Region (St. Catharines) police: 54 vs 57 for Ontario (2025).
Police-reported figures for the whole police service area, not this street. Rates use the area’s resident population.
Distances are approximate. Places © OpenStreetMap contributors. Neighbourhood figures: Statistics Canada, 2021 Census. School results: EQAO via Ontario Data Catalogue (Open Government Licence – Ontario). Flood and regulation mapping: Niagara Peninsula Conservation open data. Crime Severity Index: Statistics Canada.
Living here
Commute
To Union Station (downtown Toronto): 57 km. Transit times · Driving times
Noise 1 source nearby
- 🚆 Rail line (Grimsby Subdivision)200 m
Distances from the map, not noise measurements. Visit at rush hour to judge for yourself.
Internet High-speed
50/10 Mbps or faster available here by cable, fibre or DSL (the federal high-speed target).
From the federal broadband map. Check exact speeds and providers for the address.
Roads, rail, airports and planned stations © OpenStreetMap contributors. Internet: Innovation, Science and Economic Development Canada, National Broadband Data.
Listed by RE/MAX WEST REALTY INC..
Listing information provided by PropTx Innovations Inc. and TRREB; deemed reliable but not guaranteed accurate by PropTx.
Similar homes nearby
See more in St. Catharines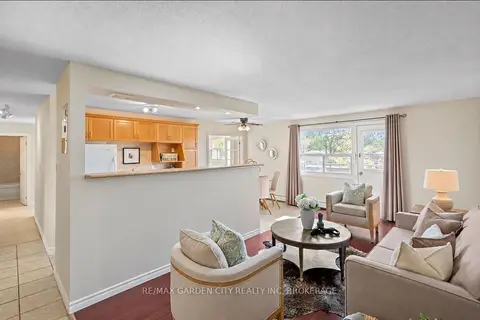
$275,000
2 bd1 ba2 pk800-899 ft²
264 Oakdale Avenue 211
456 - Oakdale, St. Catharines
Condo Apartment · MLS® X13880694 · RE/MAX GARDEN CITY REALTY INC, BROKERAGE
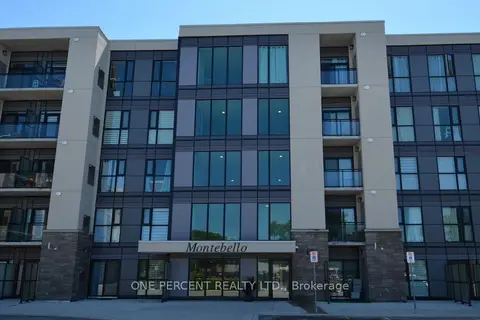
$299,000
1 bd1 ba1 pk600-699 ft²
50 Herrick Avenue 139
456 - Oakdale, St. Catharines
Condo Apartment · MLS® X13635330 · ONE PERCENT REALTY LTD.
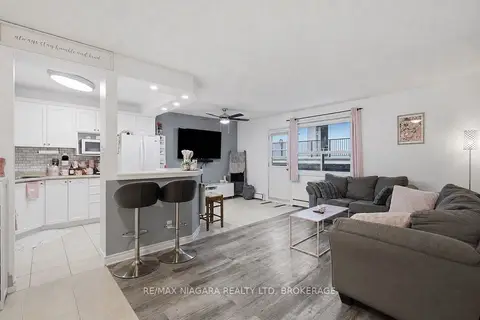
$299,500
2 bd1 ba2 pk700-799 ft²
264 OAKDALE Avenue 308
456 - Oakdale, St. Catharines
Condo Apartment · MLS® X13743472 · RE/MAX NIAGARA REALTY LTD, BROKERAGE
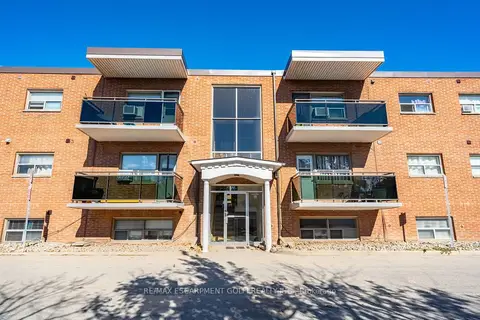 New
$239,900
2 bd1 ba2 pk800-899 ft²
264 Oakdale Avenue 102
456 - Oakdale, St. Catharines
Condo Apartment · MLS® X14099066 · RE/MAX ESCARPMENT GOLFI REALTY INC.
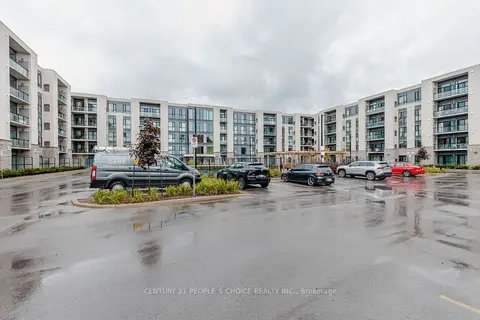
$314,000
1 bd1 ba1 pk600-699 ft²
50 Herrick Avenue 206
456 - Oakdale, St. Catharines
Condo Apartment · MLS® X14090866 · CENTURY 21 PEOPLE`S CHOICE REALTY INC.

$319,900
1 bd1 ba1 pk500-599 ft²
405 Merritt Street 8
456 - Oakdale, St. Catharines
Condo Apartment · MLS® X13844856 · RE/MAX ESCARPMENT GOLFI REALTY INC.
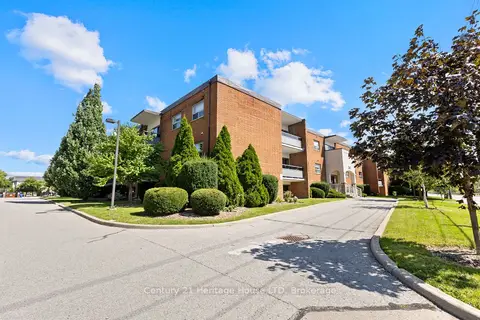
$219,900
Reduced $9,100
1 bd1 ba1 pk500-599 ft²
242 Oakdale Avenue 109
456 - Oakdale, St. Catharines
Condo Apartment · MLS® X13735428 · Century 21 Heritage House LTD
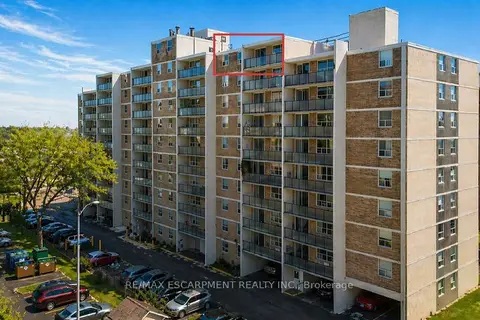
$270,000
Reduced $55,000
2 bd1 ba1 pk900-999 ft²
359 Geneva Street 1004
446 - Fairview, St. Catharines
Condo Apartment · MLS® X12729214 · RE/MAX ESCARPMENT REALTY INC.