198 Scott Street 506
446 - Fairview, St. Catharines, L2N 1H6
$259,500
- 2 bedrooms
- 1 bathrooms
- 1 parking
- 800-899 sq ft
Listed 6 days ago · MLS® X14030926
About this home
PRICED-TO-SELL! AWESOME SUN FILLED PENTHOUSE IN THE HEART OF BEAUTIFUL NORTH END ST. CATHARINES! Enjoy easy, single-floor living in this approximately 800 sq. ft., two-bedroom condo. Set on the top floor, the bright, airy layout and 9-foot ceilings create a welcoming sense of space, while an east-facing balcony offers a relaxing spot for morning coffee as the sun rises. The updated kitchen features quartz counters and new appliances, bringing a fresh finish to everyday meal preparation. Fresh paint and upgraded light fixtures complement the inviting interior, while a updated walk-in shower adds comfort and convenience to your daily routine. Two generously sized bedrooms provide room to unwind, with a walk-in closet in the primary bedroom to keep clothing and belongings organized. The second bedroom offers flexibility for guests, a home office or hobbies, making the layout practical for a first home or a move to a more manageable space. Enjoy recreation and connection close to your own front door, with building amenities that include a heated outdoor saltwater pool, sauna, party room and exercise room. Whether you prefer a swim, a workout or time with friends, there are plenty of ways to make the most of condo living. The convenient North End location puts grocery stores, Fairview Mall, parks and public transit nearby. Easy highway access supports trips beyond the neighbourhood, while downtown restaurants and events add options for evenings out. This refreshed penthouse combines useful space, outdoor enjoyment and everyday convenience-an appealing opportunity to enjoy a simpler routine in an established St. Catharines community.
Details
- Type
- Detached Condo
- Style
- 1 Storey/Apt
- Age
- 51-99 years
- Size
- 800-899 sq ft
- Basement
- Apartment
- Garage
- None
- Kitchens
- 1
- Property tax
- $2,561 (2025)
- Maintenance fee
- $731/month
- Neighbourhood
- 446 - Fairview
- Municipality
- St. Catharines
Interior
- Bedrooms
- 2 above ground
- Bathrooms
- 1 × 4-piece (main)
- Rooms
- 4 above ground
- Family room or den
- No
- Fireplace
- No
- Laundry
- Coin Operated, Laundry Room, Shared, In Building
Heating, cooling and services
- Heating
- Baseboard, Gas
- Air conditioning
- Wall Unit(s), Window Unit(s)
Building and exterior
- Style
- 1 Storey/Apt
- Exterior
- Brick
- Roof
- Flat
- Age
- 51-99 years
Parking
- Total parking
- 1
- Driveway and parking
- Surface
Condo
- Monthly fee
- $731
- Fee includes
- Heat Included, Hydro Included, Parking Included, Water Included, Common Elements Included
- Amenities
- Elevator, Exercise Room, Outdoor Pool, Party Room/Meeting Room, Sauna, Visitor Parking
- Balcony
- Open
- Exposure
- East
- Pets
- Yes-with Restrictions
- Property manager
- Cannon Greco
More
- Possession
- Flexible
- Nearby
- Beach, Golf, Hospital, Lake/Pond, Place Of Worship, Park
- Cross street
- Geneva
Rooms
| Room | Level | Size | Features |
|---|---|---|---|
| Kitchen | Main | 2.36 × 2.08 m (7'9" × 6'10") | |
| Dining Room | Main | 2.59 × 2.46 m (8'6" × 8'1") | |
| Living Room | Main | 5.92 × 3.15 m (19'5" × 10'4") | |
| Primary Bedroom | Main | 4.19 × 3.61 m (13'9" × 11'10") | |
| Bedroom | Main | 3.56 × 2.59 m (11'8" × 8'6") | |
| Bathroom | Main | 2.26 × 1.6 m (7'5" × 5'3") |
History of this address
2 earlier listings at this address, with sold and leased prices. Create a free account or sign in to see them.
Location
Location is approximate. See nearby homes on the map
Recent sales nearby
See what similar homes within 1 km sold for in the last year. Create a free account or sign in to see them.
The neighbourhood
Getting around Walkable
No subway, LRT or GO station within a short trip.
Within a 10-minute walk: 2 grocery stores, 17 cafés and restaurants, 3 parks, 2 pharmacies. Nearest grocery: Zehrs (500 m). Nearest park: John Page Park (200 m).
Schools nearby
Elementary
- Lincoln Centennial Public School
EQAO: Gr 6 reading 84%, math 68%14 min walk - William Hamilton Merritt Public School
EQAO: Gr 6 reading 96%, math 59%19 min walk - St. Denis Catholic Elementary School Catholic
EQAO: Gr 6 reading 100%, math 50%1.2 km - Parnall Public School
EQAO: Gr 6 reading 97%, math 69%1.2 km
Secondary
- Eden High School
EQAO: Gr 9 math 73%, literacy test 91%1.3 km - Laura Secord Secondary School
EQAO: Gr 9 math 63%, literacy test 85%1.3 km - St. Francis Catholic Secondary School Catholic
EQAO: Gr 9 math 71%, literacy test 88%1.4 km
EQAO: share of students meeting the provincial standard (2024–25). Ontario average: Gr 6 reading 86%, math 51%; Gr 9 math 55%; literacy test 83%.
Closest schools, not school zones. Check which school serves this address with the school board before relying on it.
Who lives here postal area L2N
- Owners / renters
- 73% / 27%
- Median household income
- $78,500
- Average age
- 49
- Children under 15
- 13%
- Homes
- 57% detached, 12% high-rise
- Commute by transit
- 2%
- Population
- 30,719
Languages spoken most at home besides English: Spanish 1.1%, Mandarin 0.6%, Arabic 0.5%, Polish 0.4%.
Flood and conservation No mapped hazard
Not inside a mapped flood plain or regulated area in Niagara Peninsula Conservation’s mapping.
Screening maps only. Ask the conservation authority for a property inquiry before relying on this.
Safety
Crime Severity Index for Niagara Region (St. Catharines) police: 54 vs 57 for Ontario (2025).
Police-reported figures for the whole police service area, not this street. Rates use the area’s resident population.
Distances are approximate. Places © OpenStreetMap contributors. Neighbourhood figures: Statistics Canada, 2021 Census. School results: EQAO via Ontario Data Catalogue (Open Government Licence – Ontario). Flood and regulation mapping: Niagara Peninsula Conservation open data. Crime Severity Index: Statistics Canada.
Living here
Commute
To Union Station (downtown Toronto): 52 km. Transit times · Driving times
Noise Nothing major nearby
No highway within 500 m, rail line within 300 m, or airport flight path nearby.
Distances from the map, not noise measurements. Visit at rush hour to judge for yourself.
Internet High-speed
50/10 Mbps or faster available here by cable, fibre or DSL (the federal high-speed target).
From the federal broadband map. Check exact speeds and providers for the address.
Roads, rail, airports and planned stations © OpenStreetMap contributors. Internet: Innovation, Science and Economic Development Canada, National Broadband Data.
Listed by YOUR HOME SOLD GUARANTEED REALTY ELITE.
Listing information provided by PropTx Innovations Inc. and TRREB; deemed reliable but not guaranteed accurate by PropTx.
Similar homes nearby
See more in St. Catharines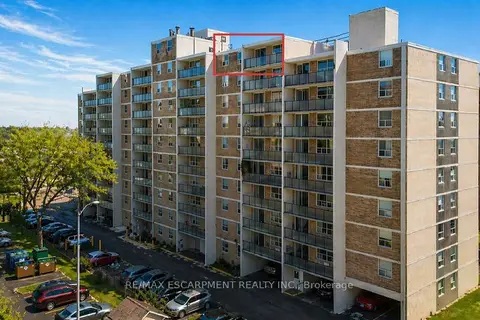
$270,000
Reduced $55,000
2 bd1 ba1 pk900-999 ft²
359 Geneva Street 1004
446 - Fairview, St. Catharines
Condo Apartment · MLS® X12729214 · RE/MAX ESCARPMENT REALTY INC.
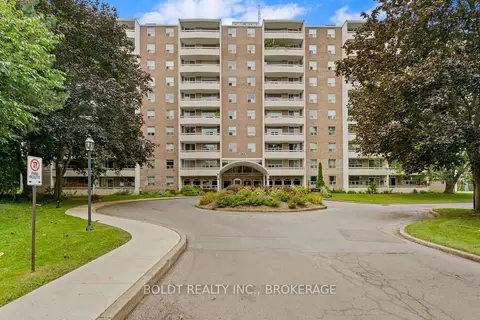
$274,900
1 bd1 ba1 pk600-699 ft²
365 Geneva Street 509
446 - Fairview, St. Catharines
Condo Apartment · MLS® X13793520 · BOLDT REALTY INC., BROKERAGE
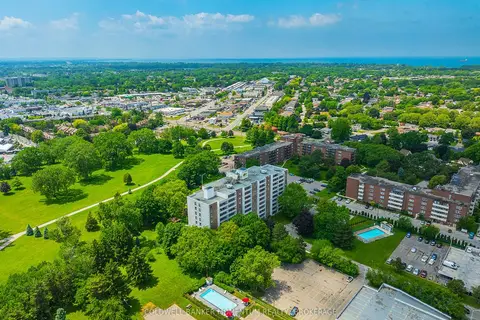
$240,000
1 bd1 ba1 pk600-699 ft²
365 Geneva Street 1002
446 - Fairview, St. Catharines
Condo Apartment · MLS® X13716310 · COLDWELL BANKER MOMENTUM REALTY, BROKERAGE
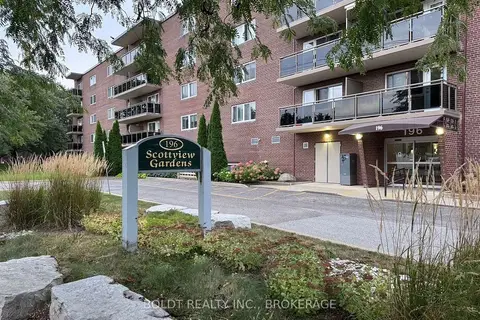
$290,000
2 bd1 ba1 pk800-899 ft²
196 Scott Street 521
446 - Fairview, St. Catharines
Condo Apartment · MLS® X13824590 · BOLDT REALTY INC., BROKERAGE
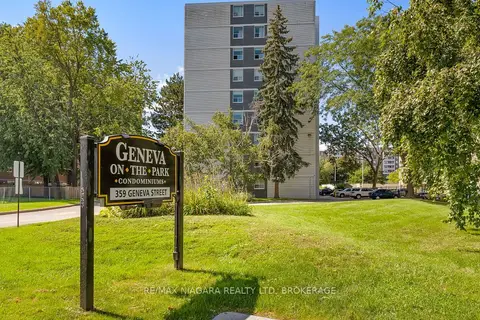
$220,000
1 bd1 ba1 pk600-699 ft²
359 Geneva Street 1002
446 - Fairview, St. Catharines
Condo Apartment · MLS® X14034492 · RE/MAX NIAGARA REALTY LTD, BROKERAGE
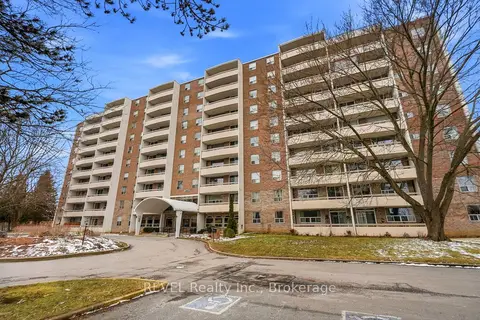
$299,900
2 bd1 ba1 pk900-999 ft²
365 Geneva Street 411
446 - Fairview, St. Catharines
Condo Apartment · MLS® X13234290 · REVEL Realty Inc., Brokerage
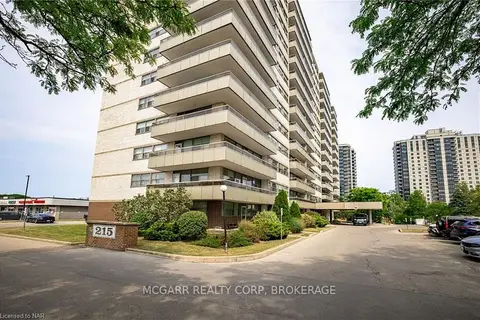
$255,000
1 bd1 ba700-799 ft²
215 Glenridge Avenue E 1410
461 - Glendale/Glenridge, St. Catharines
Condo Apartment · MLS® X13593810 · REVEL Realty Inc., Brokerage
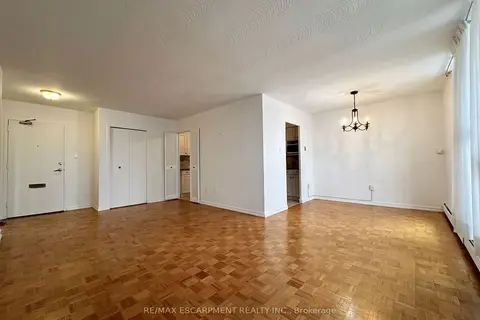
$264,900
1 bd1 ba700-799 ft²
35 Towering Heights Boulevard 809
461 - Glendale/Glenridge, St. Catharines
Condo Apartment · MLS® X13835446 · RE/MAX ESCARPMENT REALTY INC.