264 Clonakilty Line
Selwyn, Selwyn, K0L 1T0
$619,900
Reduced $30,000 from $649,900
- 3+1 bedrooms
- 2 bathrooms
- 12 parking
- 1500-2000 sq ft
Listed 143 days ago · MLS® X13217934
About this home
Large country bungalow with bonus lot! Huge family room addition over the double garage, great location super close to Chemong Lake, only 6km to Bridgenorth or Fowler's Corners - easy Hwy access for commuters! Spacious principle rooms, 3+1 bedrooms, walk-up from the lower level to the garage, updated gas furnace, attic insulation, new pool pump July 2026 (Pool Professionally maintained by Protech Pool & Spa), updated Stone patio around the pool, Liner & Winter Kanga style pool cover. Trex deck off the eat-in kitchen overlooking the backyard & pool. Main lot with the house: 97.28 x 157.75 ft, extra lot abutting to the West 67.81 x 175.34 per GEO. Microfit contract at 54.9c/kWh produces a sizeable rebate every month. Property requires some TLC, being sold "As-Is" under Power of Attorney. West side of basement has been excavated & waterproofed + new weepers etc (Oct 2026) There had been an issue with a hole created when the ground wire for the panel was run. The two rooms on the West side of the basement have been gutted and are being redone now as well.
Details
- Type
- Detached
- Style
- Bungalow-Raised
- Age
- 31-50 years
- Size
- 1500-2000 sq ft
- Lot
- 100 × 150 ft
- Basement
- Partially Finished, Walk-Up
- Garage
- Attached
- Kitchens
- 1
- Property tax
- $3,347 (2025)
- Neighbourhood
- Selwyn
- Municipality
- Selwyn
- Price per sq ft
- $354 (40% below detached houses in Selwyn, $594)
Interior
- Bedrooms
- 3 above ground + 1 below
- Bathrooms
- 1 × 4-piece (main), 1 × 3-piece (lower)
- Rooms
- 8 above ground + 7 below
- Family room or den
- Yes
- Fireplace
- Wood Stove
- Features
- Auto Garage Door Remote, Water Treatment
Heating, cooling and services
- Heating
- Forced Air, Gas
- Air conditioning
- Central Air
- Water and sewer
- Septic
Building and exterior
- Style
- Bungalow-Raised
- Exterior
- Stone, Brick
- Roof
- Asphalt Shingle
- Foundation
- Concrete
- Age
- 31-50 years
- Faces
- North
- Pool
- Inground
- Outdoor
- Garden Shed
Parking
- Garage spaces
- 2
- Total parking
- 12
- Driveway and parking
- Private Double
Lot
- Size
- 100 × 150 ft (rectangular)
- Acreage
- .50-1.99
More
- Possession
- Flexible Closing
- Cross street
- Arnott
Rooms
| Room | Level | Size | Features |
|---|---|---|---|
| Living Room | Main | 5.16 × 4.88 m (16'11" × 16') | |
| Dining Room | Main | 3.83 × 3.35 m (12'7" × 11') | |
| Kitchen | Main | 5.14 × 3.23 m (16'10" × 10'7") | W/O To Deck |
| Primary Bedroom | Main | 2.81 × 3.78 m (9'3" × 12'5") | |
| Bedroom 2 | Main | 2.68 × 3.77 m (8'10" × 12'4") | |
| Bedroom 3 | Main | 3.65 × 2.89 m (12' × 9'6") | |
| Bathroom | Main | 3.23 × 2.24 m (10'7" × 7'4") | 4 Pc Bath |
| Family Room | Upper | 7.26 × 6.42 m (23'10" × 21'1") | Cathedral Ceiling(s), Wood Stove |
| Recreation | Lower | 4.85 × 3.92 m (15'11" × 12'10") | |
| Bedroom 4 | Lower | 5.44 × 4.05 m (17'10" × 13'3") | |
| Other | Lower | 4 × 3.81 m (13'1" × 12'6") | |
| Bathroom | Lower | 3.21 × 2.76 m (10'6" × 9'1") | 3 Pc Bath |
| Laundry | Lower | 4.79 × 2.24 m (15'9" × 7'4") |
Location
Location is approximate. See nearby homes on the map
Recent sales nearby
See what similar homes within 1 km sold for in the last year. Create a free account or sign in to see them.
The neighbourhood
Getting around Car-dependent
No subway, LRT or GO station within a short trip.
Within a 10-minute walk: no grocery stores, 0 cafés and restaurants, 0 parks.
Who lives here postal area K0L
- Owners / renters
- 88% / 12%
- Median household income
- $79,000
- Average age
- 48
- Children under 15
- 13%
- Homes
- 92% detached, 0% high-rise
- Commute by transit
- 1%
- Population
- 78,142
Languages spoken most at home besides English: Polish 0.1%, Yue (Cantonese) 0.1%, Mandarin 0.1%, German 0.1%.
Safety
Crime Severity Index for Peterborough County (Selwyn) (OPP): 20 vs 57 for Ontario (2025).
Police-reported figures for the whole police service area, not this street. Rates use the area’s resident population.
Distances are approximate. Places © OpenStreetMap contributors. Neighbourhood figures: Statistics Canada, 2021 Census. Crime Severity Index: Statistics Canada.
Living here
Commute
Noise Nothing major nearby
No highway within 500 m, rail line within 300 m, or airport flight path nearby.
Distances from the map, not noise measurements. Visit at rush hour to judge for yourself.
Internet High-speed
50/10 Mbps or faster available here by cable, fibre or DSL (the federal high-speed target).
From the federal broadband map. Check exact speeds and providers for the address.
Roads, rail, airports and planned stations © OpenStreetMap contributors. Internet: Innovation, Science and Economic Development Canada, National Broadband Data.
Listed by RE/MAX ROUGE RIVER REALTY LTD..
Listing information provided by PropTx Innovations Inc. and TRREB; deemed reliable but not guaranteed accurate by PropTx.
Similar homes nearby
See more in Selwyn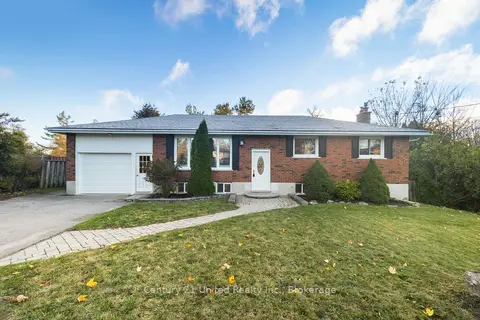 New
$624,900
3+1 bd2 ba5 pk1100-1500 ft²
649 Garden Road
Selwyn, Selwyn
Detached · MLS® X14093488 · Century 21 United Realty Inc.
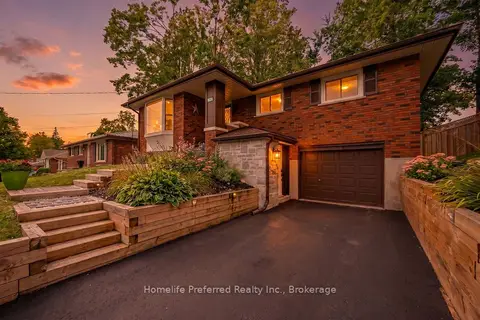
$625,000
Reduced $20,000
2+2 bd2 ba4 pk1100-1500 ft²
313 Lindan Avenue
Selwyn, Selwyn
Detached · MLS® X13774006 · Homelife Preferred Realty Inc.
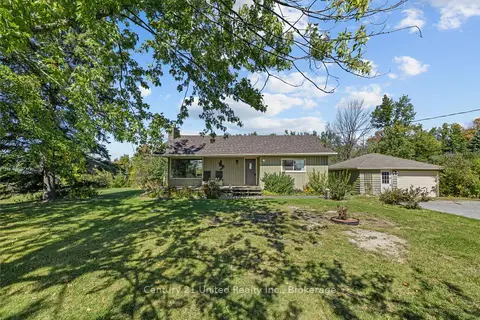
$610,000
2+1 bd2 ba5 pk700-1100 ft²
1676 8th Line
Selwyn, Selwyn
Detached · MLS® X13836154 · Century 21 United Realty Inc.
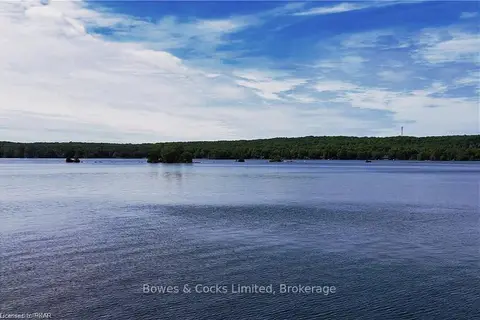
$629,900
3 bd1 ba4 pk700-1100 ft²
2548 Birds Hill Lane
Selwyn, Selwyn
Detached · MLS® X13467878 · Bowes & Cocks Limited
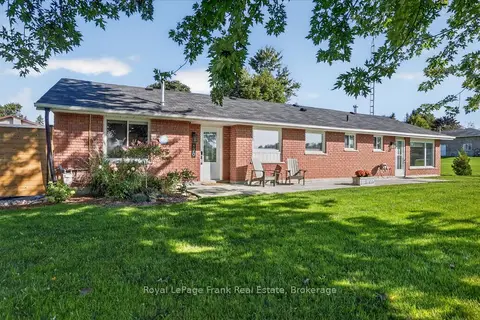
$609,900
3 bd2 ba9 pk1500-2000 ft²
170 Kerry Line
Selwyn, Selwyn
Detached · MLS® X13779346 · Royal LePage Frank Real Estate
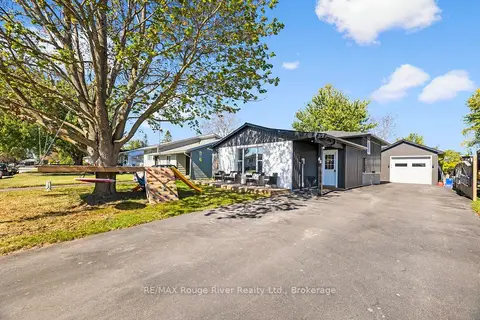
$630,000
4 bd2 ba6 pk700-1100 ft²
68 Coyle Crescent
Selwyn, Selwyn
Detached · MLS® X13833790 · RE/MAX Rouge River Realty Ltd.
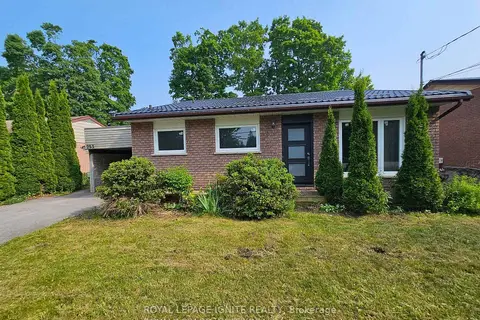
$599,999
4+2 bd3 ba4 pk1100-1500 ft²
253 WOODLAND Drive N
Selwyn, Selwyn
Detached · MLS® X13521190 · ROYAL LEPAGE IGNITE REALTY
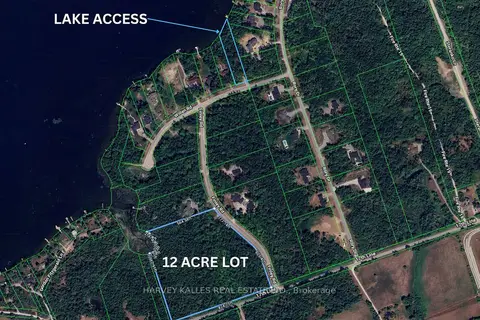
$599,900
0 bd0 ba
3020 Finley Road
Selwyn, Selwyn
Vacant Land · MLS® X13197956 · HARVEY KALLES REAL ESTATE LTD.