68 Coyle Crescent
Selwyn, Selwyn, K0L 2H0
$630,000
- 4 bedrooms
- 2 bathrooms
- 6 parking
- 700-1100 sq ft
Listed 22 days ago · MLS® X13833790
About this home
Welcome to 68 Coyle Crescent, a beautifully updated 4-bedroom, 2-bathroom home in the heart of the Village of Lakefield. Renovated throughout, this move-in-ready home offers a bright, modern interior with an updated kitchen featuring granite countertops, a large island and plenty of space for everyday living and entertaining. The generous primary bedroom is a standout, complete with a walkout to its own balcony. Outside, enjoy a fully fenced backyard, spacious deck and plenty of room for kids, pets and summer gatherings. Car enthusiasts, hobbyists and anyone needing extra workspace will love the detached 16' x 26' insulated garage, complete with electric heat and an impressive 10' door. Extensive improvements over the years include windows, siding and added insulation, soffit, fascia and eaves, electrical updates, roofing, decks, fencing, doors and a permitted mudroom addition. All of this in charming Lakefield, close to schools, shops, restaurants, parks and the water, with Peterborough just a short drive away. A great family home with the updates already done and a garage that's hard to find right in the village. updates and a fantastic location in the sough-after Village of Lakefield, this is a home that offers the space, style and versatility you've been looking for. Simply move in and enjoy!
Details
- Type
- Detached
- Style
- Backsplit 3
- Size
- 700-1100 sq ft
- Lot
- 49.71 × 108.12 ft
- Basement
- Finished
- Garage
- Detached
- Kitchens
- 1
- Property tax
- $2,229 (2025)
- Neighbourhood
- Selwyn
- Municipality
- Selwyn
- Price per sq ft
- $700 (18% above detached houses in Selwyn, $594)
Interior
- Bedrooms
- 4 above ground
- Bathrooms
- 1 × 4-piece, 1 × 3-piece
- Rooms
- 12 above ground
- Family room or den
- No
- Fireplace
- No
- Features
- Carpet Free, Storage
Heating, cooling and services
- Heating
- Forced Air, Gas
- Air conditioning
- Central Air
- Water and sewer
- Sewer
Building and exterior
- Style
- Backsplit 3
- Exterior
- Brick Front, Vinyl Siding
- Roof
- Asphalt Shingle
- Foundation
- Block
- Faces
- North
- Outdoor
- Deck, Lighting
Parking
- Garage spaces
- 2
- Total parking
- 6
- Driveway and parking
- Private
Lot
- Size
- 49.71 × 108.12 ft (rectangular)
- Acreage
- < .50
More
- Possession
- Flexible
- Nearby
- Beach, Campground, Fenced Yard, Marina, Park, School
- Cross street
- Murray and Coyle
Rooms
| Room | Level | Size | Features |
|---|---|---|---|
| Mud Room | Main | 3.28 × 1.4 m (10'9" × 4'7") | |
| Kitchen | Main | 3.08 × 2.8 m (10'1" × 9'2") | |
| Dining Room | Main | 3.21 × 2.8 m (10'6" × 9'2") | |
| Living Room | Main | 6.27 × 3.11 m (20'7" × 10'2") | |
| Primary Bedroom | Second | 3.61 × 6.66 m (11'10" × 21'10") | W/O To Deck |
| Bedroom 2 | Second | 2.73 × 2.35 m (8'11" × 7'9") | |
| Bedroom 3 | Lower | 2.69 × 3 m (8'10" × 9'10") | |
| Bedroom 4 | Lower | 5.5 × 2.21 m (18'1" × 7'3") | |
| Bathroom | Lower | 2.71 × 2.72 m (8'11" × 8'11") | 3 Pc Bath |
Location
Location is approximate. See nearby homes on the map
Recent sales nearby
See what similar homes within 1 km sold for in the last year. Create a free account or sign in to see them.
The neighbourhood
Getting around Somewhat walkable
No subway, LRT or GO station within a short trip.
Within a 10-minute walk: 1 grocery store, 6 cafés and restaurants, 0 parks, 1 pharmacy. Nearest grocery: Foodland (850 m).
Schools nearby
Elementary
- Lakefield District Public School
EQAO: Gr 6 reading 65%, math 30%4 min walk - St. Paul Catholic Elementary School Catholic
EQAO: Gr 6 reading 86%, math 27%10 min walk
EQAO: share of students meeting the provincial standard (2024–25). Ontario average: Gr 6 reading 86%, math 51%; Gr 9 math 55%; literacy test 83%.
Closest schools, not school zones. Check which school serves this address with the school board before relying on it.
Who lives here postal area K0L
- Owners / renters
- 88% / 12%
- Median household income
- $79,000
- Average age
- 48
- Children under 15
- 13%
- Homes
- 92% detached, 0% high-rise
- Commute by transit
- 1%
- Population
- 78,142
Languages spoken most at home besides English: Polish 0.1%, Yue (Cantonese) 0.1%, Mandarin 0.1%, German 0.1%.
Safety
Crime Severity Index for Peterborough County (Selwyn) (OPP): 20 vs 57 for Ontario (2025).
Police-reported figures for the whole police service area, not this street. Rates use the area’s resident population.
Distances are approximate. Places © OpenStreetMap contributors. Neighbourhood figures: Statistics Canada, 2021 Census. School results: EQAO via Ontario Data Catalogue (Open Government Licence – Ontario). Crime Severity Index: Statistics Canada.
Living here
Commute
Noise Nothing major nearby
No highway within 500 m, rail line within 300 m, or airport flight path nearby.
Distances from the map, not noise measurements. Visit at rush hour to judge for yourself.
Internet High-speed
50/10 Mbps or faster available here by cable, fibre or DSL (the federal high-speed target).
From the federal broadband map. Check exact speeds and providers for the address.
Roads, rail, airports and planned stations © OpenStreetMap contributors. Internet: Innovation, Science and Economic Development Canada, National Broadband Data.
Listed by RE/MAX Rouge River Realty Ltd..
Listing information provided by PropTx Innovations Inc. and TRREB; deemed reliable but not guaranteed accurate by PropTx.
Similar homes nearby
See more in Selwyn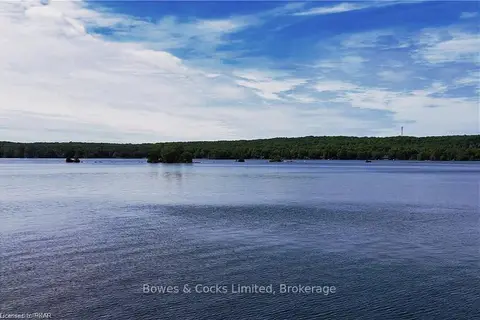
$629,900
3 bd1 ba4 pk700-1100 ft²
2548 Birds Hill Lane
Selwyn, Selwyn
Detached · MLS® X13467878 · Bowes & Cocks Limited
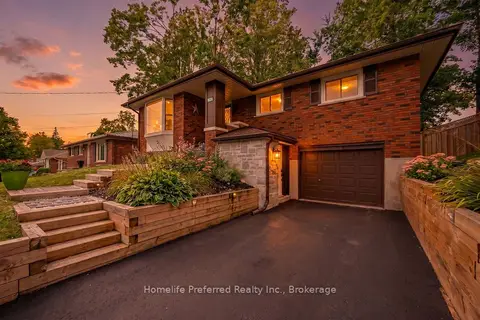
$625,000
Reduced $20,000
2+2 bd2 ba4 pk1100-1500 ft²
313 Lindan Avenue
Selwyn, Selwyn
Detached · MLS® X13774006 · Homelife Preferred Realty Inc.
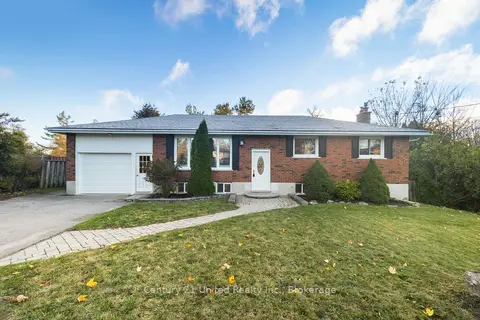 New
$624,900
3+1 bd2 ba5 pk1100-1500 ft²
649 Garden Road
Selwyn, Selwyn
Detached · MLS® X14093488 · Century 21 United Realty Inc.
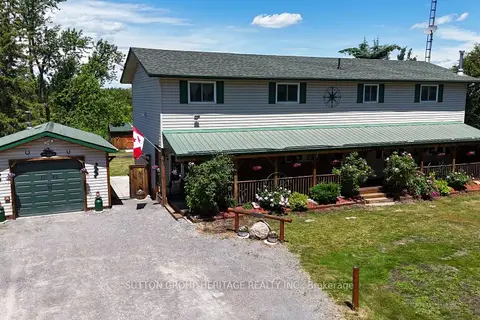
$639,900
5+1 bd2 ba11 pk2500-3000 ft²
1780 7th Line
Selwyn, Selwyn
Detached · MLS® X13856892 · SUTTON GROUP-HERITAGE REALTY INC.
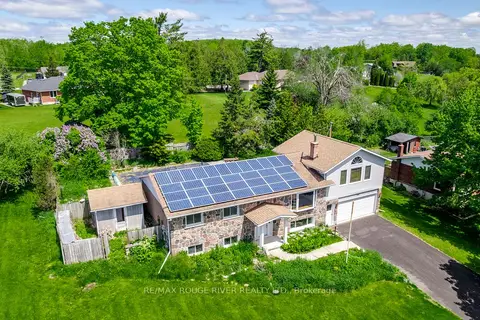
$619,900
Reduced $30,000
3+1 bd2 ba12 pk1500-2000 ft²
264 Clonakilty Line
Selwyn, Selwyn
Detached · MLS® X13217934 · RE/MAX ROUGE RIVER REALTY LTD.
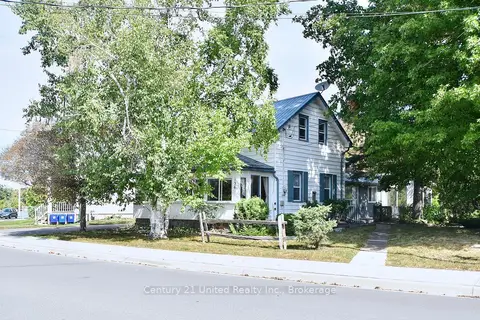
$649,900
2+1 bd2 ba3 pk1500-2000 ft²
136 Water Street
Selwyn, Selwyn
Detached · MLS® X13814068 · Century 21 United Realty Inc.
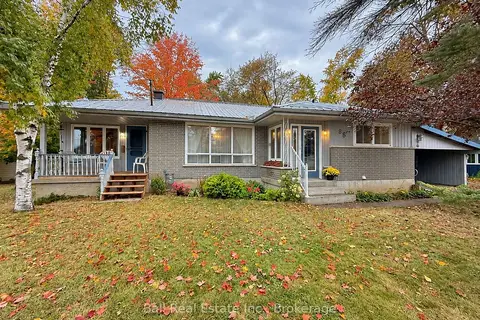
$649,900
3+1 bd2 ba5 pk1100-1500 ft²
86 Albert Street
Selwyn, Selwyn
Detached · MLS® X13853906 · Ball Real Estate Inc.
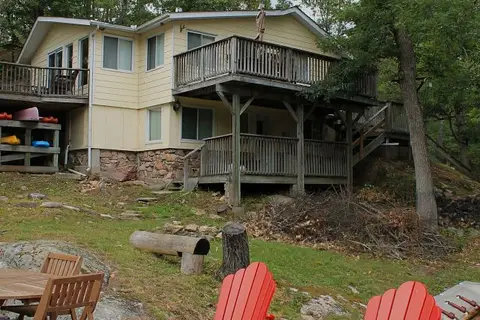
$649,999
Reduced $50,000
2 bd2 ba8 pk700-1100 ft²
3559 Harbour Point Lane
Selwyn, Selwyn
Detached · MLS® X13740348 · Ball Real Estate Inc.