1676 8th Line
Selwyn, Selwyn, K0L 2H0
$610,000
- 2+1 bedrooms
- 2 bathrooms
- 5 parking
- 700-1100 sq ft
Listed 22 days ago · MLS® X13836154
About this home
Welcome to 1676 8th Line, located just 5 minutes from the village of Lakefield. This picturesque homestead suits slow mornings and long evenings outdoors. Sitting on a peaceful and private 3.12-acre lot, a charming wood bungalow is surrounded by plenty of mature perennial gardens and trees, including irises, peonies, and lilacs. Plus there's a powered, insulated hobby "She Shed" just steps from a tranquil pond. In front, you'll enjoy a serene view of majestic horses grazing in the pasture across the road. Relax on the covered front deck, unwind on the back deck, and gather with family and friends around the smokeless fire pit. Inside, pine floors carry through a bright, easy-flowing main level, warmed by a crackling wood fireplace alongside an oil furnace. The 2+1 bedroom, 2-bath layout includes a finished lower level. Downstairs there's a rec room and third bedroom, both with new carpet, as well as an updated 3-pc bath with cozy in-floor heating, plus laundry and storage rooms. The detached garage (approx. 20' x 24') fits one car and offers additional storage. Part of the lot qualifies for the Conservation Land Tax Incentive Program, and Selwyn taxes run lower than Peterborough's. New shingles were installed this past summer, and a pre-inspection is available for added peace of mind. Don't miss out. If you enjoy country living, and appreciate the conveniences available just 5 minutes away in the village of Lakefield, book your showing and see this one-of-a-kind property today.
Details
- Type
- Detached
- Style
- Bungalow
- Age
- 51-99 years
- Size
- 700-1100 sq ft
- Lot
- 240 × 567.16 ft
- Basement
- Separate Entrance, Partially Finished, Full
- Garage
- Detached
- Kitchens
- 1
- Property tax
- $2,374 (2026)
- Neighbourhood
- Selwyn
- Municipality
- Selwyn
- Price per sq ft
- $678 (14% above detached houses in Selwyn, $594)
Interior
- Bedrooms
- 2 above ground + 1 below
- Bathrooms
- 1 × 4-piece (main), 1 × 3-piece (lower)
- Rooms
- 5 above ground + 2 below
- Family room or den
- No
- Fireplace
- Wood
- Features
- Floor Drain, Auto Garage Door Remote, Primary Bedroom - Main Floor, Sump Pump, Water Treatment, Water Heater Owned
Heating, cooling and services
- Heating
- Forced Air, Oil
- Water and sewer
- Septic
Building and exterior
- Style
- Bungalow
- Exterior
- Wood
- Roof
- Asphalt Shingle
- Foundation
- Concrete Block
- Age
- 51-99 years
- Faces
- North
- Outdoor
- Privacy, Deck, Shed
Parking
- Garage spaces
- 1
- Total parking
- 5
- Driveway and parking
- Mutual
Lot
- Size
- 240 × 567.16 ft (rectangular)
- Acreage
- 2-4.99
More
- Possession
- Flexible
- Nearby
- Golf, Lake/Pond, School, Park, Wooded/Treed
- Cross street
- 8th Line Smith & Buckhorn Road
Rooms
| Room | Level | Size | Features |
|---|---|---|---|
| Living Room | Main | 5.37 × 3.6 m (17'7" × 11'10") | Fireplace |
| Dining Room | Main | 2.74 × 2.89 m (9' × 9'6") | W/O To Deck |
| Kitchen | Main | 2.96 × 2.79 m (9'9" × 9'2") | |
| Primary Bedroom | Main | 3.65 × 3.24 m (12' × 10'8") | |
| Bedroom 2 | Main | 3.37 × 3.57 m (11'1" × 11'9") | |
| Bathroom | Main | 2.33 × 1.99 m (7'8" × 6'6") | 4 Pc Bath |
| Recreation | Lower | 6.18 × 5.01 m (20'3" × 16'5") | |
| Bedroom 3 | Lower | 3.18 × 3.12 m (10'5" × 10'3") | |
| Bathroom | Lower | 3.18 × 2.59 m (10'5" × 8'6") | 3 Pc Bath, Heated Floor |
| Laundry | Lower | 3.16 × 2.65 m (10'4" × 8'8") | |
| Other | Lower | 2.42 × 2.65 m (7'11" × 8'8") | |
| Utility Room | Lower | 2.44 × 3.38 m (8' × 11'1") | |
| Utility Room | Lower | 4.18 × 1.44 m (13'9" × 4'9") |
Location
Location is approximate. See nearby homes on the map
Recent sales nearby
See what similar homes within 1 km sold for in the last year. Create a free account or sign in to see them.
The neighbourhood
Getting around Car-dependent
No subway, LRT or GO station within a short trip.
Within a 10-minute walk: no grocery stores, 0 cafés and restaurants, 0 parks.
Who lives here postal area K0L
- Owners / renters
- 88% / 12%
- Median household income
- $79,000
- Average age
- 48
- Children under 15
- 13%
- Homes
- 92% detached, 0% high-rise
- Commute by transit
- 1%
- Population
- 78,142
Languages spoken most at home besides English: Polish 0.1%, Yue (Cantonese) 0.1%, Mandarin 0.1%, German 0.1%.
Safety
Crime Severity Index for Peterborough County (Selwyn) (OPP): 20 vs 57 for Ontario (2025).
Police-reported figures for the whole police service area, not this street. Rates use the area’s resident population.
Distances are approximate. Places © OpenStreetMap contributors. Neighbourhood figures: Statistics Canada, 2021 Census. Crime Severity Index: Statistics Canada.
Living here
Commute
Noise Nothing major nearby
No highway within 500 m, rail line within 300 m, or airport flight path nearby.
Distances from the map, not noise measurements. Visit at rush hour to judge for yourself.
Internet High-speed
50/10 Mbps or faster available here by cable, fibre or DSL (the federal high-speed target).
From the federal broadband map. Check exact speeds and providers for the address.
Roads, rail, airports and planned stations © OpenStreetMap contributors. Internet: Innovation, Science and Economic Development Canada, National Broadband Data.
Listed by Century 21 United Realty Inc..
Listing information provided by PropTx Innovations Inc. and TRREB; deemed reliable but not guaranteed accurate by PropTx.
Similar homes nearby
See more in Selwyn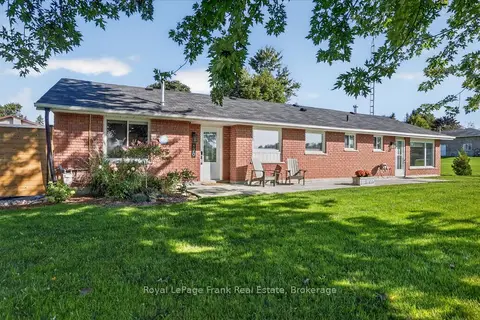
$609,900
3 bd2 ba9 pk1500-2000 ft²
170 Kerry Line
Selwyn, Selwyn
Detached · MLS® X13779346 · Royal LePage Frank Real Estate
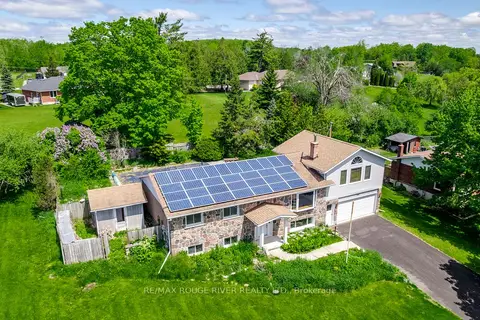
$619,900
Reduced $30,000
3+1 bd2 ba12 pk1500-2000 ft²
264 Clonakilty Line
Selwyn, Selwyn
Detached · MLS® X13217934 · RE/MAX ROUGE RIVER REALTY LTD.
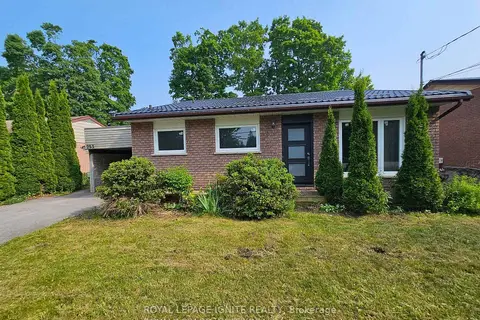
$599,999
4+2 bd3 ba4 pk1100-1500 ft²
253 WOODLAND Drive N
Selwyn, Selwyn
Detached · MLS® X13521190 · ROYAL LEPAGE IGNITE REALTY
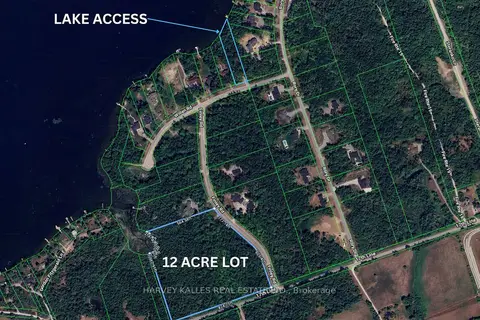
$599,900
0 bd0 ba
3020 Finley Road
Selwyn, Selwyn
Vacant Land · MLS® X13197956 · HARVEY KALLES REAL ESTATE LTD.
 New
$624,900
3+1 bd2 ba5 pk1100-1500 ft²
649 Garden Road
Selwyn, Selwyn
Detached · MLS® X14093488 · Century 21 United Realty Inc.
$595,000
Reduced $54,900
2+1 bd2 ba12 pk700-1100 ft²
2348 18th Line
Selwyn, Selwyn
Modular Home · MLS® X13123900 · Exit Realty Liftlock
$625,000
Reduced $20,000
2+2 bd2 ba4 pk1100-1500 ft²
313 Lindan Avenue
Selwyn, Selwyn
Detached · MLS® X13774006 · Homelife Preferred Realty Inc.
$629,900
3 bd1 ba4 pk700-1100 ft²
2548 Birds Hill Lane
Selwyn, Selwyn
Detached · MLS® X13467878 · Bowes & Cocks Limited