2348 18th Line
Selwyn, Selwyn, K0L 2H0
$595,000
Reduced $54,900 from $649,900
- 2+1 bedrooms
- 2 bathrooms
- 12 parking
- 700-1100 sq ft
Listed 160 days ago · MLS® X13123900
About this home
Welcome to this charming 3-bedroom bungalow, beautifully updated and move-in ready. Step inside to a freshly renovated kitchen featuring soft-close cabinetry with abundant storage, sleek black stainless steel appliances, and stunning quartz countertops. The main floor offers all-new flooring throughout, a stylishly renovated bathroom, and an updated 2-piece powder room conveniently located off the side entrance. Downstairs, you'll find an abundance of storage space along with a dedicated laundry setup-perfect for keeping the home organized. Outside, the property features a spacious 2-car garage heated by a wood stove, with 220 amp service panel, ideal for hobbies, storage, or winter comfort. The home and garage sit on just over an acre, offering plenty of room to enjoy the outdoors. Located just around the corner from the beloved Buckhorn Berry Farm, this property blends comfort, convenience, and country charm.
Details
- Type
- Modular Home
- Style
- Bungalow
- Age
- 31-50 years
- Size
- 700-1100 sq ft
- Lot
- 155.08 × 300 ft
- Basement
- Full, Partially Finished
- Garage
- Detached
- Kitchens
- 1
- Property tax
- $2,404 (2025)
- Neighbourhood
- Selwyn
- Municipality
- Selwyn
Interior
- Bedrooms
- 2 above ground + 1 below
- Bathrooms
- 1 × 3-piece (main), 1 × 2-piece (main)
- Rooms
- 7 above ground + 3 below
- Family room or den
- No
- Fireplace
- Propane
- Features
- Primary Bedroom - Main Floor, Water Heater Owned, Water Softener, Water Treatment
Heating, cooling and services
- Heating
- Baseboard, Propane
- Water and sewer
- Septic
Building and exterior
- Style
- Bungalow
- Exterior
- Vinyl Siding
- Roof
- Asphalt Shingle
- Foundation
- Poured Concrete
- Age
- 31-50 years
- Faces
- South
- Outdoor
- Deck, Privacy
Parking
- Garage spaces
- 2
- Total parking
- 12
- Driveway and parking
- Private Triple
Lot
- Size
- 155.08 × 300 ft (rectangular)
- Acreage
- .50-1.99
More
- Possession
- 30-60 days
- Nearby
- Cul de Sac/Dead End, Part Cleared, Wooded/Treed
- Cross street
- 18th Line & Berrie Rd
Rooms
| Room | Level | Size | Features |
|---|---|---|---|
| Primary Bedroom | Main | 4.9 × 3.3 m (16'1" × 10'10") | |
| Bedroom | Main | 3.4 × 3.05 m (11'2" × 10') | |
| Kitchen | Main | 5.6 × 3.4 m (18'4" × 11'2") | |
| Living Room | Main | 5.9 × 3.4 m (19'4" × 11'2") | |
| Bathroom | Main | 2.4 × 2.4 m (7'10" × 7'10") | 3 Pc Bath |
| Powder Room | Main | 2.3 × 0.8 m (7'7" × 2'7") | 2 Pc Bath |
| Mud Room | Main | 1.8 × 2.3 m (5'11" × 7'7") | |
| Bedroom | Basement | 6.71 × 5.94 m (22' × 19'6") | |
| Laundry | Basement | 6.7 × 6.1 m (22' × 20') |
History of this address
1 earlier listing at this address, with sold and leased prices. Create a free account or sign in to see them.
Listed by Exit Realty Liftlock.
Listing information provided by PropTx Innovations Inc. and TRREB; deemed reliable but not guaranteed accurate by PropTx.
Similar homes nearby
See more in Selwyn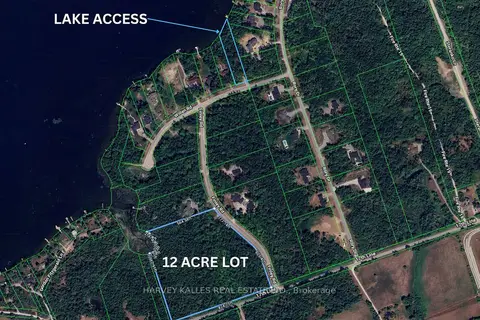
$599,900
0 bd0 ba
3020 Finley Road
Selwyn, Selwyn
Vacant Land · MLS® X13197956 · HARVEY KALLES REAL ESTATE LTD.
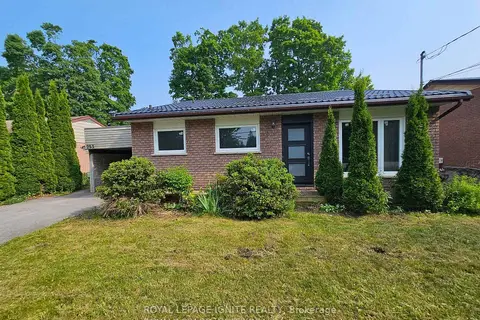
$599,999
4+2 bd3 ba4 pk1100-1500 ft²
253 WOODLAND Drive N
Selwyn, Selwyn
Detached · MLS® X13521190 · ROYAL LEPAGE IGNITE REALTY
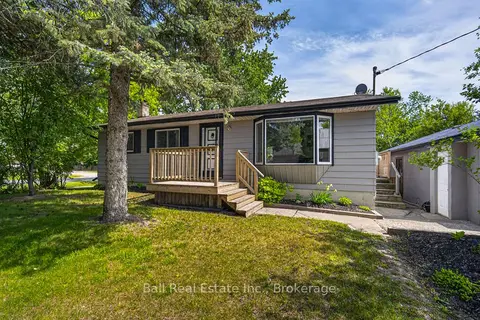
$585,000
Reduced $70,000
2+2 bd2 ba6 pk700-1100 ft²
5 Chippewa Avenue
Selwyn, Selwyn
Detached · MLS® X13247750 · Ball Real Estate Inc.
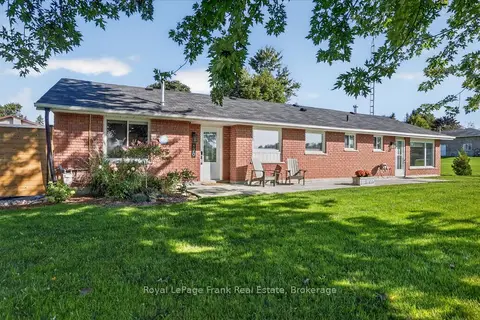
$609,900
3 bd2 ba9 pk1500-2000 ft²
170 Kerry Line
Selwyn, Selwyn
Detached · MLS® X13779346 · Royal LePage Frank Real Estate
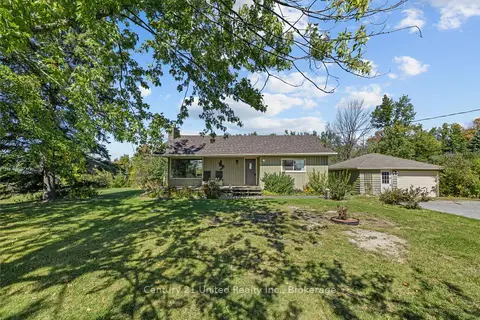
$610,000
2+1 bd2 ba5 pk700-1100 ft²
1676 8th Line
Selwyn, Selwyn
Detached · MLS® X13836154 · Century 21 United Realty Inc.
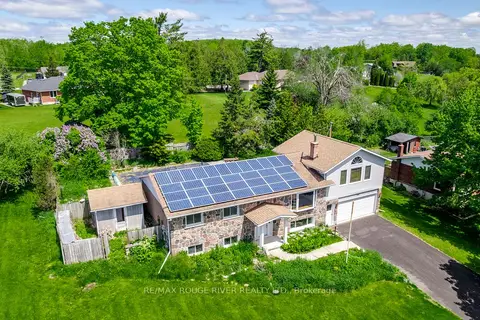
$619,900
Reduced $30,000
3+1 bd2 ba12 pk1500-2000 ft²
264 Clonakilty Line
Selwyn, Selwyn
Detached · MLS® X13217934 · RE/MAX ROUGE RIVER REALTY LTD.
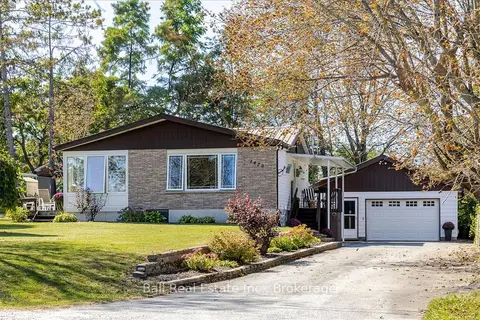
$569,900
2+1 bd2 ba8 pk700-1100 ft²
1420 Eastview Drive
Selwyn, Selwyn
Detached · MLS® X13822682 · Ball Real Estate Inc.
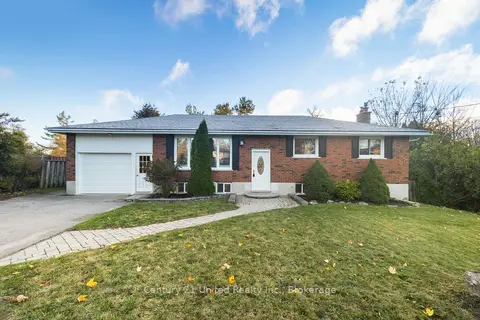 New
$624,900
3+1 bd2 ba5 pk1100-1500 ft²
649 Garden Road
Selwyn, Selwyn
Detached · MLS® X14093488 · Century 21 United Realty Inc.