170 Kerry Line
Selwyn, Selwyn, K0L 1T0
$609,900
- 3 bedrooms
- 2 bathrooms
- 9 parking
- 1500-2000 sq ft
Listed 36 days ago · MLS® X13779346
Open house
- Saturday, October 24 at 1:00 p.m. to 3:00 p.m. Add to calendar
About this home
Welcome to 170 Kerry Line, a beautifully updated three-bedroom brick bungalow offering easy one-level living in the popular Windward Sands community of Ennismore. Meticulously renovated throughout over the past three years, this home is stylish and wonderfully comfortable. The stunning new kitchen welcomes you in and features quartz countertops, a large island, abundant cabinetry and a natural gas range, while both baths have been tastefully updated. Spacious living and dining areas flow easily together, with a patio walkout, updated flooring, pot lights and fresh finishes throughout. A spacious private bedroom wing with its own separate entrance and woodstove offers wonderful flexibility for multigenerational living, extended-stay guests or anyone seeking a little extra privacy and independence. Outside, enjoy landscaped grounds, a private patio area, detached double garage and two driveways on a generous corner lot. Just a short walk from Pigeon Lake, with access to Windward Beach and boat launch. Everything is done here - make your rural escape to this wonderful lakeside community with peace of mind.
Details
- Type
- Detached
- Style
- Bungalow
- Age
- 31-50 years
- Size
- 1500-2000 sq ft
- Lot
- 218.4 × 99.19 ft
- Basement
- None
- Garage
- Detached
- Kitchens
- 1
- Property tax
- $2,997 (2026)
- Neighbourhood
- Selwyn
- Municipality
- Selwyn
- Price per sq ft
- $349 (41% below detached houses in Selwyn, $594)
Interior
- Bedrooms
- 3 above ground
- Bathrooms
- 1 × 2-piece (main), 1 × 4-piece (main)
- Rooms
- 10 above ground
- Family room or den
- No
- Fireplace
- Natural Gas, Wood Stove
- Features
- Carpet Free, Water Heater Owned, Water Softener, Water Treatment, In-Law Capability
Heating, cooling and services
- Heating
- Baseboard, Electric
- Air conditioning
- Wall Unit(s)
- Water and sewer
- Septic
Building and exterior
- Style
- Bungalow
- Exterior
- Brick
- Roof
- Asphalt Shingle
- Foundation
- Slab
- Age
- 31-50 years
- Faces
- North
- Outdoor
- Landscaped, Patio, TV Tower/Antenna, Garden Shed
Parking
- Garage spaces
- 1.5
- Total parking
- 9
- Driveway and parking
- Private, Private Double
Lot
- Size
- 218.4 × 99.19 ft (rectangular)
- Acreage
- < .50
More
- Possession
- Flexible
- Nearby
- Beach, Cul de Sac/Dead End, Lake Access, Level, Library, Park
- Cross street
- Hawkswood Drive
Rooms
| Room | Level | Size | Features |
|---|---|---|---|
| Dining Room | Main | 4.55 × 3.02 m (14'11" × 9'11") | |
| Living Room | Main | 7.72 × 3.54 m (25'4" × 11'7") | |
| Kitchen | Main | 5.74 × 4.32 m (18'10" × 14'2") | |
| Bedroom | Main | 5.74 × 4.32 m (18'10" × 14'2") | |
| Primary Bedroom | Main | 3.08 × 4.08 m (10'1" × 13'5") | |
| Bedroom | Main | 3.52 × 4.1 m (11'7" × 13'5") | |
| Laundry | Main | 2.17 × 2.35 m (7'1" × 7'9") | |
| Bathroom | Main | 2.39 × 2.33 m (7'10" × 7'8") | 4 Pc Bath |
| Bathroom | Main | 2.16 × 1.59 m (7'1" × 5'3") | 2 Pc Bath |
| Other | Main | 1.86 × 4.32 m (6'1" × 14'2") |
History of this address
4 earlier listings at this address, with sold and leased prices. Create a free account or sign in to see them.
Location
Location is approximate. See nearby homes on the map
Recent sales nearby
See what similar homes within 1 km sold for in the last year. Create a free account or sign in to see them.
The neighbourhood
Getting around Car-dependent
No subway, LRT or GO station within a short trip.
Within a 10-minute walk: no grocery stores, 0 cafés and restaurants, 0 parks.
Who lives here postal area K0L
- Owners / renters
- 88% / 12%
- Median household income
- $79,000
- Average age
- 48
- Children under 15
- 13%
- Homes
- 92% detached, 0% high-rise
- Commute by transit
- 1%
- Population
- 78,142
Languages spoken most at home besides English: Polish 0.1%, Yue (Cantonese) 0.1%, Mandarin 0.1%, German 0.1%.
Safety
Crime Severity Index for Peterborough County (Selwyn) (OPP): 20 vs 57 for Ontario (2025).
Police-reported figures for the whole police service area, not this street. Rates use the area’s resident population.
Distances are approximate. Places © OpenStreetMap contributors. Neighbourhood figures: Statistics Canada, 2021 Census. Crime Severity Index: Statistics Canada.
Living here
Commute
Noise Nothing major nearby
No highway within 500 m, rail line within 300 m, or airport flight path nearby.
Distances from the map, not noise measurements. Visit at rush hour to judge for yourself.
Internet Limited
Up to 5/1 Mbps available here by cable, fibre or DSL.
From the federal broadband map. Check exact speeds and providers for the address.
Roads, rail, airports and planned stations © OpenStreetMap contributors. Internet: Innovation, Science and Economic Development Canada, National Broadband Data.
Listed by Royal LePage Frank Real Estate.
Listing information provided by PropTx Innovations Inc. and TRREB; deemed reliable but not guaranteed accurate by PropTx.
Similar homes nearby
See more in Selwyn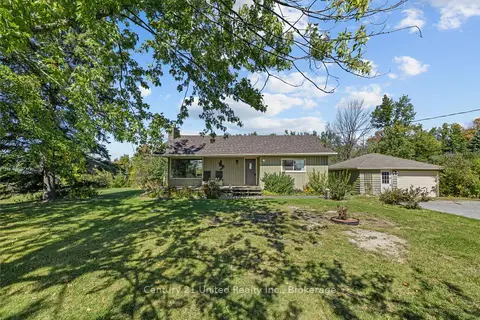
$610,000
2+1 bd2 ba5 pk700-1100 ft²
1676 8th Line
Selwyn, Selwyn
Detached · MLS® X13836154 · Century 21 United Realty Inc.
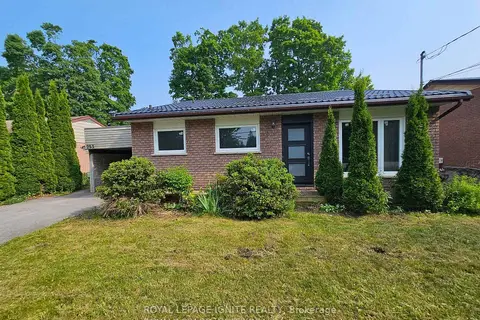
$599,999
4+2 bd3 ba4 pk1100-1500 ft²
253 WOODLAND Drive N
Selwyn, Selwyn
Detached · MLS® X13521190 · ROYAL LEPAGE IGNITE REALTY
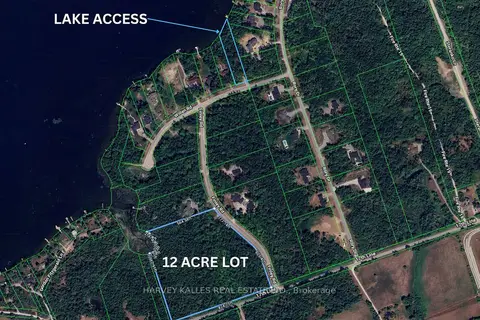
$599,900
0 bd0 ba
3020 Finley Road
Selwyn, Selwyn
Vacant Land · MLS® X13197956 · HARVEY KALLES REAL ESTATE LTD.
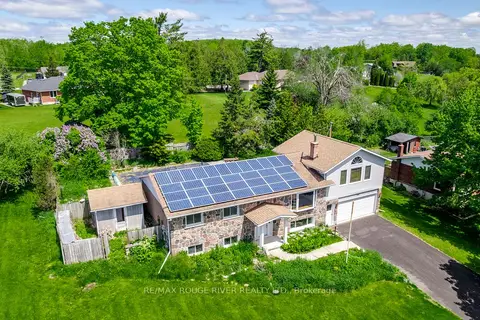
$619,900
Reduced $30,000
3+1 bd2 ba12 pk1500-2000 ft²
264 Clonakilty Line
Selwyn, Selwyn
Detached · MLS® X13217934 · RE/MAX ROUGE RIVER REALTY LTD.
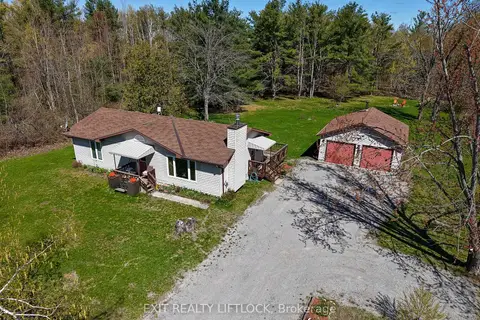
$595,000
Reduced $54,900
2+1 bd2 ba12 pk700-1100 ft²
2348 18th Line
Selwyn, Selwyn
Modular Home · MLS® X13123900 · Exit Realty Liftlock
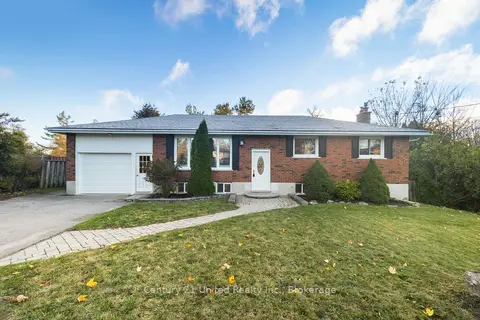 New
$624,900
3+1 bd2 ba5 pk1100-1500 ft²
649 Garden Road
Selwyn, Selwyn
Detached · MLS® X14093488 · Century 21 United Realty Inc.
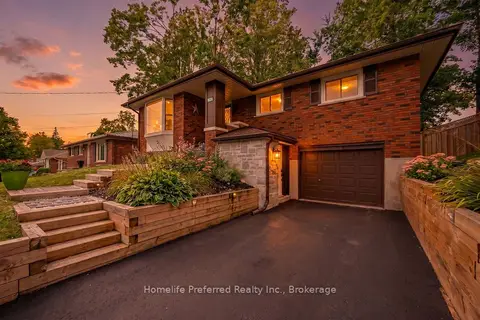
$625,000
Reduced $20,000
2+2 bd2 ba4 pk1100-1500 ft²
313 Lindan Avenue
Selwyn, Selwyn
Detached · MLS® X13774006 · Homelife Preferred Realty Inc.
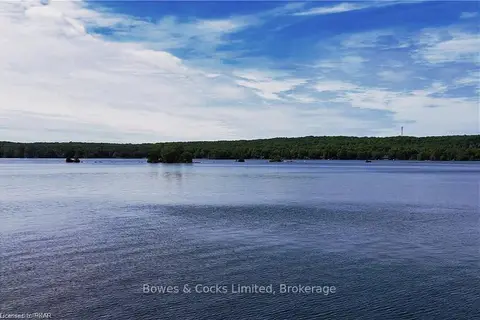
$629,900
3 bd1 ba4 pk700-1100 ft²
2548 Birds Hill Lane
Selwyn, Selwyn
Detached · MLS® X13467878 · Bowes & Cocks Limited