253 WOODLAND Drive N
Selwyn, Selwyn, K9L 1P2
$599,999
- 4+2 bedrooms
- 3 bathrooms
- 4 parking
- 1100-1500 sq ft
Listed 109 days ago · MLS® X13521190
About this home
Perfect opportunity for first time home buyers, couples looking to downsize, or investors! This immaculate 4 split bungalow is much larger than it looks in a wonderful neighbourhood. A well maintained property close to the Trent University, Zoo, Shopping mall and Great School. This house is move in ready with front and rear entrance. Recent upgrades include Steel Roof 2024, All windows and doors 2023 Attic Insulation 2023 Water Heater, Furnace, Air Conditioning 2017. Spacious Family rooms in the main floor and middle floor. Book a personal viewing today
Details
- Type
- Detached
- Style
- Backsplit 4
- Age
- 31-50 years
- Size
- 1100-1500 sq ft
- Lot
- 60 × 110 ft
- Basement
- Finished
- Garage
- Carport
- Kitchens
- 1
- Property tax
- $3,843 (2025)
- Neighbourhood
- Selwyn
- Municipality
- Selwyn
- Price per sq ft
- $462 (22% below detached houses in Selwyn, $594)
Interior
- Bedrooms
- 4 above ground + 2 below
- Bathrooms
- 1 × 4-piece (ground), 1 × 4-piece (second), 1 × 4-piece (basement)
- Rooms
- 6 above ground + 2 below
- Family room or den
- Yes
- Fireplace
- No
- Features
- Sump Pump, Water Heater, Water Meter
Heating, cooling and services
- Heating
- Forced Air, Gas
- Air conditioning
- Central Air
- Water and sewer
- Sewer
Building and exterior
- Style
- Backsplit 4
- Exterior
- Brick
- Roof
- Metal
- Foundation
- Concrete
- Age
- 31-50 years
- Faces
- South
Parking
- Garage spaces
- 1
- Total parking
- 4
Lot
- Size
- 60 × 110 ft (rectangular)
More
- Possession
- Two months
- Nearby
- Fenced Yard
- Cross street
- Woodland Dr/ Water Street
Rooms
| Room | Level | Size | Features |
|---|---|---|---|
| Dining Room | Main | 4.14 × 4.47 m (13'7" × 14'8") | |
| Kitchen | Main | 2.74 × 5.1 m (9' × 16'9") | |
| Living Room | Main | 7.11 × 4.16 m (23'4" × 13'8") | |
| Primary Bedroom | Second | 3.09 × 4.29 m (10'2" × 14'1") | |
| Bedroom | Second | 2.66 × 3.4 m (8'9" × 11'2") | |
| Bedroom | Second | 1.95 × 3.09 m (6'5" × 10'2") | |
| Living Room | Lower | 7.11 × 4.16 m (23'4" × 13'8") | |
| Bedroom | Basement | 4.14 × 7.1 m (13'7" × 23'4") | |
| Bedroom | Basement | 3.66 × 5 m (12' × 16'5") | |
| Bedroom | Basement |
History of this address
2 earlier listings at this address, with sold and leased prices. Create a free account or sign in to see them.
Listed by ROYAL LEPAGE IGNITE REALTY.
Listing information provided by PropTx Innovations Inc. and TRREB; deemed reliable but not guaranteed accurate by PropTx.
Similar homes nearby
See more in Selwyn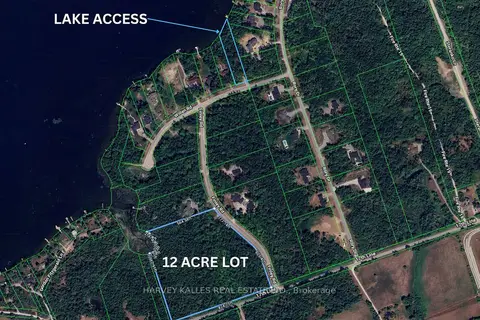
$599,900
0 bd0 ba
3020 Finley Road
Selwyn, Selwyn
Vacant Land · MLS® X13197956 · HARVEY KALLES REAL ESTATE LTD.
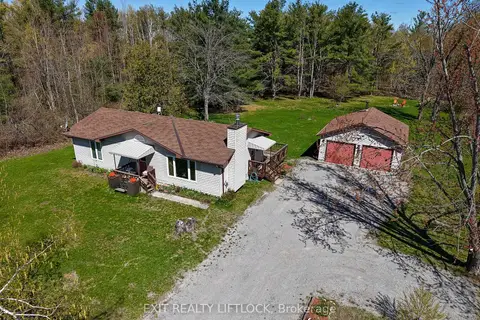
$595,000
Reduced $54,900
2+1 bd2 ba12 pk700-1100 ft²
2348 18th Line
Selwyn, Selwyn
Modular Home · MLS® X13123900 · Exit Realty Liftlock
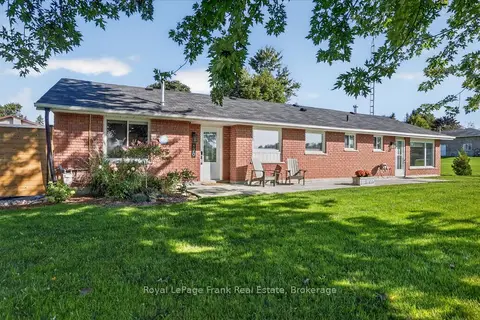
$609,900
3 bd2 ba9 pk1500-2000 ft²
170 Kerry Line
Selwyn, Selwyn
Detached · MLS® X13779346 · Royal LePage Frank Real Estate
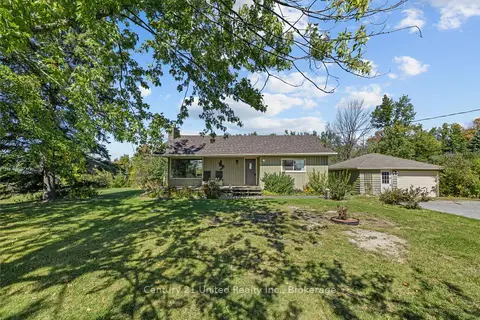
$610,000
2+1 bd2 ba5 pk700-1100 ft²
1676 8th Line
Selwyn, Selwyn
Detached · MLS® X13836154 · Century 21 United Realty Inc.
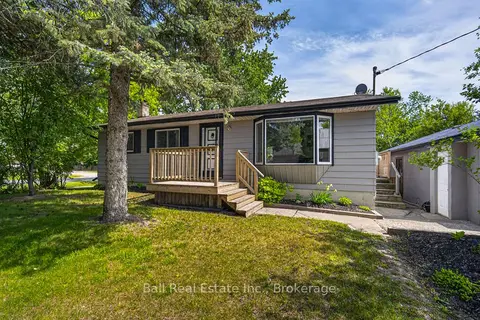
$585,000
Reduced $70,000
2+2 bd2 ba6 pk700-1100 ft²
5 Chippewa Avenue
Selwyn, Selwyn
Detached · MLS® X13247750 · Ball Real Estate Inc.
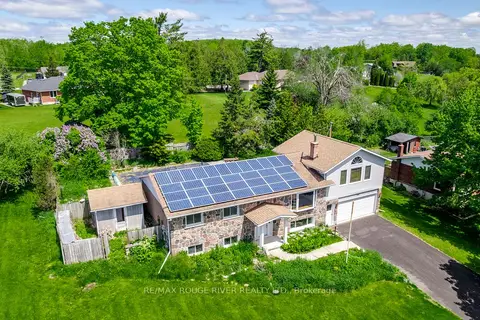
$619,900
Reduced $30,000
3+1 bd2 ba12 pk1500-2000 ft²
264 Clonakilty Line
Selwyn, Selwyn
Detached · MLS® X13217934 · RE/MAX ROUGE RIVER REALTY LTD.
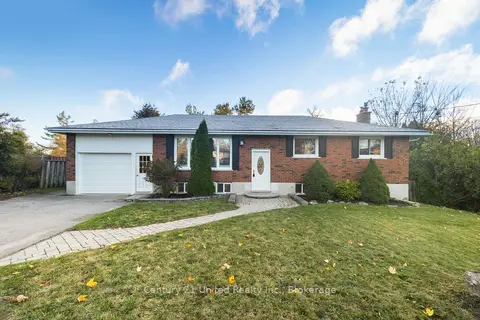 New
$624,900
3+1 bd2 ba5 pk1100-1500 ft²
649 Garden Road
Selwyn, Selwyn
Detached · MLS® X14093488 · Century 21 United Realty Inc.
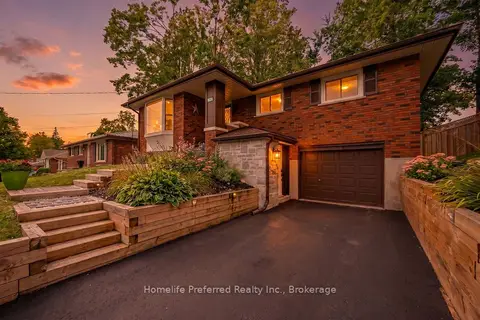
$625,000
Reduced $20,000
2+2 bd2 ba4 pk1100-1500 ft²
313 Lindan Avenue
Selwyn, Selwyn
Detached · MLS® X13774006 · Homelife Preferred Realty Inc.