261 Jackson Street
West Grey, West Grey, N0G 1R0
$539,900
- 3 bedrooms
- 3 bathrooms
- 2 parking
- 1500-2000 sq ft
Listed 91 days ago · MLS® X13589588
About this home
Welcome to The Harris, a beautifully upgraded 1,802 sq. ft. semi-detached home that perfectly blends modern design with everyday functionality. Thoughtfully curated with premium finishes throughout, this bright and spacious open-concept layout is designed for effortless living and entertaining. The stunning chef-inspired kitchen is the heart of the home, featuring quartz countertops, ceiling-height cabinetry with crown moulding, soft-close doors and drawers, upgraded pantry storage, and a full appliance package. The adjoining living room is warm and inviting, highlighted by a cozy gas fireplace and enhanced by upgraded lighting, luxury vinyl flooring, and a timeless Benjamin Moore Cloud White colour palette. Upstairs, the spacious primary suite offers a private retreat complete with luxury vinyl flooring and a spa-like ensuite featuring double vanities, quartz countertops, a tiled glass shower, and elegant finishes. Other amazing features include: stained oak stairs, upgraded interior doors and hardware, central air conditioning, and a convenient mudroom off the garage further elevate the home's appeal. With exceptional upgrades, future basement development potential with a 3pc rough-in, and an attractive price point of $539,900, The Harris delivers stylish, low-maintenance living in the welcoming community of Durham. Sod, garden package and asphalt driveway coming Summer/Fall.
Details
- Type
- Semi-Detached
- Style
- 2-Storey
- Age
- New
- Size
- 1500-2000 sq ft
- Lot
- 30 × 110 ft
- Basement
- Unfinished, Full
- Garage
- Attached
- Kitchens
- 1
- Neighbourhood
- West Grey
- Municipality
- West Grey
Interior
- Bedrooms
- 3 above ground
- Bathrooms
- 1 × 2-piece (main), 1 × 4-piece (second), 1 × 4-piece (second)
- Rooms
- 3 above ground
- Family room or den
- Yes
- Fireplace
- Yes
- Features
- Sump Pump
Heating, cooling and services
- Heating
- Forced Air, Gas
- Air conditioning
- Central Air
- Water and sewer
- Sewer
Building and exterior
- Style
- 2-Storey
- Exterior
- Brick, Stone
- Roof
- Asphalt Shingle
- Foundation
- Poured Concrete
- Age
- New
- Faces
- South
Parking
- Garage spaces
- 1
- Total parking
- 2
Lot
- Size
- 30 × 110 ft
More
- Possession
- Immediate
- Cross street
- Jackson and Eccles
History of this address
1 earlier listing at this address, with sold and leased prices. Create a free account or sign in to see them.
Listed by Royal LePage Locations North.
Listing information provided by PropTx Innovations Inc. and TRREB; deemed reliable but not guaranteed accurate by PropTx.
Similar homes nearby
See more in West Grey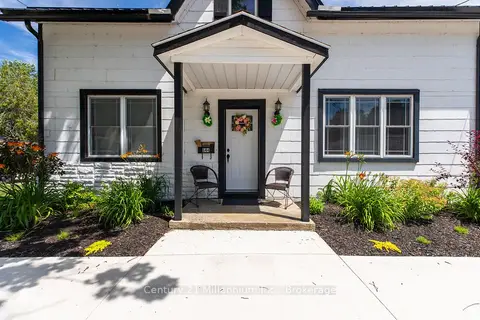
$549,000
Reduced $40,000
3+1 bd2 ba9 pk2000-2500 ft²
544 Louisa Street
West Grey, West Grey
Detached · MLS® X13576344 · Century 21 Millennium Inc.
 New
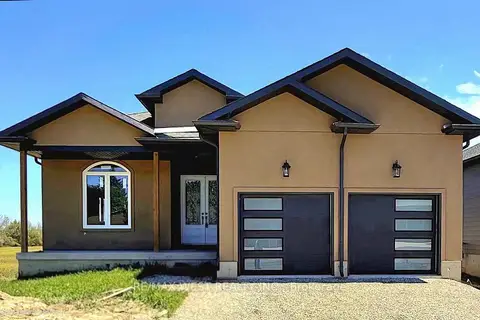
$525,000
2+3 bd2 ba4 pk1500-2000 ft²
215 Forler Street
West Grey, West Grey
Detached · MLS® X14100128 · RE/MAX WEST REALTY INC.
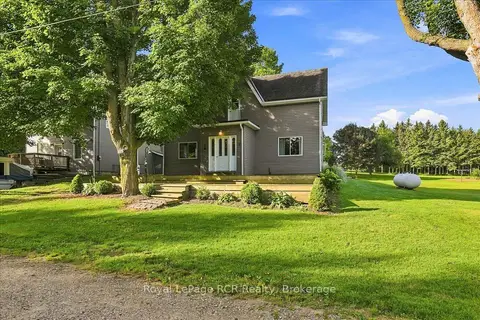
$519,000
Reduced $30,000
3 bd2 ba3 pk1500-2000 ft²
416 Water Street
West Grey, West Grey
Detached · MLS® X13761750 · Royal LePage RCR Realty
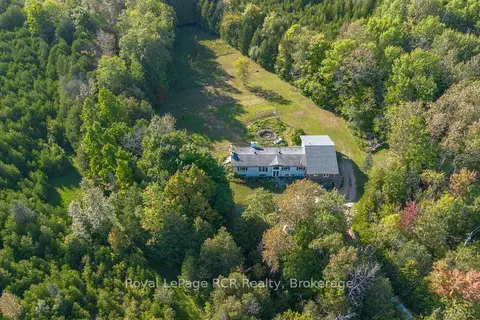
$579,000
6 bd3 ba4 pk2000-2500 ft²
394908 2 Concession
West Grey, West Grey
Detached · MLS® X13799160 · Royal LePage RCR Realty
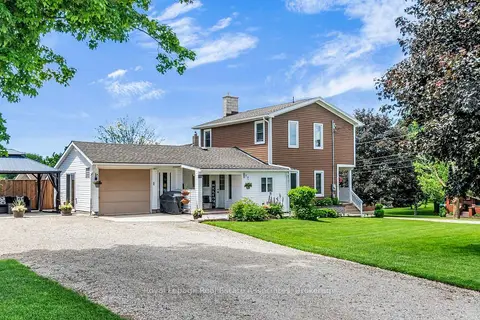
$579,999
3 bd2 ba11 pk1500-2000 ft²
117 Helena Street
West Grey, West Grey
Detached · MLS® X13869606 · Royal LePage Real Estate Associates
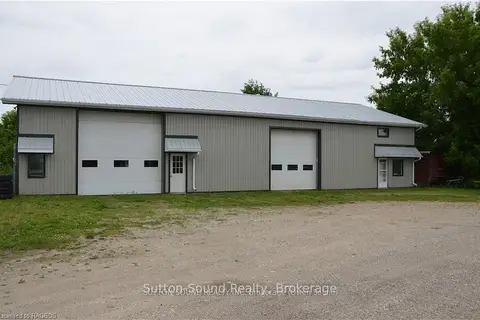
$589,900
3 bd2 ba22 pk1100-1500 ft²
402432 GREY ROAD 4
West Grey, West Grey
Detached · MLS® X13031334 · Sutton-Sound Realty
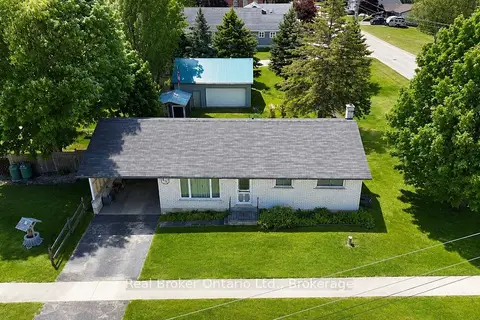
$599,000
0+3 bd2 ba2 pk700-1100 ft²
815 Albert Street E
West Grey, West Grey
Detached · MLS® X13239520 · Real Broker Ontario Ltd.
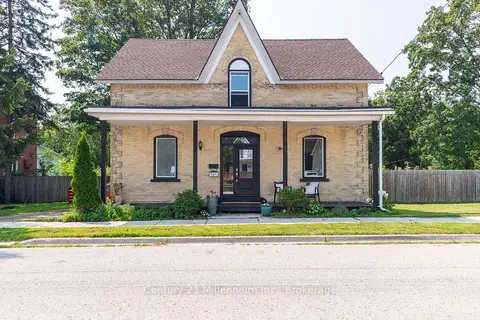
$599,000
Reduced $12,000
3 bd2 ba4 pk2000-2500 ft²
549 Louisa Street
West Grey, West Grey
Detached · MLS® X13675634 · Century 21 Millennium Inc.