549 Louisa Street
West Grey, West Grey, N0G 1C0
$599,000
Reduced $12,000 from $611,000
- 3 bedrooms
- 2 bathrooms
- 4 parking
- 2000-2500 sq ft
Listed 67 days ago · MLS® X13675634
About this home
Step into a little piece of history where century-home character meets modern-day comfort! Set on a large lot in the charming river town of Ayton, this handsome 2-storey brick home offers the warmth and personality of yesteryear with thoughtful updates for today's lifestyle. At the heart of the home is a beautifully renovated kitchen, blending a fresh modern feel with inviting country charm. Gather with family in the cozy family room, where a new wood stove sets the scene for warm winter evenings. Outside, there's plenty of room to enjoy country living with a fenced yard, spacious back deck and welcoming covered front porch, perfect for morning coffee, summer barbecues or simply watching small-town life go by. There's even room to bring a few chickens and enjoy your own little slice of rural living! Located just steps from Ayton's small-town amenities and within easy commuting distance of Hanover, Mount Forest and surrounding communities, this property offers the best of both worlds: peaceful village living with everyday conveniences close at hand. Full of charm, nicely updated and rich with history, this is more than a house; it's a place to slow down, settle in and feel at home.
Details
- Type
- Detached
- Style
- 2-Storey
- Age
- 100+ years
- Size
- 2000-2500 sq ft
- Lot
- 132 × 168.63 ft
- Basement
- Unfinished
- Garage
- None
- Kitchens
- 1
- Property tax
- $2,978 (2026)
- Neighbourhood
- West Grey
- Municipality
- West Grey
- Price per sq ft
- $266 (45% below detached houses in West Grey, $485)
Interior
- Bedrooms
- 3 above ground
- Bathrooms
- 1 × 3-piece (main), 1 × 4-piece (second)
- Rooms
- 8 above ground
- Family room or den
- Yes
- Fireplace
- Wood Stove
- Features
- Carpet Free, Propane Tank, Water Heater Owned, Water Softener
Heating, cooling and services
- Heating
- Forced Air, Propane
- Air conditioning
- Central Air
- Water and sewer
- Septic
Building and exterior
- Style
- 2-Storey
- Exterior
- Brick
- Roof
- Shingles, Metal
- Foundation
- Stone
- Age
- 100+
- Faces
- West
- Outdoor
- Deck, Porch, Year Round Living, Recreational Area
Parking
- Total parking
- 4
- Driveway and parking
- Front Yard Parking
Lot
- Size
- 132 × 168.63 ft
- Acreage
- < .50
More
- Possession
- Flexible
- Cross street
- Louisa Street & Albert Street
Rooms
| Room | Level | Size | Features |
|---|---|---|---|
| Foyer | Main | 1.91 × 3.25 m (6'3" × 10'8") | |
| Living Room | Main | 3.68 × 3.53 m (12'1" × 11'7") | |
| Dining Room | Main | 3.68 × 3.02 m (12'1" × 9'11") | |
| Kitchen | Main | 4.88 × 4.17 m (16' × 13'8") | |
| Family Room | Main | 9.7 × 5.23 m (31'10" × 17'2") | |
| Bathroom | Main | 3.81 × 2.41 m (12'6" × 7'11") | Combined w/Laundry |
| Primary Bedroom | Second | 3.66 × 3.56 m (12' × 11'8") | |
| Bedroom | Second | 3.76 × 2.92 m (12'4" × 9'7") | |
| Bedroom | Second | 3.76 × 2.92 m (12'4" × 9'7") | |
| Bathroom | Second | 3.66 × 2.97 m (12' × 9'9") |
History of this address
1 earlier listing at this address, with sold and leased prices. Create a free account or sign in to see them.
Location
Location is approximate. See nearby homes on the map
Recent sales nearby
See what similar homes within 1 km sold for in the last year. Create a free account or sign in to see them.
The neighbourhood
Getting around Car-dependent
No subway, LRT or GO station within a short trip.
Within a 10-minute walk: no grocery stores, 0 cafés and restaurants, 0 parks.
Schools nearby
Elementary
- Normanby Community School
EQAO: Gr 6 reading 69%, math 19%10 min walk
EQAO: share of students meeting the provincial standard (2024–25). Ontario average: Gr 6 reading 86%, math 51%; Gr 9 math 55%; literacy test 83%.
Closest schools, not school zones. Check which school serves this address with the school board before relying on it.
Who lives here postal area N0G
- Owners / renters
- 80% / 20%
- Median household income
- $83,000
- Average age
- 41
- Children under 15
- 20%
- Homes
- 83% detached, 0% high-rise
- Commute by transit
- 0%
- Population
- 86,935
Languages spoken most at home besides English: German 3.6%, Pennsylvania German 2.5%, Dutch 0.7%, Plautdietsch 0.5%.
Safety
Crime Severity Index for West Grey police: 54 vs 57 for Ontario (2025).
Police-reported figures for the whole police service area, not this street. Rates use the area’s resident population.
Distances are approximate. Places © OpenStreetMap contributors. Neighbourhood figures: Statistics Canada, 2021 Census. School results: EQAO via Ontario Data Catalogue (Open Government Licence – Ontario). Crime Severity Index: Statistics Canada.
Living here
Commute
Noise Nothing major nearby
No highway within 500 m, rail line within 300 m, or airport flight path nearby.
Distances from the map, not noise measurements. Visit at rush hour to judge for yourself.
Internet High-speed
50/10 Mbps or faster available here by cable, fibre or DSL (the federal high-speed target).
From the federal broadband map. Check exact speeds and providers for the address.
Roads, rail, airports and planned stations © OpenStreetMap contributors. Internet: Innovation, Science and Economic Development Canada, National Broadband Data.
Listed by Century 21 Millennium Inc..
Listing information provided by PropTx Innovations Inc. and TRREB; deemed reliable but not guaranteed accurate by PropTx.
Similar homes nearby
See more in West Grey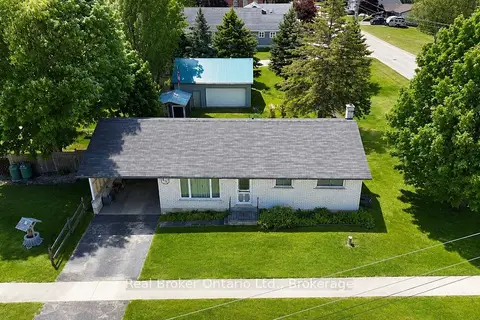
$599,000
0+3 bd2 ba2 pk700-1100 ft²
815 Albert Street E
West Grey, West Grey
Detached · MLS® X13239520 · Real Broker Ontario Ltd.
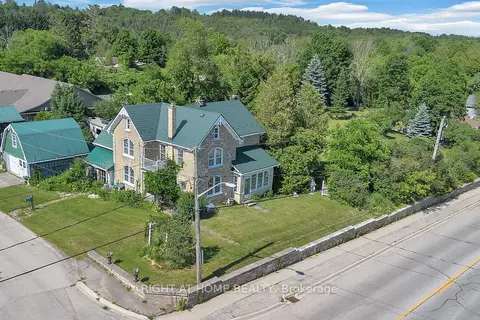
$599,000
4 bd2 ba4 pk1500-2000 ft²
402 Lambton Street E
West Grey, West Grey
Detached · MLS® X13874734 · CENTURY 21 HERITAGE GROUP LTD.
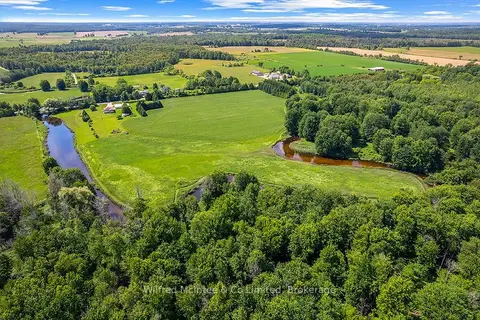
$599,999
Reduced $45,001
0 bd0 ba
PT LT 27 CONCESSION 16 Road
West Grey, West Grey
Vacant Land · MLS® X13608310 · Wilfred McIntee & Co Limited
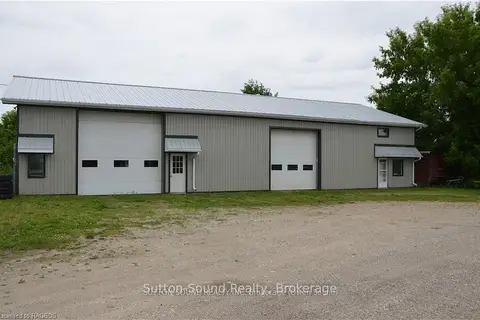
$589,900
3 bd2 ba22 pk1100-1500 ft²
402432 GREY ROAD 4
West Grey, West Grey
Detached · MLS® X13031334 · Sutton-Sound Realty
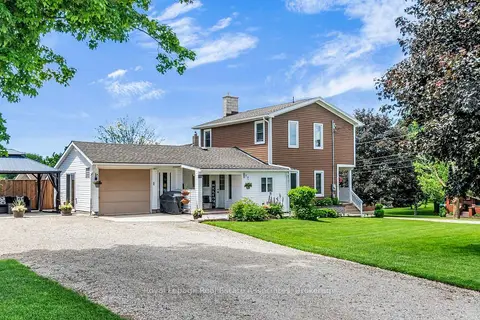
$579,999
3 bd2 ba11 pk1500-2000 ft²
117 Helena Street
West Grey, West Grey
Detached · MLS® X13869606 · Royal LePage Real Estate Associates
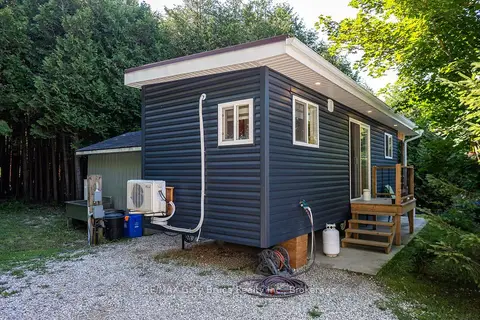
$619,000
1 bd1 ba10 pk< 700 ft²
563878 Holland Glenelg Townline
West Grey, West Grey
Rural Residential · MLS® X13623964 · RE/MAX Grey Bruce Realty Inc.
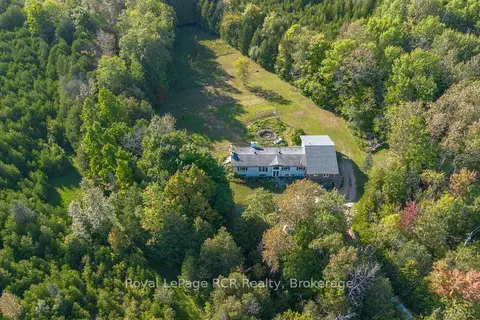
$579,000
6 bd3 ba4 pk2000-2500 ft²
394908 2 Concession
West Grey, West Grey
Detached · MLS® X13799160 · Royal LePage RCR Realty
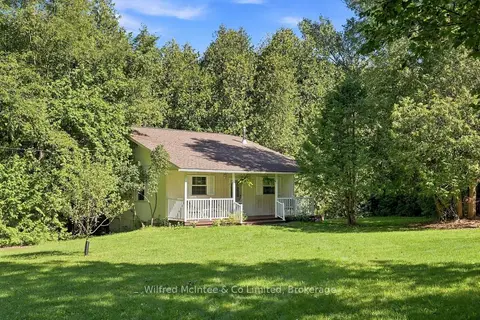
$635,000
3 bd1 ba4 pk1100-1500 ft²
493537 Baptist Church Road W
West Grey, West Grey
Detached · MLS® X13764290 · Wilfred McIntee & Co Limited