117 Helena Street
West Grey, West Grey, N0G 1C0
$579,999
- 3 bedrooms
- 2 bathrooms
- 11 parking
- 1500-2000 sq ft
Listed 14 days ago · MLS® X13869606
About this home
*CORNER LOT COUNTRY BEAUTY* This lovely renovated home nestled in the charming rural village of Ayton in West Grey offers families the chance to sit back & relax amidst gardens and enjoy views of the farm fields. Boasting a MAIN FLOOR BEDROOM, this layout blends the convenience of bungalow living with the bonus of 2nd floor space. The clean contemporary Kitchen with large Centre Island & breakfast bar seating offers an easy flow-through to the attached formal Dining area and cozy Living Room with wood Fireplace & walk-out to the easy breezy Front Porch. Bonus features of the Main Level is a sweet Foyer and also the separate Laundry Room/Mudroom (with Garage access!). Upstairs, you will find a spacious 4-PC bathroom and 2 bright Bedrooms, including a Primary suite with desirable Walk-in Closet. [NOTE: Some photos have been virtually edited/staged.] Step outside to a gorgeous property featuring manicured gardens, soft lawns, firepit area, vegetable garden, multiple storage sheds + massive gravel Driveway with parking for 10 Cars & attached Garage equipped with its own Wood Fireplace & walk-out to a side Patio w/ Gazebo. With many upgraded mechanicals like ***new Hot Water Tank, Furnace, Drilled Well, Water Softener & Reverse Osmosis*** - this pristine property offers the perfect blend of country comfort and small-town community! Built along the scenic banks of the South Saugeen River, this historic town has a water-powered mill that has been repurposed to generate hydro electricity for the grid. Despite its size, Ayton features vital small-town infrastructure, including the Normanby Arena Complex, local Public Library, the Normanby Community School, and a General Store. The surrounding area is popular for outdoor recreation and camping, anchored by well-known destinations like the Silent Valley and Riverplace campgrounds, as well as nearby Grey County forest tracts. Enjoy rural living surrounded by a warm welcoming Community!
Details
- Type
- Detached
- Style
- 2-Storey
- Size
- 1500-2000 sq ft
- Lot
- 82.5 × 132 ft
- Basement
- Partial Basement, Partially Finished
- Garage
- Attached
- Kitchens
- 1
- Property tax
- $2,976 (2025)
- Neighbourhood
- West Grey
- Municipality
- West Grey
- Price per sq ft
- $331 (32% below detached houses in West Grey, $487)
Interior
- Bedrooms
- 3 above ground
- Bathrooms
- 1 × 2-piece (main), 1 × 4-piece (second)
- Rooms
- 10 above ground
- Family room or den
- No
- Fireplace
- Wood
- Features
- Auto Garage Door Remote, Carpet Free, Water Heater Owned, Water Softener, Water Treatment
Heating, cooling and services
- Heating
- Forced Air, Propane
- Water and sewer
- Septic
Building and exterior
- Style
- 2-Storey
- Exterior
- Vinyl Siding
- Roof
- Asphalt Shingle
- Foundation
- Stone
- Faces
- West
- Outdoor
- Deck, Porch, Landscaped, Patio, Shed, Storage, Gazebo
Parking
- Garage spaces
- 1
- Total parking
- 11
- Driveway and parking
- Private
Lot
- Size
- 82.5 × 132 ft
- Acreage
- < .50
More
- Possession
- FLEXIBLE
- Nearby
- School, Clear View, Rec./Commun.Centre
- Cross street
- Helena St & Grey Road 3
Rooms
| Room | Level | Size | Features |
|---|---|---|---|
| Mud Room | Main | 1.96 × 2.53 m (6'5" × 8'4") | Side Door, Closet, Vinyl Floor |
| Kitchen | Main | 4.01 × 4.05 m (13'2" × 13'3") | Centre Island, Stainless Steel Appl, Pantry |
| Dining Room | Main | 3.4 × 2.15 m (11'2" × 7'1") | Window, Vinyl Floor |
| Living Room | Main | 5.21 × 3.91 m (17'1" × 12'10") | Brick Fireplace, Large Window, Vinyl Floor |
| Bedroom | Main | 4.08 × 3.05 m (13'5" × 10') | Vinyl Floor, Closet, Combined w/Office |
| Laundry | Main | 1.65 × 2.27 m (5'5" × 7'5") | Access To Garage, Vinyl Floor, Laundry Sink |
| Bathroom | Main | 1.25 × 1.58 m (4'1" × 5'2") | 2 Pc Bath, Tile Floor |
| Primary Bedroom | Second | 4.2 × 3.8 m (13'9" × 12'6") | Walk-In Closet(s), Window, Laminate |
| Other | Second | 2.88 × 1.68 m (9'5" × 5'6") | Walk-In Closet(s), Laminate |
| Bathroom | Second | 2.88 × 2.75 m (9'5" × 9') | 4 Pc Bath, Tile Floor, Window |
| Bedroom 2 | Second | 2.96 × 3.09 m (9'9" × 10'2") | Window, Closet, Laminate |
| Utility Room | Basement | 6.16 × 4.34 m (20'3" × 14'3") | Concrete Floor |
History of this address
2 earlier listings at this address, with sold and leased prices. Create a free account or sign in to see them.
Location
Location is approximate. See nearby homes on the map
Recent sales nearby
See what similar homes within 1 km sold for in the last year. Create a free account or sign in to see them.
The neighbourhood
Getting around Car-dependent
No subway, LRT or GO station within a short trip.
Within a 10-minute walk: no grocery stores, 0 cafés and restaurants, 0 parks.
Schools nearby
Elementary
- Normanby Community School
EQAO: Gr 6 reading 69%, math 19%17 min walk
EQAO: share of students meeting the provincial standard (2024–25). Ontario average: Gr 6 reading 86%, math 51%; Gr 9 math 55%; literacy test 83%.
Closest schools, not school zones. Check which school serves this address with the school board before relying on it.
Who lives here postal area N0G
- Owners / renters
- 80% / 20%
- Median household income
- $83,000
- Average age
- 41
- Children under 15
- 20%
- Homes
- 83% detached, 0% high-rise
- Commute by transit
- 0%
- Population
- 86,935
Languages spoken most at home besides English: German 3.6%, Pennsylvania German 2.5%, Dutch 0.7%, Plautdietsch 0.5%.
Safety
Crime Severity Index for West Grey police: 54 vs 57 for Ontario (2025).
Police-reported figures for the whole police service area, not this street. Rates use the area’s resident population.
Distances are approximate. Places © OpenStreetMap contributors. Neighbourhood figures: Statistics Canada, 2021 Census. School results: EQAO via Ontario Data Catalogue (Open Government Licence – Ontario). Crime Severity Index: Statistics Canada.
Living here
Commute
Noise Nothing major nearby
No highway within 500 m, rail line within 300 m, or airport flight path nearby.
Distances from the map, not noise measurements. Visit at rush hour to judge for yourself.
Internet High-speed
50/10 Mbps or faster available here by cable, fibre or DSL (the federal high-speed target).
From the federal broadband map. Check exact speeds and providers for the address.
Roads, rail, airports and planned stations © OpenStreetMap contributors. Internet: Innovation, Science and Economic Development Canada, National Broadband Data.
Listed by Royal LePage Real Estate Associates.
Listing information provided by PropTx Innovations Inc. and TRREB; deemed reliable but not guaranteed accurate by PropTx.
Similar homes nearby
See more in West Grey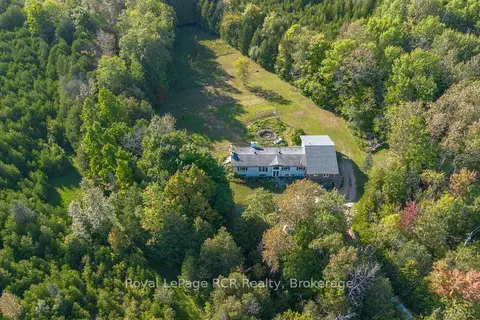
$579,000
6 bd3 ba4 pk2000-2500 ft²
394908 2 Concession
West Grey, West Grey
Detached · MLS® X13799160 · Royal LePage RCR Realty
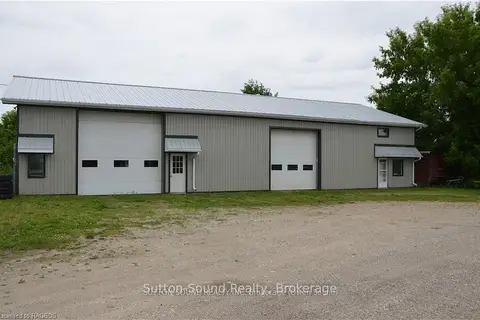
$589,900
3 bd2 ba22 pk1100-1500 ft²
402432 GREY ROAD 4
West Grey, West Grey
Detached · MLS® X13031334 · Sutton-Sound Realty
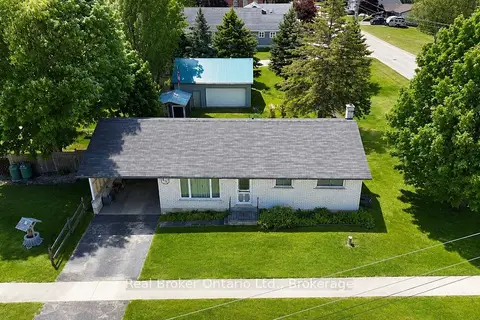
$599,000
0+3 bd2 ba2 pk700-1100 ft²
815 Albert Street E
West Grey, West Grey
Detached · MLS® X13239520 · Real Broker Ontario Ltd.
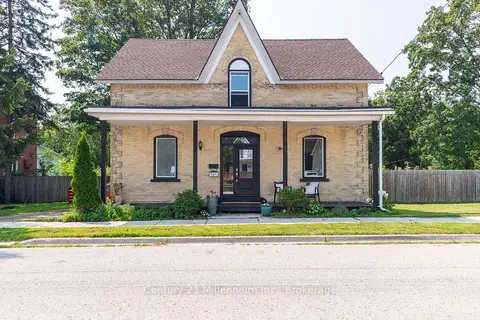
$599,000
Reduced $12,000
3 bd2 ba4 pk2000-2500 ft²
549 Louisa Street
West Grey, West Grey
Detached · MLS® X13675634 · Century 21 Millennium Inc.
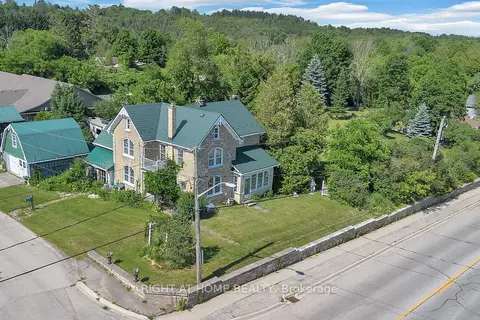
$599,000
4 bd2 ba4 pk1500-2000 ft²
402 Lambton Street E
West Grey, West Grey
Detached · MLS® X13874734 · CENTURY 21 HERITAGE GROUP LTD.
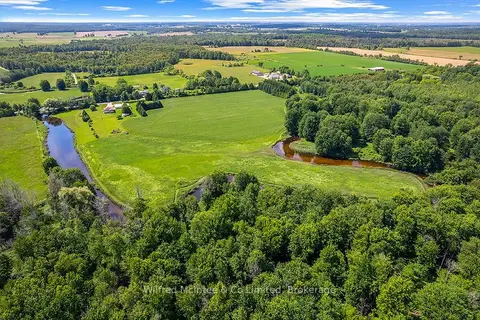
$599,999
Reduced $45,001
0 bd0 ba
PT LT 27 CONCESSION 16 Road
West Grey, West Grey
Vacant Land · MLS® X13608310 · Wilfred McIntee & Co Limited
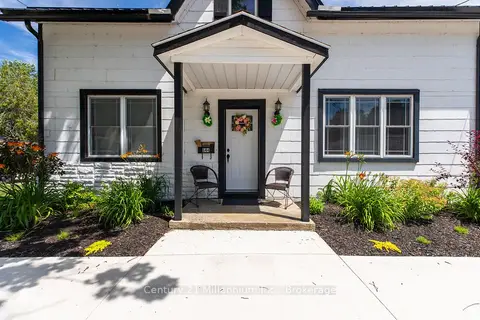
$549,000
Reduced $40,000
3+1 bd2 ba9 pk2000-2500 ft²
544 Louisa Street
West Grey, West Grey
Detached · MLS® X13576344 · Century 21 Millennium Inc.
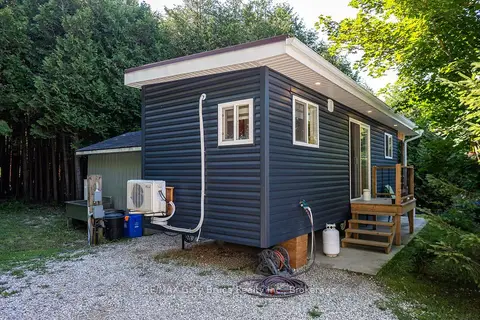
$619,000
1 bd1 ba10 pk< 700 ft²
563878 Holland Glenelg Townline
West Grey, West Grey
Rural Residential · MLS® X13623964 · RE/MAX Grey Bruce Realty Inc.