815 Albert Street E
West Grey, West Grey, N0G 1C0
$599,000
- 0+3 bedrooms
- 2 bathrooms
- 2 parking
- 700-1100 sq ft
Listed 138 days ago · MLS® X13239520
About this home
AYTON -- Move-in ready bungalow on a corner lot.This home offers 3 bedrooms and 2 bathrooms on the main level, with a bright, functional layout that suits families, retirees, or anyone looking for comfortable one-level living. The walkout basement provides excellent potential for additional living space, complete with a bathroom, a wood stove and room to finish to your needs. (gym, rec room, extra bedrooms, second living space). Set on a spacious corner lot surrounded by mature trees, you'll enjoy privacy, greenery, and room to grow. A brand new deck (Spring 2026) is nearly complete and offers the perfect spot to relax or entertain while overlooking the yard and garden. Features include a 24' x 28' shop with hydro and storage, a 12' x 24' carport, and an 11' x 10' garden shed. With well and septic services, a peaceful small-town setting, and flexible space both inside and out, this property offers a great opportunity to settle in and make it your own.
Details
- Type
- Detached
- Style
- Bungalow
- Age
- 51-99 years
- Size
- 700-1100 sq ft
- Lot
- 92 × 132 ft
- Basement
- Full, Unfinished, Walk-Out
- Garage
- Carport
- Kitchens
- 1
- Property tax
- $2,500 (2026)
- Neighbourhood
- West Grey
- Municipality
- West Grey
- Price per sq ft
- $666 (37% above detached houses in West Grey, $485)
Interior
- Bedrooms
- 0 above ground + 3 below
- Bathrooms
- 1 × 4-piece (main), 1 × 2-piece (lower)
- Rooms
- 6 above ground + 4 below
- Family room or den
- No
- Fireplace
- Wood
- Features
- Primary Bedroom - Main Floor, Water Heater Owned
Heating, cooling and services
- Heating
- Wood
- Water and sewer
- Septic
Building and exterior
- Style
- Bungalow
- Exterior
- Brick
- Roof
- Asphalt Shingle
- Foundation
- Block
- Age
- 51-99 years
- Faces
- North
- Outdoor
- Deck, Shed
Parking
- Garage spaces
- 1
- Total parking
- 2
- Driveway and parking
- Private
Lot
- Size
- 92 × 132 ft (rectangular)
- Acreage
- < .50
More
- Possession
- Flexible
- Nearby
- Park, Place Of Worship, Rec./Commun.Centre, School, School Bus Route
- Cross street
- Grey Road 3
Rooms
| Room | Level | Size | Features |
|---|---|---|---|
| Kitchen | Main | 5.4 × 2.9 m (17'9" × 9'6") | |
| Family Room | Main | 5.4 × 3.6 m (17'9" × 11'10") | |
| Bedroom | Main | 2.2 × 1.4 m (7'3" × 4'7") | |
| Bedroom | Main | 3.7 × 2.9 m (12'2" × 9'6") | |
| Bedroom | Main | 3.5 × 3.1 m (11'6" × 10'2") | |
| Laundry | Lower | 4.4 × 3.9 m (14'5" × 12'10") | |
| Workshop | Lower | 11.5 × 4 m (37'9" × 13'1") | |
| Utility Room | Lower | 5.6 × 3.9 m (18'4" × 12'10") | |
| Bathroom | Main | 1.5 × 2.9 m (4'11" × 9'6") | 4 Pc Bath |
| Bathroom | Lower | 1.5 × 2.5 m (4'11" × 8'2") | 2 Pc Bath |
History of this address
1 earlier listing at this address, with sold and leased prices. Create a free account or sign in to see them.
Listed by Real Broker Ontario Ltd..
Listing information provided by PropTx Innovations Inc. and TRREB; deemed reliable but not guaranteed accurate by PropTx.
Similar homes nearby
See more in West Grey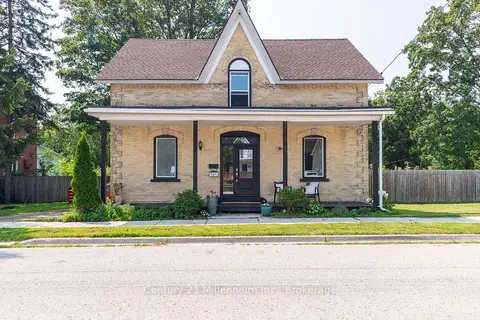
$599,000
Reduced $12,000
3 bd2 ba4 pk2000-2500 ft²
549 Louisa Street
West Grey, West Grey
Detached · MLS® X13675634 · Century 21 Millennium Inc.
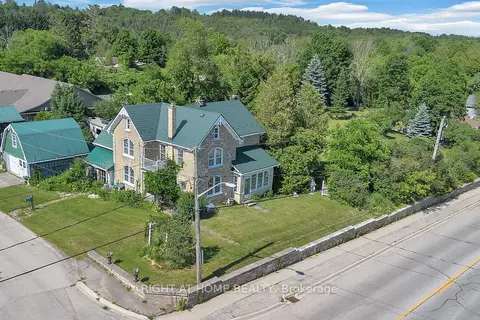
$599,000
4 bd2 ba4 pk1500-2000 ft²
402 Lambton Street E
West Grey, West Grey
Detached · MLS® X13874734 · CENTURY 21 HERITAGE GROUP LTD.
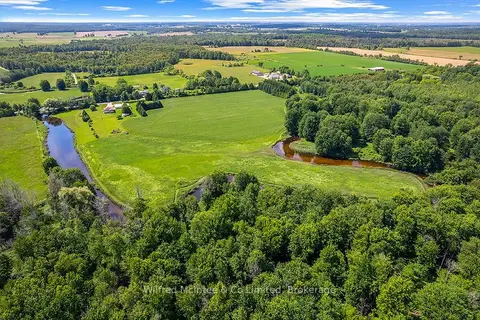
$599,999
Reduced $45,001
0 bd0 ba
PT LT 27 CONCESSION 16 Road
West Grey, West Grey
Vacant Land · MLS® X13608310 · Wilfred McIntee & Co Limited
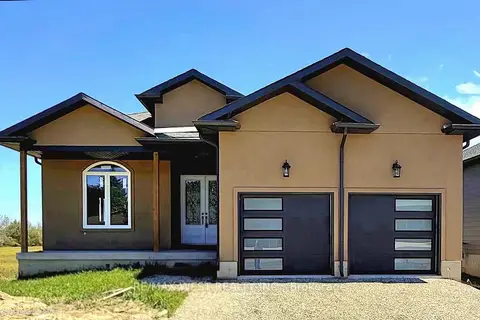
$600,000
2+3 bd3 ba4 pk1500-2000 ft²
215 Forler Street
West Grey, West Grey
Detached · MLS® X13144802 · RE/MAX WEST REALTY INC.
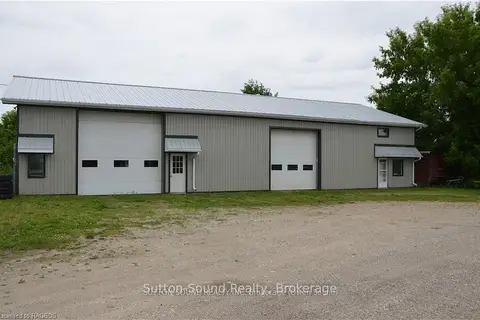
$589,900
3 bd2 ba22 pk1100-1500 ft²
402432 GREY ROAD 4
West Grey, West Grey
Detached · MLS® X13031334 · Sutton-Sound Realty
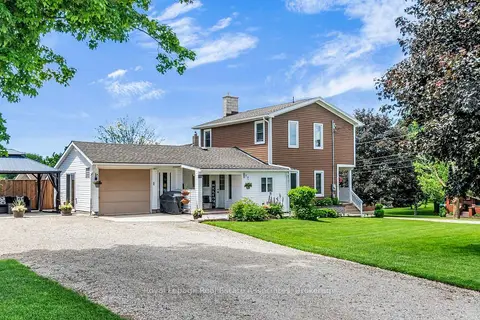
$579,999
3 bd2 ba11 pk1500-2000 ft²
117 Helena Street
West Grey, West Grey
Detached · MLS® X13869606 · Royal LePage Real Estate Associates
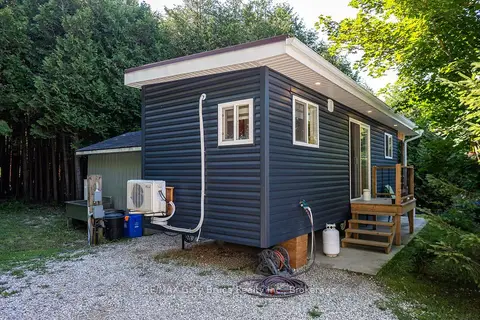
$619,000
1 bd1 ba10 pk< 700 ft²
563878 Holland Glenelg Townline
West Grey, West Grey
Rural Residential · MLS® X13623964 · RE/MAX Grey Bruce Realty Inc.
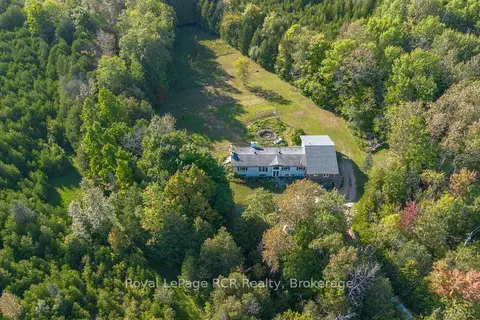
$579,000
6 bd3 ba4 pk2000-2500 ft²
394908 2 Concession
West Grey, West Grey
Detached · MLS® X13799160 · Royal LePage RCR Realty