402432 GREY ROAD 4
West Grey, West Grey, N0H 1R0
$589,900
- 3 bedrooms
- 2 bathrooms
- 22 parking
- 1100-1500 sq ft
Listed 180 days ago · MLS® X13031334
About this home
Perfect opportunity to have your home and work together. 1600 sq ft residence with 3 bedrooms and 1.5 baths attached to a 4800 sq ft commercial space, all on 1.44 acres. Could be many uses. Shop heated by forced air natural gas furnace 2021. Bay 1: 12 ft x 12 ft door. 24 ft x 19 ft shop. 3 to hoist. Bay 2: 14 ft x 14 ft door. 38 f x 19 ft shop. Also a 12 x 12 work space and a 26 ft x 14 ft closed shop. Tons of storage. New metal roof and siding. Could rent out shop or residence. Seller would consider holding a mortgage with a substantial down payment.
Details
- Type
- Detached
- Style
- 2-Storey
- Age
- 51-99 years
- Size
- 1100-1500 sq ft
- Lot
- 336 × 176 ft
- Basement
- None
- Garage
- Attached
- Kitchens
- 1
- Property tax
- $4,331 (2026)
- Neighbourhood
- West Grey
- Municipality
- West Grey
- Price per sq ft
- $454 (6% below detached houses in West Grey, $485)
Interior
- Bedrooms
- 3 above ground
- Bathrooms
- 1 × 2-piece (ground), 1 × 4-piece (second)
- Rooms
- 12 above ground
- Family room or den
- Yes
- Fireplace
- No
Heating, cooling and services
- Heating
- Forced Air, Gas
- Air conditioning
- Wall Unit(s)
- Water and sewer
- Septic
Building and exterior
- Style
- 2-Storey
- Exterior
- Metal/Steel Siding
- Roof
- Metal
- Foundation
- Slab, Poured Concrete
- Age
- 51-99 years
- Faces
- North
Parking
- Garage spaces
- 2
- Total parking
- 22
- Driveway and parking
- Front Yard Parking
Lot
- Size
- 336 × 176 ft (rectangular)
- Acreage
- .50-1.99
More
- Possession
- Flexible
- Cross street
- Grey Road 4 by Side Road 30
Rooms
| Room | Level | Size | Features |
|---|---|---|---|
| Kitchen | Ground | 3.35 × 4.88 m (11' × 16') | |
| Bathroom | Ground | 1.52 × 1.89 m (5' × 6'2") | 2 Pc Bath |
| Living Room | Ground | 3.33 × 4.82 m (10'11" × 15'10") | |
| Mud Room | Ground | 4.11 × 3.04 m (13'6" × 10') | |
| Bedroom | Ground | 4.81 × 3.05 m (15'9" × 10') | |
| Loft | Second | 9.14 × 3.66 m (30' × 12') | |
| Other | Second | 3.65 × 6.7 m (12' × 22') | |
| Primary Bedroom | Second | 4.82 × 3.3 m (15'10" × 10'10") | Walk-In Closet(s) |
| Bathroom | Second | 2.26 × 2.04 m (7'5" × 6'8") | 4 Pc Bath |
| Laundry | Second | 2.26 × 1.77 m (7'5" × 5'10") | |
| Bedroom | Second | 2.74 × 2.68 m (9' × 8'10") | |
| Bedroom | Second | 2.96 × 3.93 m (9'9" × 12'11") |
History of this address
2 earlier listings at this address, with sold and leased prices. Create a free account or sign in to see them.
Listed by Sutton-Sound Realty.
Listing information provided by PropTx Innovations Inc. and TRREB; deemed reliable but not guaranteed accurate by PropTx.
Similar homes nearby
See more in West Grey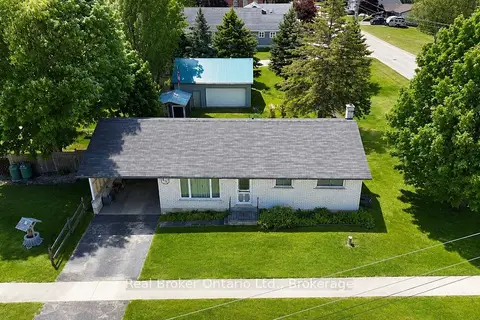
$599,000
0+3 bd2 ba2 pk700-1100 ft²
815 Albert Street E
West Grey, West Grey
Detached · MLS® X13239520 · Real Broker Ontario Ltd.
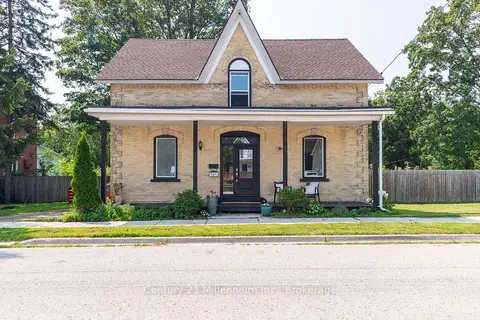
$599,000
Reduced $12,000
3 bd2 ba4 pk2000-2500 ft²
549 Louisa Street
West Grey, West Grey
Detached · MLS® X13675634 · Century 21 Millennium Inc.
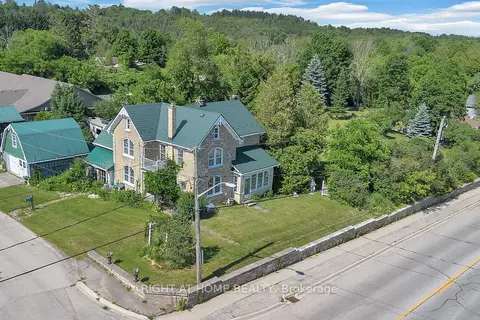
$599,000
4 bd2 ba4 pk1500-2000 ft²
402 Lambton Street E
West Grey, West Grey
Detached · MLS® X13874734 · CENTURY 21 HERITAGE GROUP LTD.
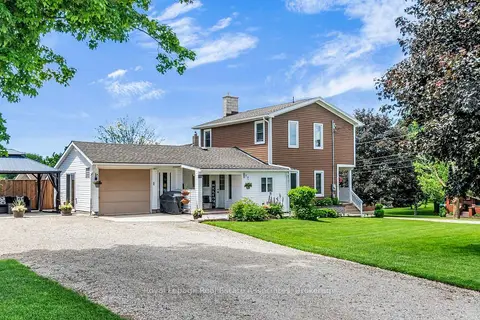
$579,999
3 bd2 ba11 pk1500-2000 ft²
117 Helena Street
West Grey, West Grey
Detached · MLS® X13869606 · Royal LePage Real Estate Associates
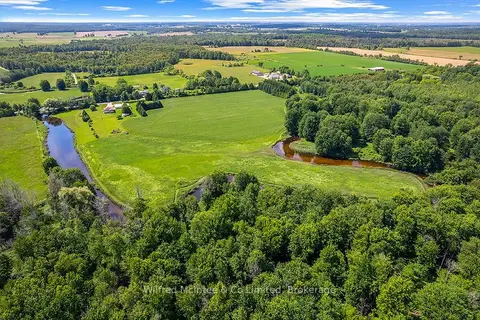
$599,999
Reduced $45,001
0 bd0 ba
PT LT 27 CONCESSION 16 Road
West Grey, West Grey
Vacant Land · MLS® X13608310 · Wilfred McIntee & Co Limited
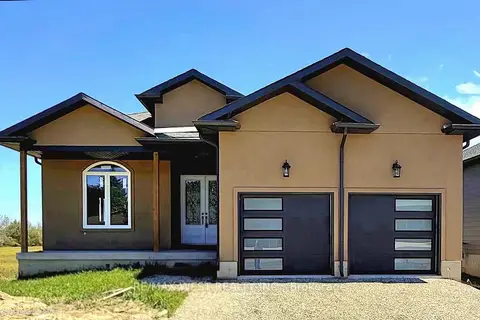
$600,000
2+3 bd3 ba4 pk1500-2000 ft²
215 Forler Street
West Grey, West Grey
Detached · MLS® X13144802 · RE/MAX WEST REALTY INC.
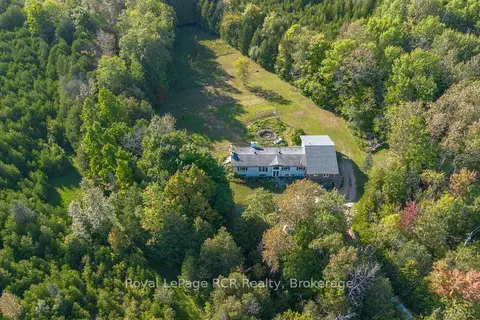
$579,000
6 bd3 ba4 pk2000-2500 ft²
394908 2 Concession
West Grey, West Grey
Detached · MLS® X13799160 · Royal LePage RCR Realty
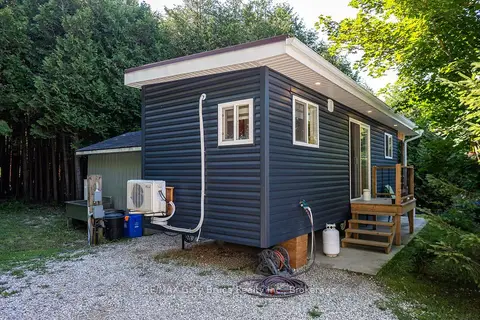
$619,000
1 bd1 ba10 pk< 700 ft²
563878 Holland Glenelg Townline
West Grey, West Grey
Rural Residential · MLS® X13623964 · RE/MAX Grey Bruce Realty Inc.