24960 Thorah Park Boulevard
Rural Brock, Brock, L0K 1A0
$1,995,000
Reduced $304,000 from $2,299,000
- 4 bedrooms
- 4 bathrooms
- 7 parking
- 2000-2500 sq ft
Listed 124 days ago · MLS® N13458638
About this home
Breathtaking Sunsets & Masterful Craftsmanship on Lake Simcoe. Discover the pinnacle of waterfront living in this exceptional four-season lake house, nestled in a quiet, established community on the eastern shores of Lake Simcoe. Built in 2012 with a rare ICF (Insulated Concrete Forms) and timber hybrid design, this residence masterfully blends enduring structural integrity with modern smart-home technology. Architectural excellences shines through with elegant barrel dormers, high-performance SIP ceiling panels, and an HRV system ensuring year-round comfort. Inside, the home boasts a grand fireplace, sun-drenched living spaces, and sweeping lake views. With over 2,500 sq. ft. of above-grade luxury and a fully finished 2,200 sq. ft. walk-out basement, the layout offers incredible flexibility for extended family or hosting guests. The outdoor amenities are unparalleled: take in world-class westerly sunsets from your private 32-ft boathouse equipped with a marine rail and dock system. Complete with a 3-car garage with drive through, manicured grounds, and a charming lawn gazebo, this is more than a home-it's your private luxury waterfront retreat.
Details
- Type
- Detached
- Style
- 2-Storey
- Age
- 6-15 years
- Size
- 2000-2500 sq ft
- Lot
- 100.02 × 162.33 ft
- Basement
- Finished with Walk-Out, Separate Entrance
- Garage
- Built-In
- Kitchens
- 1
- Property tax
- $14,470 (2025)
- Neighbourhood
- Rural Brock
- Municipality
- Brock
- Price per sq ft
- $887 (52% above detached houses in Rural Brock, $582)
Interior
- Bedrooms
- 4 above ground
- Bathrooms
- 1 × 2-piece (main), 1 × 4-piece (main), 1 × 3-piece (upper), 1 × 4-piece (lower)
- Rooms
- 10 above ground
- Family room or den
- Yes
- Fireplace
- Natural Gas
- Features
- Auto Garage Door Remote, Built-In Oven, Carpet Free, Central Vacuum, Water Heater Owned, Water Treatment
Heating, cooling and services
- Heating
- Forced Air, Gas
- Air conditioning
- Central Air
- Water and sewer
- Septic
Building and exterior
- Style
- 2-Storey
- Exterior
- Stone, Stucco (Plaster)
- Roof
- Asphalt Shingle, Shingles
- Foundation
- Poured Concrete
- Age
- 6-15 years
- Faces
- West
- Waterfront
- Direct
Parking
- Garage spaces
- 3
- Total parking
- 7
Lot
- Size
- 100.02 × 162.33 ft (pie)
- Acreage
- 5-9.99
More
- Possession
- 30 - 90 days
- Nearby
- Beach, Lake Access, School Bus Route
- Cross street
- Thorah Park Bl & Thorah Concession Road 2
Rooms
| Room | Level | Size | Features |
|---|---|---|---|
| Foyer | Main | 2.35 × 6.01 m (7'9" × 19'9") | Limestone Flooring, Vaulted Ceiling(s), W/O To Patio |
| Kitchen | Main | 4.85 × 4.29 m (15'11" × 14'1") | Open Concept, Hardwood Floor, Centre Island |
| Great Room | Main | 6.35 × 4.57 m (20'10" × 15') | Gas Fireplace, Vaulted Ceiling(s), Overlook Water |
| Living Room | Main | 6.95 × 3.65 m (22'10" × 12') | Hardwood Floor, Walk-Out, Pot Lights |
| Primary Bedroom | Main | 3.5 × 3.95 m (11'6" × 13') | Hardwood Floor, Overlook Water, Walk-In Closet(s) |
| Loft | Second | 5.05 × 4.75 m (16'7" × 15'7") | Open Concept, Hardwood Floor, Overlook Water |
| Bedroom 2 | Second | 3.55 × 4.85 m (11'8" × 15'11") | Hardwood Floor, 3 Pc Ensuite, Vaulted Ceiling(s) |
| Other | Second | 4.95 × 8.35 m (16'3" × 27'5") | Laminate, Open Concept |
| Recreation | Lower | 4.75 × 5.05 m (15'7" × 16'7") | Laminate, Open Concept |
| Bedroom 3 | Lower | 2.5 × 3.95 m (8'2" × 13') | Laminate, Closet |
| Office | Lower | 6.55 × 435 m (21'6" × 1427'2") | French Doors, Closet, Open Concept |
| Bedroom 4 | Lower | 3.05 × 3.35 m (10' × 11') | Laminate, Walk-In Closet(s) |
History of this address
2 earlier listings at this address, with sold and leased prices. Create a free account or sign in to see them.
Location
Location is approximate. See nearby homes on the map
Recent sales nearby
See what similar homes within 1 km sold for in the last year. Create a free account or sign in to see them.
The neighbourhood
Getting around Car-dependent
No subway, LRT or GO station within a short trip.
Within a 10-minute walk: no grocery stores, 0 cafés and restaurants, 0 parks.
Who lives here postal area L0K
- Owners / renters
- 89% / 11%
- Median household income
- $88,000
- Average age
- 47
- Children under 15
- 13%
- Homes
- 91% detached, 0% high-rise
- Commute by transit
- 0%
- Population
- 38,386
Languages spoken most at home besides English: Russian 0.3%, Tamil 0.1%, Polish 0.1%, Yue (Cantonese) 0.1%.
Flood and conservation No mapped hazard
Not inside a mapped flood plain or regulated area.
Screening maps only. Ask the conservation authority for a property inquiry before relying on this.
Safety
Crime Severity Index for Durham Region (Oshawa/Whitby/Ajax) police: 43 vs 57 for Ontario (2025).
Police-reported figures for the whole police service area, not this street. Rates use the area’s resident population.
Distances are approximate. Places © OpenStreetMap contributors. Neighbourhood figures: Statistics Canada, 2021 Census. Crime Severity Index: Statistics Canada.
Living here
Commute
To Union Station (downtown Toronto): 82 km. Transit times · Driving times
Noise 1 source nearby
- 🚆 Rail line (CN Bala Subdivision)50 m
Distances from the map, not noise measurements. Visit at rush hour to judge for yourself.
Internet High-speed
50/10 Mbps or faster available here by cable, fibre or DSL (the federal high-speed target).
From the federal broadband map. Check exact speeds and providers for the address.
Roads, rail, airports and planned stations © OpenStreetMap contributors. Internet: Innovation, Science and Economic Development Canada, National Broadband Data.
Listed by KELLER WILLIAMS REFERRED URBAN REALTY.
Listing information provided by PropTx Innovations Inc. and TRREB; deemed reliable but not guaranteed accurate by PropTx.
Similar homes nearby
See more in Brock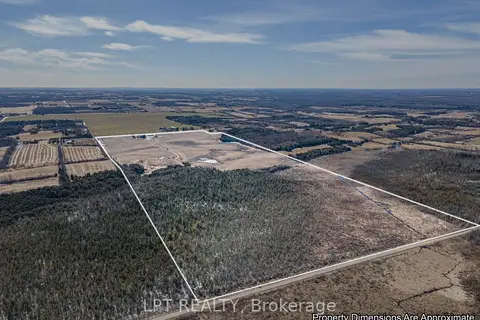
$1,999,000
5 bd1 ba21 pk2000-2500 ft²
445 Regional Road 12 Road
Rural Brock, Brock
Farm · MLS® N13039318 · LPT REALTY
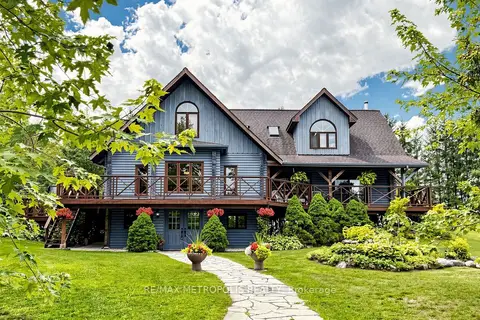
$1,999,500
3+1 bd5 ba23 pk5000 + ft²
11590 Side Road 17
Rural Brock, Brock
Detached · MLS® N13813658 · RE/MAX METROPOLIS REALTY
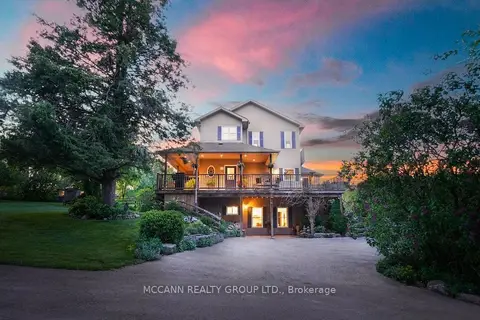
$1,950,000
2+2 bd4 ba12 pk1500-2000 ft²
10445 Side Road 17 Road
Rural Brock, Brock
Detached · MLS® N13750452 · MCCANN REALTY GROUP LTD.
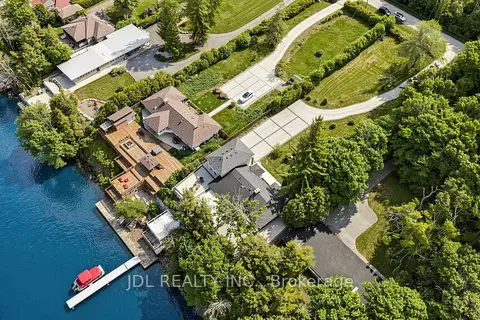
$1,890,000
4+1 bd4 ba10 pk2500-3000 ft²
25220 Maple Beach Road
Rural Brock, Brock
Detached · MLS® N13776600 · JDL REALTY INC.
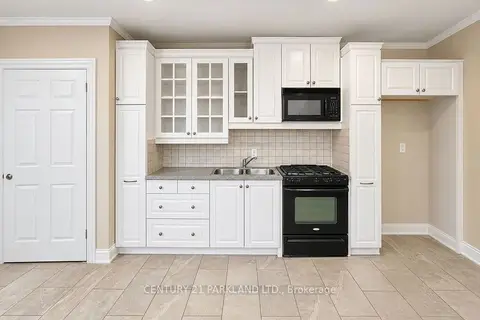
$1,768,000
4 bd3 ba50 pk1500-2000 ft²
1320 Concession Road E #10
Rural Brock, Brock
Detached · MLS® N13763386 · CENTURY 21 PARKLAND LTD.
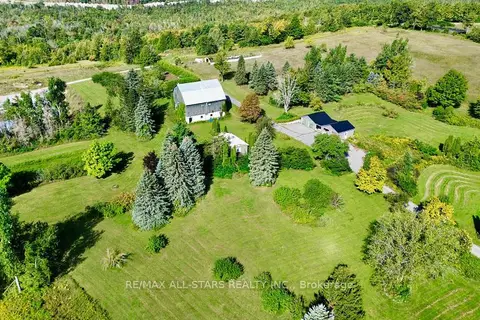
$1,750,000
1 bd1 ba15 pk700-1100 ft²
14200 Sideroad 18
Rural Brock, Brock
Detached · MLS® N13768736 · RE/MAX ALL-STARS REALTY INC.
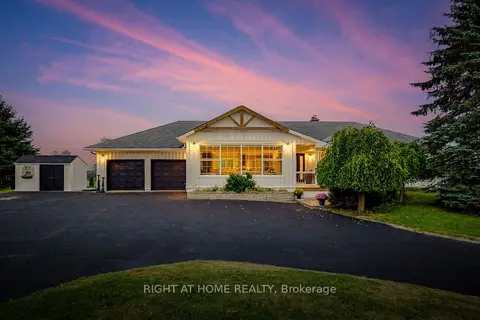
$1,725,000
3 bd4 ba14 pk2000-2500 ft²
31 Uxbridge Heights Drive
Rural Brock, Brock
Detached · MLS® N13856926 · RIGHT AT HOME REALTY
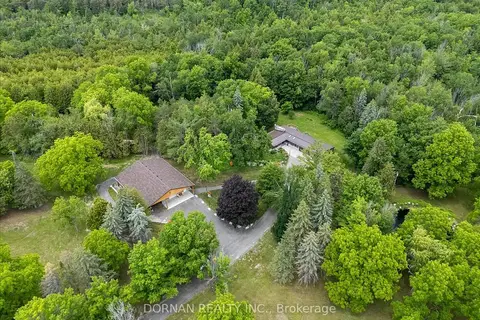
$1,699,900
3 bd2 ba15 pk1500-2000 ft²
1975 Concession 4 Road
Rural Brock, Brock
Detached · MLS® N13840164 · DORNAN REALTY INC.