1975 Concession 4 Road
Rural Brock, Brock, L0C 1H0
$1,699,900
- 3 bedrooms
- 2 bathrooms
- 15 parking
- 1500-2000 sq ft
Listed 20 days ago · MLS® N13840164
About this home
One-of-a-kind 50.7-acre country estate offering exceptional privacy and hundreds of thousands invested in recent improvements. Unlike many rural properties, the home is privately positioned in the heart of the acreage rather than near the road, accessed by a long scenic driveway winding through mature forest, trails, ravine landscapes, and beautifully maintained grounds. Qualifying under the Managed Forest Tax Incentive Program, the property benefits from substantial property tax savings, while geothermal heating provides outstanding year-round efficiency. Approximately 30% of the land is cleared, with the balance consisting of managed forest featuring walking and side-by-side trails, abundant wildlife, and endless recreational opportunities right in your own backyard. Completed in 2025 at an approximate cost of $450,000, the impressive 30 x 50 ft workshop is a standout feature; it offers 13 ft ceilings, propane heat, 100-amp service, epoxy floors, thermal-pane windows, LED lighting, cedar exterior siding, pine interior walls, and a massive 13 ft covered overhang ideal for equipment, recreational vehicles, boats, or trailers. Two powered shipping containers provide additional secure storage, while stone retaining walls, a covered concrete patio, and decorative lamp posts complete the setting. The charming 3-bedroom bungalow has been extensively upgraded with new siding, fascia, eavestroughs, insulation, steel roof, stone hardscaping, driveway & more. Additional features include 200-amp service, a 22kW Generac standby generator, and an attached triple-car garage with a newly completed heated third bay. Inside, a heated mudroom with dog wash station welcomes you into a warm and inviting home featuring hardwood floors, custom wood shutters, two wood-burning fireplaces, a finished laundry room, Bosch kitchen appliances, and a 4-piece bath with walk-in shower and soaker tub. Outside, enjoy an18-ft lined koi pond, a large shed with 30-amp service & so much more!!!
Details
- Type
- Detached
- Style
- Bungalow
- Size
- 1500-2000 sq ft
- Lot
- 986.31 × 2277.73 ft
- Basement
- Partially Finished, Walk-Out
- Garage
- Attached
- Kitchens
- 1
- Property tax
- $4,517 (2026)
- Neighbourhood
- Rural Brock
- Municipality
- Brock
- Price per sq ft
- $971 (67% above detached houses in Rural Brock, $582)
Interior
- Bedrooms
- 3 above ground
- Bathrooms
- 1 × 2-piece (main), 1 × 4-piece (main)
- Rooms
- 8 above ground + 1 below
- Family room or den
- No
- Fireplace
- Wood, Living Room, Wood Stove
- Features
- Water Softener, Water Treatment, Water Heater
Heating, cooling and services
- Heating
- Forced Air, Ground Source
- Air conditioning
- Central Air
- Water and sewer
- Septic
Building and exterior
- Style
- Bungalow
- Exterior
- Vinyl Siding, Stone
- Roof
- Metal
- Foundation
- Concrete
- Faces
- North
- Outdoor
- Year Round Living, Security Gate, Recreational Area, Private Pond, Paved Yard, Porch, Privacy, Lighting, Patio, Landscape Lighting, Workshop, Out Buildings
Parking
- Garage spaces
- 3
- Total parking
- 15
- Driveway and parking
- Private
Lot
- Size
- 986.31 × 2277.73 ft
- Acreage
- 50-99.99
More
- Possession
- TBD
- Nearby
- River/Stream, Wooded/Treed, Ravine, Level, Rolling, Greenbelt/Conservation
- Cross street
- Concession 4 & Side Road 18
Rooms
| Room | Level | Size | Features |
|---|---|---|---|
| Mud Room | Main | ||
| Laundry | Main | 2.41 × 2.44 m (7'11" × 8') | |
| Kitchen | Main | 5 × 3.47 m (16'5" × 11'5") | |
| Dining Room | Main | 3.47 × 2.41 m (11'5" × 7'11") | |
| Living Room | Main | 6.02 × 3.99 m (19'9" × 13'1") | |
| Primary Bedroom | Main | 3.41 × 4.27 m (11'2" × 14') | |
| Bedroom 2 | Main | 2.26 × 4.29 m (7'5" × 14'1") | |
| Bedroom 3 | Main | 3.11 × 3.17 m (10'2" × 10'5") | |
| Recreation | Basement | 3.66 × 5.7 m (12' × 18'8") |
History of this address
3 earlier listings at this address, with sold and leased prices. Create a free account or sign in to see them.
Location
Location is approximate. See nearby homes on the map
Recent sales nearby
See what similar homes within 1 km sold for in the last year. Create a free account or sign in to see them.
The neighbourhood
Getting around Car-dependent
- 🚆 Old Elm GO6.8 km
Within a 10-minute walk: no grocery stores, 0 cafés and restaurants, 0 parks.
Who lives here postal area L0C
- Owners / renters
- 91% / 9%
- Median household income
- $117,000
- Average age
- 43
- Children under 15
- 17%
- Homes
- 94% detached
- Commute by transit
- 0%
- Population
- 9,486
Languages spoken most at home besides English: Mandarin 0.4%, Tamil 0.3%, Yue (Cantonese) 0.3%, Punjabi (Panjabi) 0.2%.
Flood and conservation No mapped hazard
Not inside a mapped flood plain or regulated area.
Screening maps only. Ask the conservation authority for a property inquiry before relying on this.
Safety
Crime Severity Index for Durham Region (Oshawa/Whitby/Ajax) police: 43 vs 57 for Ontario (2025).
Police-reported figures for the whole police service area, not this street. Rates use the area’s resident population.
Distances are approximate. Places © OpenStreetMap contributors. Neighbourhood figures: Statistics Canada, 2021 Census. Crime Severity Index: Statistics Canada.
Living here
Commute
To Union Station (downtown Toronto): 43 km. Transit times · Driving times
Noise Nothing major nearby
No highway within 500 m, rail line within 300 m, or airport flight path nearby.
Distances from the map, not noise measurements. Visit at rush hour to judge for yourself.
Internet High-speed
50/10 Mbps or faster available here by cable, fibre or DSL (the federal high-speed target).
From the federal broadband map. Check exact speeds and providers for the address.
Roads, rail, airports and planned stations © OpenStreetMap contributors. Internet: Innovation, Science and Economic Development Canada, National Broadband Data.
Listed by DORNAN REALTY INC..
Listing information provided by PropTx Innovations Inc. and TRREB; deemed reliable but not guaranteed accurate by PropTx.
Similar homes nearby
See more in Brock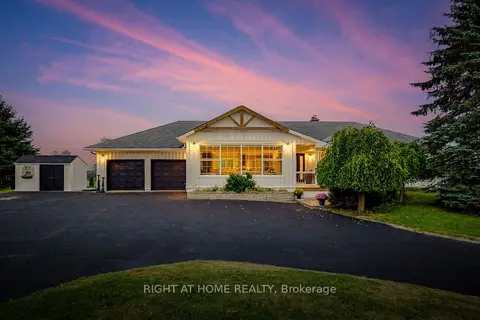
$1,725,000
3 bd4 ba14 pk2000-2500 ft²
31 Uxbridge Heights Drive
Rural Brock, Brock
Detached · MLS® N13856926 · RIGHT AT HOME REALTY
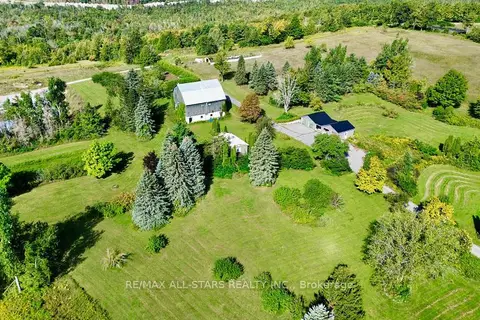
$1,750,000
1 bd1 ba15 pk700-1100 ft²
14200 Sideroad 18
Rural Brock, Brock
Detached · MLS® N13768736 · RE/MAX ALL-STARS REALTY INC.
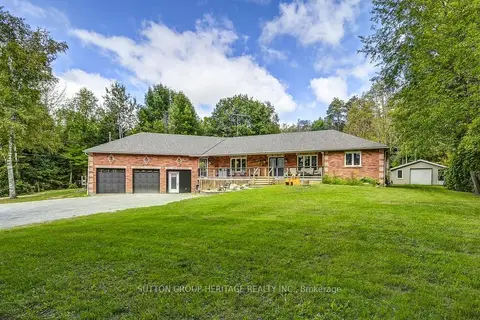
$1,649,000
5+4 bd4 ba13 pk3000-3500 ft²
S 425 Concession Rd 2 Road
Rural Brock, Brock
Detached · MLS® N13691212 · SUTTON GROUP-HERITAGE REALTY INC.
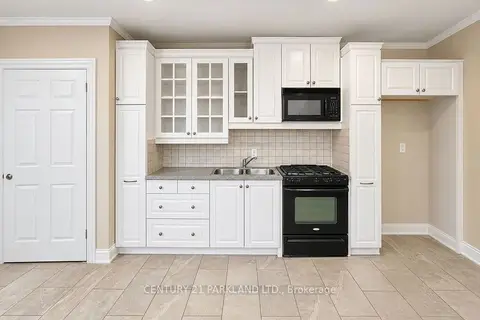
$1,768,000
4 bd3 ba50 pk1500-2000 ft²
1320 Concession Road E #10
Rural Brock, Brock
Detached · MLS® N13763386 · CENTURY 21 PARKLAND LTD.
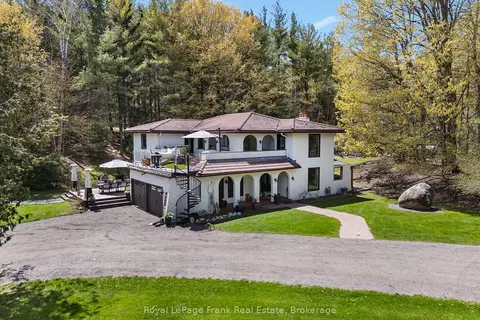
$1,599,900
3+2 bd3 ba27 pk2500-3000 ft²
13350 Highway 12
Rural Brock, Brock
Detached · MLS® N13841080 · Royal LePage Frank Real Estate
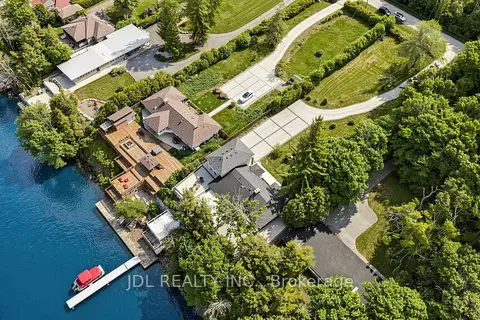
$1,890,000
4+1 bd4 ba10 pk2500-3000 ft²
25220 Maple Beach Road
Rural Brock, Brock
Detached · MLS® N13776600 · JDL REALTY INC.
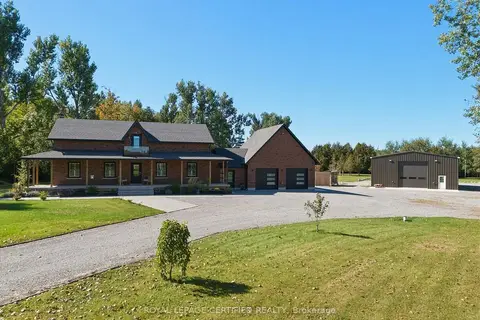
$1,499,900
4 bd3 ba17 pk3000-3500 ft²
27450 Highway 12
Rural Brock, Brock
Detached · MLS® N13830442 · ROYAL LEPAGE CERTIFIED REALTY
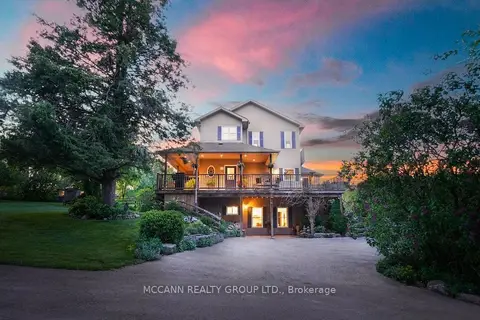
$1,950,000
2+2 bd4 ba12 pk1500-2000 ft²
10445 Side Road 17 Road
Rural Brock, Brock
Detached · MLS® N13750452 · MCCANN REALTY GROUP LTD.