13350 Highway 12
Rural Brock, Brock, L0C 1H0
$1,599,900
- 3+2 bedrooms
- 3 bathrooms
- 27 parking
- 2500-3000 sq ft
Listed 21 days ago · MLS® N13841080
About this home
Set on a private 10-acre parcel just outside the desirable community of Sunderland, this exceptional country estate offers a rare combination of space, privacy and everyday ease.Thoughtfully designed for comfortable living and effortless entertaining, the Spanish-inspired home is warm, inviting and move-in ready, with generous principal rooms, a custom kitchen with modern appliances, and bright, welcoming spaces that flow beautifully for both family life and hosting. Outdoors, the property feels like a private retreat - without the work of creating one. Established landscaping, expansive patios and decks, an in-ground pool, hot tub, sauna and pool cabana provide a complete outdoor lifestyle already in place and ready to enjoy. Open green space, mature trees, and private walking trails offer a sense of seclusion and connection to nature, while the grounds remain highly usable and thoughtfully laid out. Adding to the property's versatility are two charming rustic cabins tucked within the trees, ideal for guests, creative space, or quiet escapes, along with a barn and garden areas that offer flexibility for those seeking a country lifestyle without compromising comfort or convenience. With high-speed fibre internet, natural gas, 200-amp service, and an in-ground Rachio sprinkler system servicing the gardens and meadows, this is a property where the heavy lifting has already been done, an extraordinary opportunity to enjoy the best of country living in a setting that is both distinctive and easy to call home.
Details
- Type
- Detached
- Style
- 2-Storey
- Size
- 2500-3000 sq ft
- Lot
- 385.15 × 1126.56 ft
- Basement
- Full, Partially Finished
- Garage
- Attached
- Kitchens
- 1
- Property tax
- $9,131 (2026)
- Neighbourhood
- Rural Brock
- Municipality
- Brock
- Price per sq ft
- $582 (about the same as detached houses in Rural Brock)
Interior
- Bedrooms
- 3 above ground + 2 below
- Bathrooms
- 1 × 2-piece (ground), 1 × 3-piece (second), 1 × 4-piece (second)
- Rooms
- 9 above ground + 3 below
- Family room or den
- Yes
- Fireplace
- Wood
- Features
- Carpet Free, Water Heater, Water Meter, Water Purifier, Water Softener
Heating, cooling and services
- Heating
- Forced Air, Gas
- Air conditioning
- Central Air
- Water and sewer
- Septic
Building and exterior
- Style
- 2-Storey
- Exterior
- Stucco (Plaster)
- Roof
- Tile
- Foundation
- Concrete Block
- Faces
- West
- Pool
- Inground
- Outdoor
- Deck, Hot Tub, Patio, Barn, Gazebo, Out Buildings, Paddocks, Sauna, Storage
Parking
- Garage spaces
- 2
- Total parking
- 27
- Driveway and parking
- Private
Lot
- Size
- 385.15 × 1126.56 ft
- Acreage
- 10-24.99
More
- Possession
- Flexible
- Nearby
- Part Cleared, Public Transit, Rolling, School, School Bus Route, Sloping
- Cross street
- Highway 12 and Regional Road 13
Rooms
| Room | Level | Size | Features |
|---|---|---|---|
| Kitchen | Ground | 6.87 × 3.68 m (22'6" × 12'1") | Stone Floor, Stainless Steel Appl, W/O To Yard |
| Dining Room | Ground | 6.72 × 3.86 m (22'1" × 12'8") | Hardwood Floor, Walk Through, Formal Rm |
| Living Room | Ground | 3.54 × 3.29 m (11'7" × 10'10") | Hardwood Floor, Walk Through, Window |
| Family Room | Ground | 4.69 × 6.91 m (15'5" × 22'8") | Hardwood Floor, Stone Fireplace, Sunken Room |
| Foyer | Ground | 3.65 × 5.08 m (12' × 16'8") | Tile Floor, Vaulted Ceiling(s), Curved Stairs |
| Primary Bedroom | Second | 4.67 × 5.08 m (15'4" × 16'8") | Hardwood Floor, 4 Pc Ensuite, W/O To Sundeck |
| Bedroom 2 | Second | 3.66 × 4.12 m (12' × 13'6") | Vinyl Floor, Closet, Window |
| Bedroom 3 | Second | 3.93 × 3.05 m (12'11" × 10') | Vinyl Floor, Ceiling Fan(s), Window |
| Office | Second | 3.66 × 4.62 m (12' × 15'2") | Hardwood Floor, B/I Bookcase, W/O To Sundeck |
| Bedroom 4 | Basement | 3.19 × 2.79 m (10'6" × 9'2") | Vinyl Floor, Window |
| Bedroom 5 | Basement | 3.19 × 2.79 m (10'6" × 9'2") | Vinyl Floor, Window |
| Recreation | Basement | 6.78 × 6.3 m (22'3" × 20'8") | Vinyl Floor |
History of this address
2 earlier listings at this address, with sold and leased prices. Create a free account or sign in to see them.
Location
Location is approximate. See nearby homes on the map
Recent sales nearby
See what similar homes within 1 km sold for in the last year. Create a free account or sign in to see them.
The neighbourhood
Getting around Car-dependent
No subway, LRT or GO station within a short trip.
Within a 10-minute walk: no grocery stores, 0 cafés and restaurants, 0 parks.
Schools nearby
Elementary
- Sunderland Public School
EQAO: Gr 6 reading 68%, math 26%2.0 km
EQAO: share of students meeting the provincial standard (2024–25). Ontario average: Gr 6 reading 86%, math 51%; Gr 9 math 55%; literacy test 83%.
Closest schools, not school zones. Check which school serves this address with the school board before relying on it.
Who lives here postal area L0C
- Owners / renters
- 91% / 9%
- Median household income
- $117,000
- Average age
- 43
- Children under 15
- 17%
- Homes
- 94% detached
- Commute by transit
- 0%
- Population
- 9,486
Languages spoken most at home besides English: Mandarin 0.4%, Tamil 0.3%, Yue (Cantonese) 0.3%, Punjabi (Panjabi) 0.2%.
Flood and conservation No mapped hazard
Not inside a mapped flood plain or regulated area.
Screening maps only. Ask the conservation authority for a property inquiry before relying on this.
Safety
Crime Severity Index for Durham Region (Oshawa/Whitby/Ajax) police: 43 vs 57 for Ontario (2025).
Police-reported figures for the whole police service area, not this street. Rates use the area’s resident population.
Distances are approximate. Places © OpenStreetMap contributors. Neighbourhood figures: Statistics Canada, 2021 Census. School results: EQAO via Ontario Data Catalogue (Open Government Licence – Ontario). Crime Severity Index: Statistics Canada.
Living here
Commute
To Union Station (downtown Toronto): 71 km. Transit times · Driving times
Noise Nothing major nearby
No highway within 500 m, rail line within 300 m, or airport flight path nearby.
Distances from the map, not noise measurements. Visit at rush hour to judge for yourself.
Internet High-speed
50/10 Mbps or faster available here by cable, fibre or DSL (the federal high-speed target).
From the federal broadband map. Check exact speeds and providers for the address.
Roads, rail, airports and planned stations © OpenStreetMap contributors. Internet: Innovation, Science and Economic Development Canada, National Broadband Data.
Listed by Royal LePage Frank Real Estate.
Listing information provided by PropTx Innovations Inc. and TRREB; deemed reliable but not guaranteed accurate by PropTx.
Similar homes nearby
See more in Brock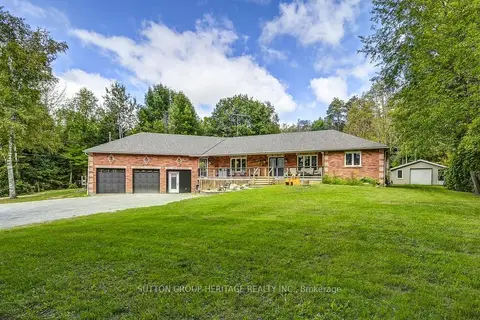
$1,649,000
5+4 bd4 ba13 pk3000-3500 ft²
S 425 Concession Rd 2 Road
Rural Brock, Brock
Detached · MLS® N13691212 · SUTTON GROUP-HERITAGE REALTY INC.
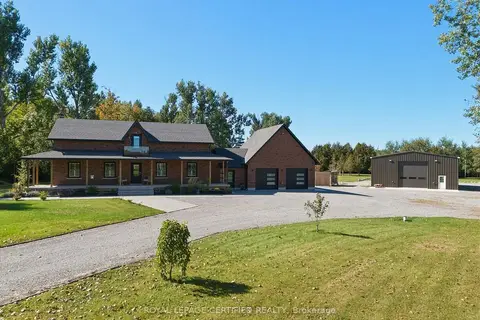
$1,499,900
4 bd3 ba17 pk3000-3500 ft²
27450 Highway 12
Rural Brock, Brock
Detached · MLS® N13830442 · ROYAL LEPAGE CERTIFIED REALTY
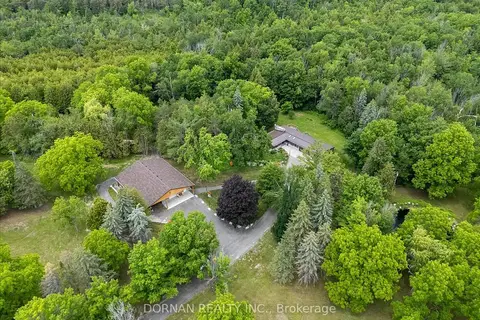
$1,699,900
3 bd2 ba15 pk1500-2000 ft²
1975 Concession 4 Road
Rural Brock, Brock
Detached · MLS® N13840164 · DORNAN REALTY INC.
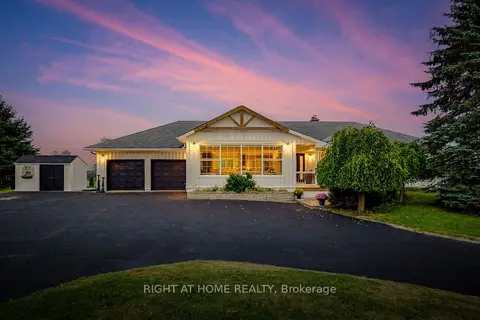
$1,725,000
3 bd4 ba14 pk2000-2500 ft²
31 Uxbridge Heights Drive
Rural Brock, Brock
Detached · MLS® N13856926 · RIGHT AT HOME REALTY
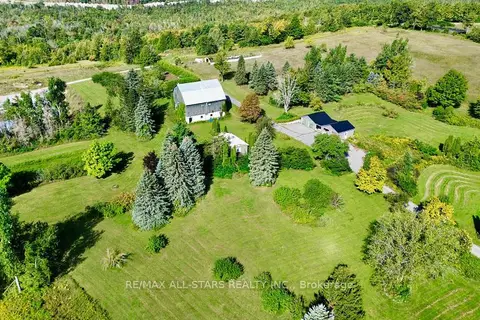
$1,750,000
1 bd1 ba15 pk700-1100 ft²
14200 Sideroad 18
Rural Brock, Brock
Detached · MLS® N13768736 · RE/MAX ALL-STARS REALTY INC.
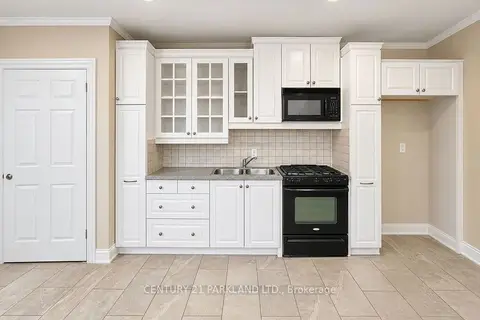
$1,768,000
4 bd3 ba50 pk1500-2000 ft²
1320 Concession Road E #10
Rural Brock, Brock
Detached · MLS® N13763386 · CENTURY 21 PARKLAND LTD.
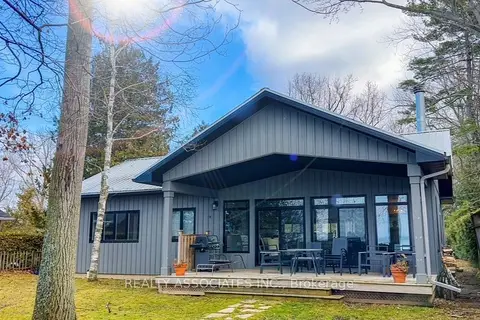 New
$1,430,000
3 bd1 ba17 pk1100-1500 ft²
28 Garden Gate
Rural Brock, Brock
Detached · MLS® N14094206 · REALTY ASSOCIATES INC.
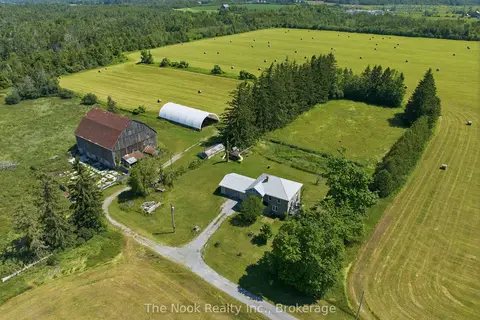
$1,399,000
5 bd2 ba22 pk2000-2500 ft²
1245 Concession 3 Road
Rural Brock, Brock
Farm · MLS® N13793058 · The Nook Realty Inc.