31 Uxbridge Heights Drive
Rural Brock, Brock, L0C 1H0
$1,725,000
- 3 bedrooms
- 4 bathrooms
- 14 parking
- 2000-2500 sq ft
Listed 17 days ago · MLS® N13856926
About this home
Country living at it's finest. This modest 2+ acre estate is located just minutes from Uxbridge on a quiet cul-de-sac. This sun drenched, open concept home is loaded with an abundance of windows & hardwood floors throughout. At the heart of the home is a spectacular, generously sized kitchen that has ample storage, oversized island with cabinetry and wine rack, granite counter tops, stainless steel appliances, double built-in ovens, pantry & coffee bar. The elegant living/dining room overlook the serene front yard through a wall of windows, has vaulted ceilings & exposed beams add warmth and character, while facing west to catch the stunning sunsets. The inviting family room features a wood burning fireplace with custom mantle, built-in shelves, cabinetry & firewood storage, vaulted ceiling with exposed beam and walk out to upper deck. The cozy primary bedroom has a beautiful custom design ensuite with heated floors, walk-in closet and you can enjoy your morning coffee while watching the sunrise on your private deck. The remaining bedrooms are spacious with oversized closets, large windows and hardwood floors. Main and basement bathrooms have been recently renovated with a warm rustic-inspired design and heated floors. Basement is ideal for large family & guests with a massive recreation room with an airtight wood burning fireplace, wet bar, office, spare room, 3-piece bathroom w/linen closet, laundry room and walk out to the backyard. Step outside & discover your own private backyard oasis. Designed for entertaining, the property features pool cabana complete with bathroom, change room, bar, solar panels, storage and utility rooms. Swim or lounge in the oversized "L" shaped saltwater pool. Dine or unwind beneath the charming gazebos or roast marshmallows at the fire pit. $$$ spent on high end upgrades. Truly a remarkable property where country living, comfort and unforgettable entertaining come together. This is far more than a home, it's a lifestyle.
Details
- Type
- Detached
- Style
- Bungalow
- Size
- 2000-2500 sq ft
- Lot
- 200.13 × 578.94 ft
- Basement
- Finished with Walk-Out
- Garage
- Attached
- Kitchens
- 1
- Property tax
- $10,667 (2026)
- Neighbourhood
- Rural Brock
- Municipality
- Brock
- Price per sq ft
- $767 (32% above detached houses in Rural Brock, $582)
Interior
- Bedrooms
- 3 above ground
- Bathrooms
- 1 × 5-piece (main), 1 × 3-piece (main), 1 × 2-piece (main), 1 × 3-piece (basement)
- Rooms
- 8 above ground + 5 below
- Family room or den
- Yes
- Fireplace
- Yes
- Features
- Built-In Oven, Central Vacuum, Primary Bedroom - Main Floor, Water Heater Owned, Water Softener
Heating, cooling and services
- Heating
- Forced Air, Oil
- Air conditioning
- Central Air
- Water and sewer
- Septic
Building and exterior
- Style
- Bungalow
- Exterior
- Board & Batten
- Roof
- Asphalt Shingle
- Faces
- East
- Pool
- Inground
- Outdoor
- Deck, Garden Shed, Gazebo
Parking
- Garage spaces
- 2
- Total parking
- 14
- Driveway and parking
- Circular Drive
Lot
- Size
- 200.13 × 578.94 ft (irregular)
- Acreage
- 2-4.99
More
- Possession
- 90+ days
- Nearby
- School Bus Route, Sloping, Clear View, Fenced Yard, Cul de Sac/Dead End
- Cross street
- Lakeridge Rd/Regional Rd. 13
Rooms
| Room | Level | Size | Features |
|---|---|---|---|
| Kitchen | Main | 8.33 × 4.01 m (27'4" × 13'2") | Hardwood Floor, Granite Counters, Centre Island |
| Family Room | Main | 4.68 × 5.81 m (15'4" × 19'1") | Brick Fireplace, Hardwood Floor, W/O To Deck |
| Great Room | Main | 5.03 × 6.06 m (16'6" × 19'11") | Cathedral Ceiling(s), Beamed Ceilings, Hardwood Floor |
| Mud Room | Main | 2.75 × 2.36 m (9' × 7'9") | Hardwood Floor, Access To Garage, Pantry |
| Primary Bedroom | Main | 4.78 × 3.86 m (15'8" × 12'8") | 5 Pc Ensuite, W/O To Deck, Hardwood Floor |
| Bedroom 2 | Main | 4.02 × 3.51 m (13'2" × 11'6") | Hardwood Floor, Large Window, Closet |
| Bedroom 3 | Main | 3.61 × 3.52 m (11'10" × 11'7") | Hardwood Floor, Walk-In Closet(s), Large Window |
| Other | Lower | 4.17 × 3.21 m (13'8" × 10'6") | Large Closet, Pot Lights, Broadloom |
| Office | Lower | 6.21 × 2.98 m (20'4" × 9'9") | Closet, Cork Floor, Pot Lights |
| Recreation | Lower | 6.72 × 8.72 m (22'1" × 28'7") | Stone Fireplace, Hardwood Floor, Large Window |
| Game Room | Lower | 6.92 × 9.31 m (22'8" × 30'7") | W/O To Patio, Wet Bar, Hardwood Floor |
| Laundry | Lower | 2.75 × 2.16 m (9' × 7'1") | Laundry Sink, Laminate |
Location
Location is approximate. See nearby homes on the map
Recent sales nearby
See what similar homes within 1 km sold for in the last year. Create a free account or sign in to see them.
The neighbourhood
Getting around Car-dependent
No subway, LRT or GO station within a short trip.
Within a 10-minute walk: no grocery stores, 0 cafés and restaurants, 0 parks.
Who lives here postal area L0C
- Owners / renters
- 91% / 9%
- Median household income
- $117,000
- Average age
- 43
- Children under 15
- 17%
- Homes
- 94% detached
- Commute by transit
- 0%
- Population
- 9,486
Languages spoken most at home besides English: Mandarin 0.4%, Tamil 0.3%, Yue (Cantonese) 0.3%, Punjabi (Panjabi) 0.2%.
Flood and conservation No mapped hazard
Not inside a mapped flood plain or regulated area.
Screening maps only. Ask the conservation authority for a property inquiry before relying on this.
Safety
Crime Severity Index for Durham Region (Oshawa/Whitby/Ajax) police: 43 vs 57 for Ontario (2025).
Police-reported figures for the whole police service area, not this street. Rates use the area’s resident population.
Distances are approximate. Places © OpenStreetMap contributors. Neighbourhood figures: Statistics Canada, 2021 Census. Crime Severity Index: Statistics Canada.
Living here
Commute
To Union Station (downtown Toronto): 66 km. Transit times · Driving times
Noise Nothing major nearby
No highway within 500 m, rail line within 300 m, or airport flight path nearby.
Distances from the map, not noise measurements. Visit at rush hour to judge for yourself.
Internet High-speed
50/10 Mbps or faster available here by cable, fibre or DSL (the federal high-speed target).
From the federal broadband map. Check exact speeds and providers for the address.
Roads, rail, airports and planned stations © OpenStreetMap contributors. Internet: Innovation, Science and Economic Development Canada, National Broadband Data.
Listed by RIGHT AT HOME REALTY.
Listing information provided by PropTx Innovations Inc. and TRREB; deemed reliable but not guaranteed accurate by PropTx.
Similar homes nearby
See more in Brock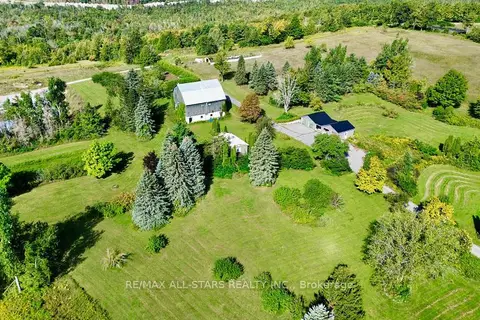
$1,750,000
1 bd1 ba15 pk700-1100 ft²
14200 Sideroad 18
Rural Brock, Brock
Detached · MLS® N13768736 · RE/MAX ALL-STARS REALTY INC.
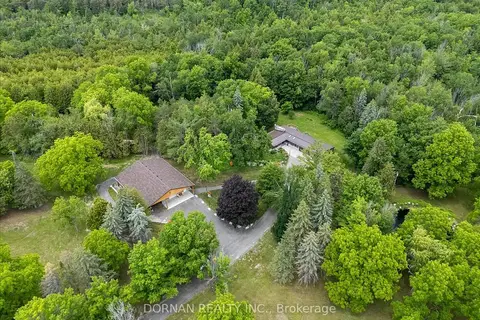
$1,699,900
3 bd2 ba15 pk1500-2000 ft²
1975 Concession 4 Road
Rural Brock, Brock
Detached · MLS® N13840164 · DORNAN REALTY INC.
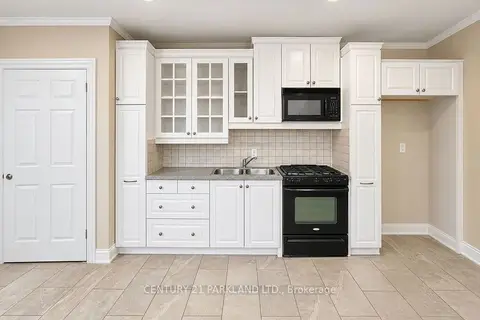
$1,768,000
4 bd3 ba50 pk1500-2000 ft²
1320 Concession Road E #10
Rural Brock, Brock
Detached · MLS® N13763386 · CENTURY 21 PARKLAND LTD.
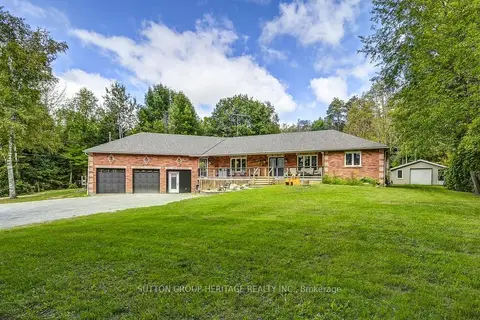
$1,649,000
5+4 bd4 ba13 pk3000-3500 ft²
S 425 Concession Rd 2 Road
Rural Brock, Brock
Detached · MLS® N13691212 · SUTTON GROUP-HERITAGE REALTY INC.
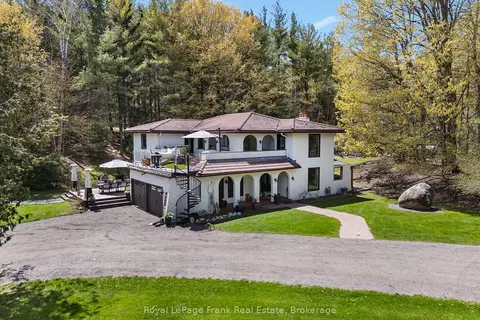
$1,599,900
3+2 bd3 ba27 pk2500-3000 ft²
13350 Highway 12
Rural Brock, Brock
Detached · MLS® N13841080 · Royal LePage Frank Real Estate
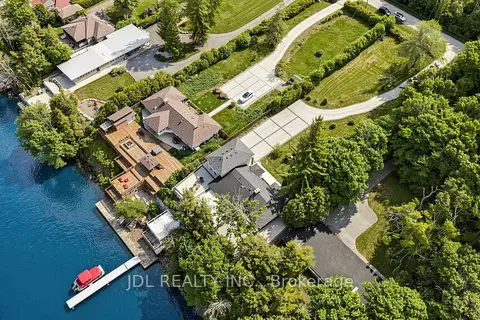
$1,890,000
4+1 bd4 ba10 pk2500-3000 ft²
25220 Maple Beach Road
Rural Brock, Brock
Detached · MLS® N13776600 · JDL REALTY INC.
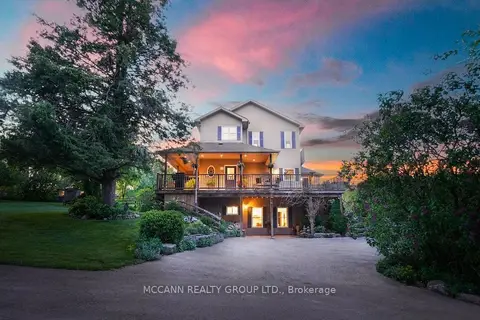
$1,950,000
2+2 bd4 ba12 pk1500-2000 ft²
10445 Side Road 17 Road
Rural Brock, Brock
Detached · MLS® N13750452 · MCCANN REALTY GROUP LTD.
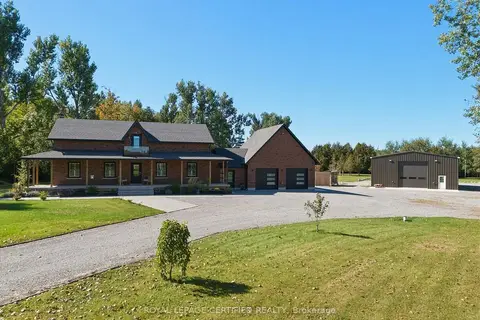
$1,499,900
4 bd3 ba17 pk3000-3500 ft²
27450 Highway 12
Rural Brock, Brock
Detached · MLS® N13830442 · ROYAL LEPAGE CERTIFIED REALTY