10445 Side Road 17 Road
Rural Brock, Brock, L0C 1H0
$1,950,000
- 2+2 bedrooms
- 4 bathrooms
- 12 parking
- 1500-2000 sq ft
Listed 43 days ago · MLS® N13750452
About this home
10 PRIVATE ACRES of rolling countryside, OVER 3,200 SQ. FT. of finished living space, TRANSFERABLE SOLAR PANEL CONTRACT generating approx. $10,000 annually, DURHAM REGION-mins to Uxbridge, IN-LAW/MULTIGENERATIONAL potential, SEPARATE HEATED & A/C STUDIO-ideal for home business, gym, creative space, hobby room or guests, 4-STALL BARN connected to garage - Welcome to 10445 Side Road 17, a breathtaking country retreat where stunning views, usable land, endless possibilities and true pride of ownership come together. A long driveway lined with mature trees leads to this incredibly private property, complete with a newly paved driveway and beautiful country surroundings.This beautifully maintained 2+2 bdrm, 4 bath home is thoughtfully designed for everyday living and entertaining. Step inside and be captivated by soaring 17-ft ceilings, abundant natural light and picture windows showcasing spectacular views from nearly every room.The finished walkout lower level features impressive 9-ft ceilings and a second kitchen, offering exceptional flexibility. Outside, paddocks, pasture space and multiple outbuildings provide endless possibilities for those dreaming of country living.Spend evenings gathered around the bonfire under the stars, in the screened-in gazebo, or simply take in the breathtaking sunsets, peaceful surroundings and total privacy. Enjoy the tranquility of country living while remaining close to amenities, schools, shops, restaurants and commuter routes. A rare opportunity offering flexible living, exceptional outdoor amenities and the beauty of country living-all within minutes of Uxbridge. More than a home, this is a lifestyle-one that truly needs to be experienced.
Details
- Type
- Detached
- Style
- 2-Storey
- Age
- 16-30 years
- Size
- 1500-2000 sq ft
- Lot
- 330 × 1320.98 ft
- Basement
- Finished, Finished with Walk-Out, Full, Separate Entrance, Walk-Out
- Garage
- Detached
- Kitchens
- 2
- Property tax
- $4,387 (2026)
- Neighbourhood
- Rural Brock
- Municipality
- Brock
- Price per sq ft
- $1,114 (92% above detached houses in Rural Brock, $582)
Interior
- Bedrooms
- 2 above ground + 2 below
- Bathrooms
- 1 × 2-piece (main), 1 × 3-piece (lower), 1 × 3-piece (second), 1 × 5-piece (second)
- Kitchens
- 2 (1 below ground)
- Rooms
- 7 above ground + 5 below
- Family room or den
- No
- Fireplace
- Electric, Wood Stove
- Features
- Storage
Heating, cooling and services
- Heating
- Forced Air, Propane
- Air conditioning
- Central Air
- Water and sewer
- Septic
Building and exterior
- Style
- 2-Storey
- Roof
- Shingles
- Foundation
- Poured Concrete
- Age
- 16-30 years
- Faces
- East
- Outdoor
- Patio, Landscaped, Canopy, Privacy, Porch, Private Pond, Additional Garage(s), Barn, Box Stall, Drive Shed, Fence - Full, Garden Shed, Gazebo, Out Buildings, Paddocks, Shed, Storage, Workshop, Frame Barn
Parking
- Garage spaces
- 2
- Total parking
- 12
- Driveway and parking
- Private
Lot
- Size
- 330 × 1320.98 ft
- Acreage
- 10-24.99
More
- Possession
- TBA
- Nearby
- Clear View, Golf, Hospital, School, School Bus Route, Place Of Worship
- Cross street
- Brock Concession Rd 2 & Side Rd 17
Rooms
| Room | Level | Size | Features |
|---|---|---|---|
| Living Room | Main | 5.12 × 6.38 m (16'10" × 20'11") | Hardwood Floor, W/O To Porch, B/I Shelves |
| Dining Room | Main | 4.39 × 6.46 m (14'5" × 21'2") | Open Concept, Fireplace, Large Window |
| Sunroom | Main | 2.86 × 3.32 m (9'5" × 10'11") | Large Window, W/O To Deck |
| Kitchen | Main | 4.4 × 3.58 m (14'5" × 11'9") | Stainless Steel Appl, Centre Island, Pantry |
| Primary Bedroom | Second | 4.36 × 4.45 m (14'4" × 14'7") | Walk-In Closet(s), 5 Pc Ensuite, Juliette Balcony |
| Bedroom 2 | Second | 3.65 × 4.93 m (12' × 16'2") | 3 Pc Ensuite, Large Window, Closet |
| Laundry | Second | 1.58 × 1.99 m (5'2" × 6'6") | Tile Floor, B/I Shelves |
| Recreation | Lower | 6.02 × 5 m (19'9" × 16'5") | Combined w/Kitchen, Hardwood Floor |
| Kitchen | Lower | 0.79 × 3.65 m (2'7" × 12') | Open Concept, Stainless Steel Appl, Hardwood Floor |
| Family Room | Lower | 6.85 × 4.59 m (22'6" × 15'1") | Hardwood Floor, Window, Pot Lights |
| Bedroom 3 | Lower | 2.88 × 4.62 m (9'5" × 15'2") | Window, Hardwood Floor |
| Other | Ground | 8.5 × 6.6 m (27'11" × 21'8") | Pot Lights, Large Window |
History of this address
1 earlier listing at this address, with sold and leased prices. Create a free account or sign in to see them.
Location
Location is approximate. See nearby homes on the map
Recent sales nearby
See what similar homes within 1 km sold for in the last year. Create a free account or sign in to see them.
The neighbourhood
Getting around Car-dependent
No subway, LRT or GO station within a short trip.
Within a 10-minute walk: no grocery stores, 0 cafés and restaurants, 0 parks.
Who lives here postal area L0C
- Owners / renters
- 91% / 9%
- Median household income
- $117,000
- Average age
- 43
- Children under 15
- 17%
- Homes
- 94% detached
- Commute by transit
- 0%
- Population
- 9,486
Languages spoken most at home besides English: Mandarin 0.4%, Tamil 0.3%, Yue (Cantonese) 0.3%, Punjabi (Panjabi) 0.2%.
Flood and conservation No mapped hazard
Not inside a mapped flood plain or regulated area.
Screening maps only. Ask the conservation authority for a property inquiry before relying on this.
Safety
Crime Severity Index for Durham Region (Oshawa/Whitby/Ajax) police: 43 vs 57 for Ontario (2025).
Police-reported figures for the whole police service area, not this street. Rates use the area’s resident population.
Distances are approximate. Places © OpenStreetMap contributors. Neighbourhood figures: Statistics Canada, 2021 Census. Crime Severity Index: Statistics Canada.
Living here
Commute
To Union Station (downtown Toronto): 66 km. Transit times · Driving times
Noise Nothing major nearby
No highway within 500 m, rail line within 300 m, or airport flight path nearby.
Distances from the map, not noise measurements. Visit at rush hour to judge for yourself.
Internet High-speed
50/10 Mbps or faster available here by cable, fibre or DSL (the federal high-speed target).
From the federal broadband map. Check exact speeds and providers for the address.
Roads, rail, airports and planned stations © OpenStreetMap contributors. Internet: Innovation, Science and Economic Development Canada, National Broadband Data.
Listed by MCCANN REALTY GROUP LTD..
Listing information provided by PropTx Innovations Inc. and TRREB; deemed reliable but not guaranteed accurate by PropTx.
Similar homes nearby
See more in Brock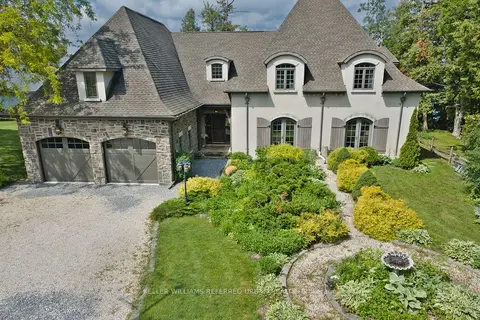
$1,995,000
Reduced $304,000
4 bd4 ba7 pk2000-2500 ft²
24960 Thorah Park Boulevard
Rural Brock, Brock
Detached · MLS® N13458638 · KELLER WILLIAMS REFERRED URBAN REALTY
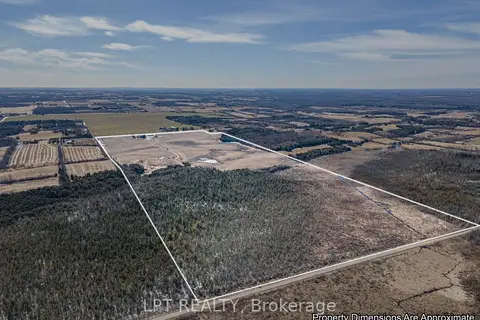
$1,999,000
5 bd1 ba21 pk2000-2500 ft²
445 Regional Road 12 Road
Rural Brock, Brock
Farm · MLS® N13039318 · LPT REALTY
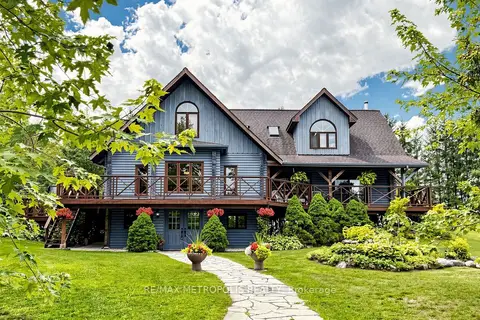
$1,999,500
3+1 bd5 ba23 pk5000 + ft²
11590 Side Road 17
Rural Brock, Brock
Detached · MLS® N13813658 · RE/MAX METROPOLIS REALTY
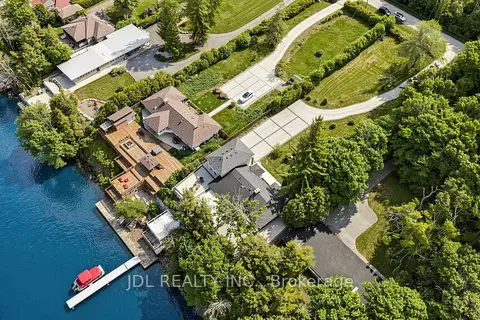
$1,890,000
4+1 bd4 ba10 pk2500-3000 ft²
25220 Maple Beach Road
Rural Brock, Brock
Detached · MLS® N13776600 · JDL REALTY INC.
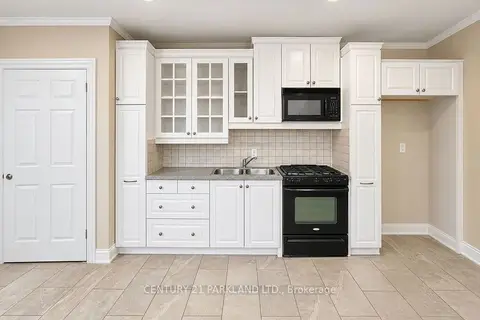
$1,768,000
4 bd3 ba50 pk1500-2000 ft²
1320 Concession Road E #10
Rural Brock, Brock
Detached · MLS® N13763386 · CENTURY 21 PARKLAND LTD.
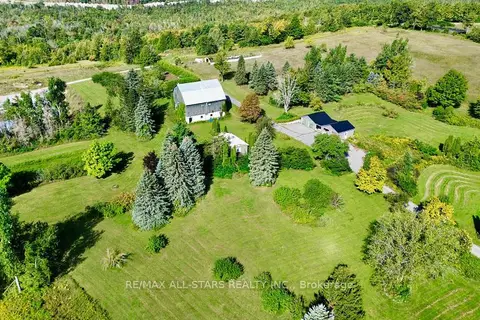
$1,750,000
1 bd1 ba15 pk700-1100 ft²
14200 Sideroad 18
Rural Brock, Brock
Detached · MLS® N13768736 · RE/MAX ALL-STARS REALTY INC.
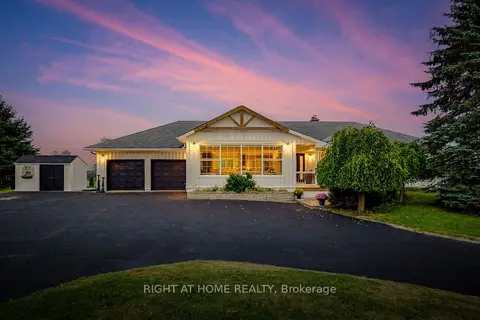
$1,725,000
3 bd4 ba14 pk2000-2500 ft²
31 Uxbridge Heights Drive
Rural Brock, Brock
Detached · MLS® N13856926 · RIGHT AT HOME REALTY
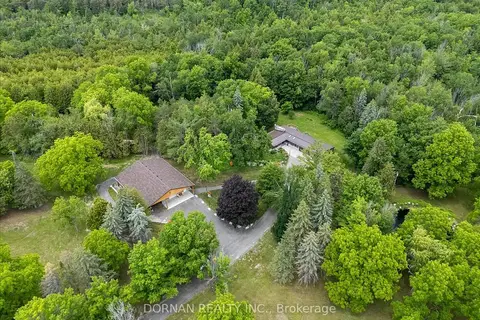
$1,699,900
3 bd2 ba15 pk1500-2000 ft²
1975 Concession 4 Road
Rural Brock, Brock
Detached · MLS® N13840164 · DORNAN REALTY INC.