11590 Side Road 17
Rural Brock, Brock, L0C 1H0
$1,999,500
- 3+1 bedrooms
- 5 bathrooms
- 23 parking
- 5000 + sq ft
Listed 28 days ago · MLS® N13813658
About this home
Custom built log home situated just north of Uxbridge on a picturesque country road, offers the perfect blend of rustic elegance and modern comfort. Beautifully landscaped grounds, the property is a private retreat designed for those seeking space, tranquility, and a connection to nature. The warm and inviting interior showcases soaring vaulted ceilings, expansive windows framing breathtaking views, and multiple walkouts to wraparound decks that seamlessly extend the living space outdoors. The heart of the home is the chef's kitchen and living area, where a wood stove creates a cozy gathering place, complemented by a spacious breakfast area overlooking the grounds. A dining and family room with a fireplace provides an ideal setting for entertaining. Upstairs, the primary suite features a private ensuite and generous walk-in closets, while two additional bedrooms offer comfort and charm. The finished lower level adds exceptional versatility with a media room, office, workshop, and ample storage. Equestrians, hobby farmers, and outdoor enthusiasts will appreciate the impressive 3,900 sq. ft. modern barn featuring six hemlock stalls with automatic waterers, a heated tack room, laundry, hay storage, and a bright second-level with private entrances, an opportunity for an additional residential or business use and walkout deck offering endless possibilities for a studio, office, or additional living space. A detached three-car garage, fenced paddocks, gardens, mature trees, and thoughtfully designed outdoor spaces complete this remarkable setting. Relax in the secluded spa tub surrounded by nature or enjoy peaceful evenings taking in the ever-changing landscape. A truly one-of-a-kind country property offering timeless craftsmanship, exceptional functionality, and the serenity of rural living with convenient access to major commuter routes.
Details
- Type
- Detached
- Style
- 2-Storey
- Size
- 5000 + sq ft
- Lot
- 150.06 × 139993 ft
- Basement
- Finished
- Garage
- Detached
- Kitchens
- 1
- Property tax
- $11,288 (2026)
- Neighbourhood
- Rural Brock
- Municipality
- Brock
- Price per sq ft
- ~$400 (31% below detached houses in Rural Brock, $582)
Interior
- Bedrooms
- 3 above ground + 1 below
- Bathrooms
- 1 × 3-piece (ground), 1 × 2-piece (main), 2 × 3-piece (second), 1 × 2-piece (flat)
- Rooms
- 12 above ground
- Family room or den
- Yes
- Fireplace
- Yes
- Features
- Built-In Oven, Central Vacuum
Heating, cooling and services
- Heating
- Radiant, Oil
- Water and sewer
- Septic
Building and exterior
- Style
- 2-Storey
- Exterior
- Log
- Roof
- Asphalt Shingle
- Foundation
- Concrete Block
- Faces
- West
- Outdoor
- Landscaped, Private Pond, Patio, Privacy, Porch, Year Round Living, Barn, Gazebo, Out Buildings, Paddocks, Workshop
Parking
- Garage spaces
- 3
- Total parking
- 23
- Driveway and parking
- Lane, Private
Lot
- Size
- 150.06 × 139993 ft
More
- Possession
- Flexible
- Nearby
- Clear View, School, School Bus Route, Fenced Yard, Wooded/Treed
- Cross street
- Lake Ridge Road/13th
Rooms
| Room | Level | Size | Features |
|---|---|---|---|
| Living Room | Main | 5.25 × 7.44 m (17'3" × 24'5") | Wood Stove, Vaulted Ceiling(s), W/O To Yard |
| Kitchen | Main | 5.83 × 5.43 m (19'2" × 17'10") | Pantry, W/O To Deck, B/I Appliances |
| Breakfast | Main | 2.84 × 3.1 m (9'4" × 10'2") | Combined w/Kitchen, Overlooks Backyard, W/O To Sundeck |
| Dining Room | Main | 3.67 × 7.18 m (12' × 23'7") | Combined w/Family, Overlooks Backyard, W/O To Sundeck |
| Family Room | Main | 3.93 × 7.18 m (12'11" × 23'7") | Fireplace, French Doors, W/O To Deck |
| Primary Bedroom | Second | 7.38 × 6.34 m (24'3" × 20'10") | 3 Pc Ensuite, His and Hers Closets, Overlooks Living |
| Bedroom 2 | Second | 3.45 × 4.79 m (11'4" × 15'9") | Large Window, Large Closet, Ceiling Fan(s) |
| Bedroom 3 | Second | 3.24 × 4.8 m (10'8" × 15'9") | Large Closet, Large Window, Ceiling Fan(s) |
| Office | Ground | 2.82 × 2.53 m (9'3" × 8'4") | |
| Media Room | Ground | 5.37 × 3.93 m (17'7" × 12'11") | B/I Bar, French Doors, Closet |
| Laundry | Ground | 3.56 × 4.81 m (11'8" × 15'9") | Window, Double Closet, Double Sink |
| Workshop | Ground | 3.74 × 3.18 m (12'3" × 10'5") |
History of this address
1 earlier listing at this address, with sold and leased prices. Create a free account or sign in to see them.
Location
Location is approximate. See nearby homes on the map
Recent sales nearby
See what similar homes within 1 km sold for in the last year. Create a free account or sign in to see them.
The neighbourhood
Getting around Car-dependent
No subway, LRT or GO station within a short trip.
Within a 10-minute walk: no grocery stores, 0 cafés and restaurants, 0 parks.
Who lives here postal area L0C
- Owners / renters
- 91% / 9%
- Median household income
- $117,000
- Average age
- 43
- Children under 15
- 17%
- Homes
- 94% detached
- Commute by transit
- 0%
- Population
- 9,486
Languages spoken most at home besides English: Mandarin 0.4%, Tamil 0.3%, Yue (Cantonese) 0.3%, Punjabi (Panjabi) 0.2%.
Flood and conservation No mapped hazard
Not inside a mapped flood plain or regulated area.
Screening maps only. Ask the conservation authority for a property inquiry before relying on this.
Safety
Crime Severity Index for Durham Region (Oshawa/Whitby/Ajax) police: 43 vs 57 for Ontario (2025).
Police-reported figures for the whole police service area, not this street. Rates use the area’s resident population.
Distances are approximate. Places © OpenStreetMap contributors. Neighbourhood figures: Statistics Canada, 2021 Census. Crime Severity Index: Statistics Canada.
Living here
Commute
To Union Station (downtown Toronto): 67 km. Transit times · Driving times
Noise Nothing major nearby
No highway within 500 m, rail line within 300 m, or airport flight path nearby.
Distances from the map, not noise measurements. Visit at rush hour to judge for yourself.
Internet High-speed
50/10 Mbps or faster available here by cable, fibre or DSL (the federal high-speed target).
From the federal broadband map. Check exact speeds and providers for the address.
Roads, rail, airports and planned stations © OpenStreetMap contributors. Internet: Innovation, Science and Economic Development Canada, National Broadband Data.
Listed by RE/MAX METROPOLIS REALTY.
Listing information provided by PropTx Innovations Inc. and TRREB; deemed reliable but not guaranteed accurate by PropTx.
Similar homes nearby
See more in Brock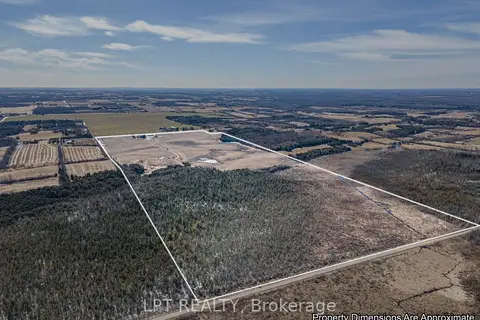
$1,999,000
5 bd1 ba21 pk2000-2500 ft²
445 Regional Road 12 Road
Rural Brock, Brock
Farm · MLS® N13039318 · LPT REALTY
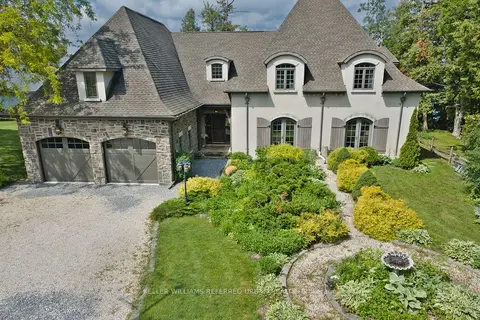
$1,995,000
Reduced $304,000
4 bd4 ba7 pk2000-2500 ft²
24960 Thorah Park Boulevard
Rural Brock, Brock
Detached · MLS® N13458638 · KELLER WILLIAMS REFERRED URBAN REALTY
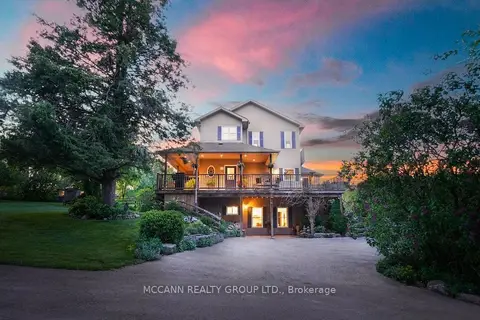
$1,950,000
2+2 bd4 ba12 pk1500-2000 ft²
10445 Side Road 17 Road
Rural Brock, Brock
Detached · MLS® N13750452 · MCCANN REALTY GROUP LTD.
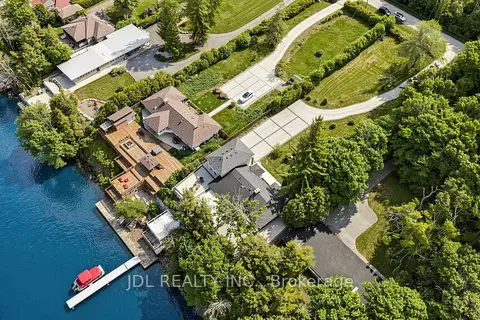
$1,890,000
4+1 bd4 ba10 pk2500-3000 ft²
25220 Maple Beach Road
Rural Brock, Brock
Detached · MLS® N13776600 · JDL REALTY INC.
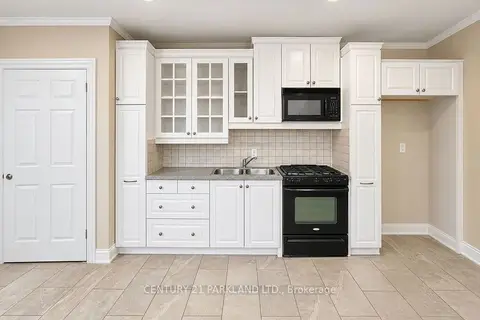
$1,768,000
4 bd3 ba50 pk1500-2000 ft²
1320 Concession Road E #10
Rural Brock, Brock
Detached · MLS® N13763386 · CENTURY 21 PARKLAND LTD.
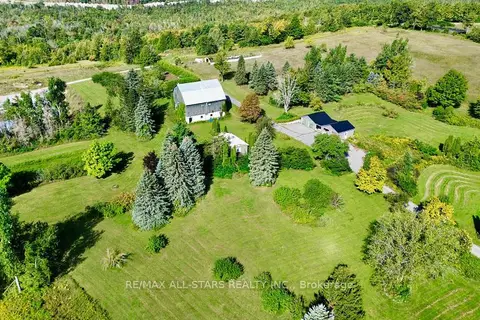
$1,750,000
1 bd1 ba15 pk700-1100 ft²
14200 Sideroad 18
Rural Brock, Brock
Detached · MLS® N13768736 · RE/MAX ALL-STARS REALTY INC.
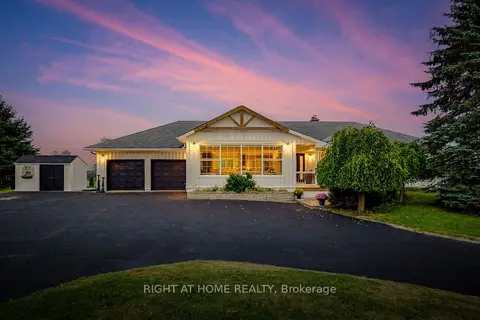
$1,725,000
3 bd4 ba14 pk2000-2500 ft²
31 Uxbridge Heights Drive
Rural Brock, Brock
Detached · MLS® N13856926 · RIGHT AT HOME REALTY
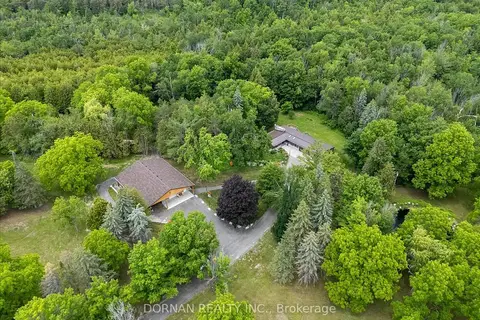
$1,699,900
3 bd2 ba15 pk1500-2000 ft²
1975 Concession 4 Road
Rural Brock, Brock
Detached · MLS® N13840164 · DORNAN REALTY INC.