2432 Seburn Road
559 - Cataract Road, Thorold, L0S 1E6
$1,480,000
- 3 bedrooms
- 3 bathrooms
- 11 parking
- 3500-5000 sq ft
Listed 56 days ago · MLS® X13708138
About this home
Some properties simply offer acreage. This one offers more than two centuries of Niagara history, centred around an early-1800s brick homestead. The Harley-Swayze Farm spans 27 acres, where the character-filled 1803 farmhouse, an 1819 swing-beam barn, productive farmland and spring-fed Swayze Creek create a truly distinctive setting.A mature red-oak-lined driveway provides an impressive approach to the hilltop home, previously featured in Century Home magazine. Filled with character throughout, it offers the warmth and individuality that only a home of this vintage can provide.Nearby, a productive heirloom apple and pear orchard includes heritage trees over 100 years old, among them five rare Swayze apple trees named for the pioneering Swayze family who once owned the farm. Beyond are open farm fields and a beautifully treed valley where Swayze Creek winds through the property, with potential for trout fishing.The historic barn, recently featured in local historian Hugh Fraser's Swing Beam Barns of Niagara, remains a striking centrepiece and connection to the farm's agricultural past.Looking forward, the property offers exciting possibilities for agriculture and agri-tourism. Concept plans illustrate how food, art, entertainment, weddings and other events, along with branded products grown or produced on-site, might come together here. With quick access to Highway 406, concepts could include a cidery, brewery or winery, subject to applicable approvals.Two separately severed adjoining parcels totalling approximately 67 acres are also available through a separate offering by the same owners, allowing buyers to assemble more than 94 acres in total if desired.A special property with a remarkable past - ready for someone with the vision to carry it into the future. Make this beautiful property, Your Niagara Home.
Details
- Type
- Farm
- Style
- 2-Storey
- Age
- 100+ years
- Size
- 3500-5000 sq ft
- Lot
- 1267.13 × 1045.91 ft
- Basement
- Partial Basement
- Garage
- Attached
- Kitchens
- 1
- Property tax
- $6,536 (2025)
- Neighbourhood
- 559 - Cataract Road
- Municipality
- Thorold
Interior
- Bedrooms
- 3 above ground
- Bathrooms
- 1 × 2-piece (main), 1 × 3-piece (second), 1 × 4-piece (second)
- Rooms
- 7 above ground
- Family room or den
- Yes
- Fireplace
- Wood
- Features
- Brick & Beam, Water Heater
Heating, cooling and services
- Heating
- Forced Air, Oil
- Air conditioning
- Central Air
- Water and sewer
- Septic
Building and exterior
- Style
- 2-Storey
- Exterior
- Brick
- Roof
- Asphalt Shingle
- Foundation
- Stone
- Age
- 100+
- Faces
- East
- Outdoor
- Porch
- Waterfront
- Direct
Parking
- Garage spaces
- 1
- Total parking
- 11
- Driveway and parking
- Private
Lot
- Size
- 1267.13 × 1045.91 ft (irregular)
- Acreage
- 25-49.99
More
- Possession
- FLEXIBLE
- Cross street
- Merrittville Road
Rooms
| Room | Level | Size | Features |
|---|---|---|---|
| Kitchen | Main | 6.8 × 5.2 m (22'4" × 17'1") | Walk-Out, Hardwood Floor, Spiral Stairs |
| Living Room | Main | 8.4 × 4.4 m (27'7" × 14'5") | Brick Fireplace, Walk-Out, Hardwood Floor |
| Dining Room | Main | 6.4 × 4.4 m (21' × 14'5") | Brick Fireplace, Walk-Out, Hardwood Floor |
| Office | Main | 2.2 × 2 m (7'3" × 6'7") | Hardwood Floor |
| Foyer | Main | 5.1 × 3 m (16'9" × 9'10") | Hardwood Floor |
| Laundry | Main | 4.3 × 1.9 m (14'1" × 6'3") | Walk-Out |
| Primary Bedroom | Second | 5.8 × 4.6 m (19' × 15'1") | Hardwood Floor, Ensuite Bath, Brick Fireplace |
| Bedroom 2 | Second | 5.7 × 3.4 m (18'8" × 11'2") | Hardwood Floor |
| Bedroom 3 | Second | 4.5 × 4.3 m (14'9" × 14'1") | Hardwood Floor, Double Closet |
| Den | Second | 4.4 × 2.2 m (14'5" × 7'3") | Hardwood Floor |
| Family Room | Second | 6.8 × 6.8 m (22'4" × 22'4") | Balcony, Spiral Stairs |
| Furnace Room | Main | 3.2 × 2.5 m (10'6" × 8'2") |
History of this address
4 earlier listings at this address, with sold and leased prices. Create a free account or sign in to see them.
Location
Location is approximate. See nearby homes on the map
Recent sales nearby
See what similar homes within 1 km sold for in the last year. Create a free account or sign in to see them.
The neighbourhood
Getting around Car-dependent
No subway, LRT or GO station within a short trip.
Within a 10-minute walk: no grocery stores, 0 cafés and restaurants, 0 parks.
Who lives here postal area L0S
- Owners / renters
- 87% / 13%
- Median household income
- $95,000
- Average age
- 48
- Children under 15
- 13%
- Homes
- 83% detached, 1% high-rise
- Commute by transit
- 0%
- Population
- 60,409
Languages spoken most at home besides English: Spanish 0.4%, Mandarin 0.4%, German 0.4%, Polish 0.2%.
Flood and conservation Regulated area
This address is inside a conservation-authority regulated area (Niagara Peninsula Conservation): near a valley, stream, shoreline or wetland, where flooding or erosion can occur. New building, additions, pools or grading usually need a permit from the authority.
Screening maps only. Ask the conservation authority for a property inquiry before relying on this.
Safety
Crime Severity Index for Niagara Region (St. Catharines) police: 54 vs 57 for Ontario (2025).
Police-reported figures for the whole police service area, not this street. Rates use the area’s resident population.
Distances are approximate. Places © OpenStreetMap contributors. Neighbourhood figures: Statistics Canada, 2021 Census. Flood and regulation mapping: Niagara Peninsula Conservation open data. Crime Severity Index: Statistics Canada.
Living here
Commute
To Union Station (downtown Toronto): 63 km. Transit times · Driving times
Noise Nothing major nearby
No highway within 500 m, rail line within 300 m, or airport flight path nearby.
Distances from the map, not noise measurements. Visit at rush hour to judge for yourself.
Internet High-speed
50/10 Mbps or faster available here by cable, fibre or DSL (the federal high-speed target).
From the federal broadband map. Check exact speeds and providers for the address.
Roads, rail, airports and planned stations © OpenStreetMap contributors. Internet: Innovation, Science and Economic Development Canada, National Broadband Data.
Listed by RE/MAX GARDEN CITY REALTY INC..
Listing information provided by PropTx Innovations Inc. and TRREB; deemed reliable but not guaranteed accurate by PropTx.
Similar homes nearby
See more in Thorold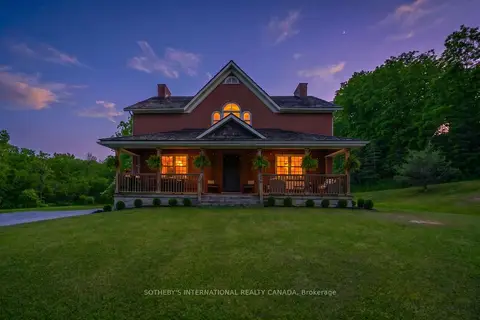
$1,699,000
Reduced $100,900
3+1 bd3 ba14 pk3500-5000 ft²
2877 McSherry Lane
559 - Cataract Road, Thorold
Detached · MLS® X13438342 · SOTHEBY'S INTERNATIONAL REALTY CANADA
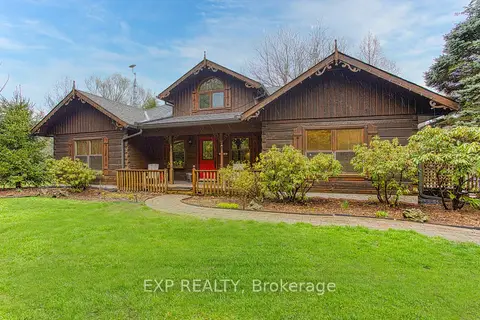
$1,699,900
3+2 bd3 ba21 pk2000-2500 ft²
1970 Hollow Road
559 - Cataract Road, Thorold
Detached · MLS® X13786850 · EXP REALTY
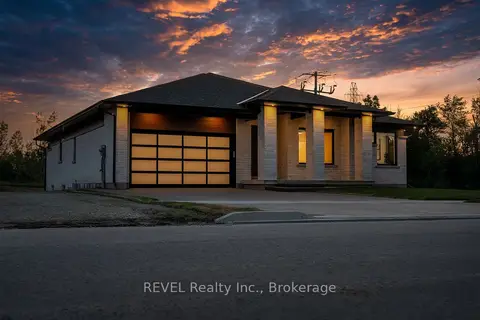
$1,450,000
3 bd3 ba6 pk2000-2500 ft²
1 Anchor Road
561 - Port Robinson, Thorold
Detached · MLS® X12588230 · REVEL Realty Inc., Brokerage
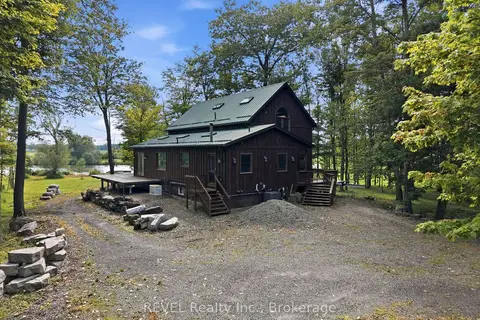
$1,400,000
4 bd3 ba20 pk1500-2000 ft²
1247 Chippawa Creek Road
561 - Port Robinson, Thorold
Detached · MLS® X13729484 · REVEL Realty Inc., Brokerage
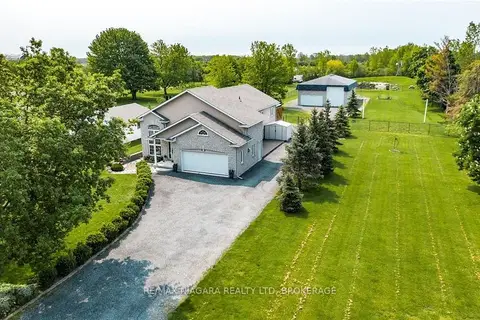
$1,300,000
4+2 bd3 ba18 pk2000-2500 ft²
1487 Barron Road
561 - Port Robinson, Thorold
Detached · MLS® X13622222 · RE/MAX NIAGARA REALTY LTD, BROKERAGE
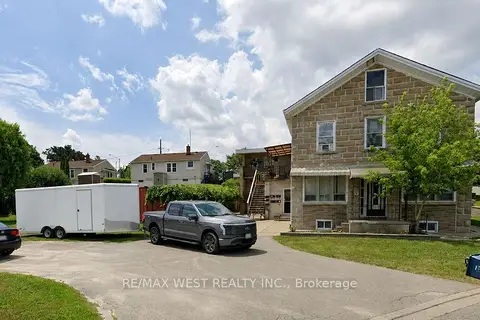
$1,300,000
14 bd7 ba11 pk3000-3500 ft²
55 John Street N
557 - Thorold Downtown, Thorold
Multiplex · MLS® X13689038 · RE/MAX WEST REALTY INC.
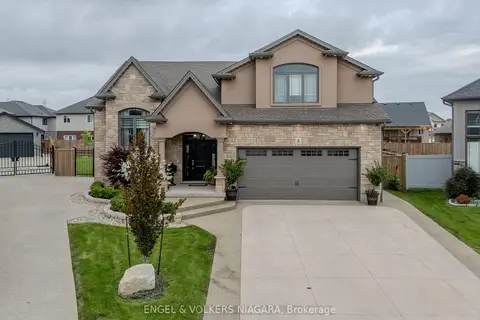
$1,199,000
3+2 bd3 ba6 pk2000-2500 ft²
5 Delicious Court
560 - Rolling Meadows, Thorold
Detached · MLS® X13667118 · ENGEL & VOLKERS NIAGARA
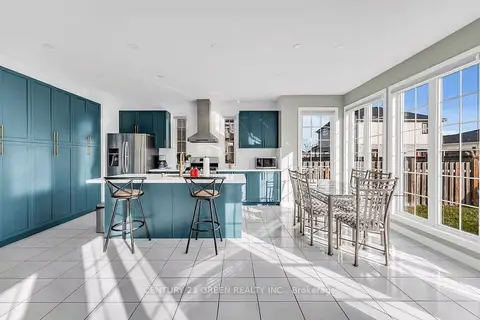
$1,184,000
6 bd4 ba4 pk3000-3500 ft²
5 Sunset Way
560 - Rolling Meadows, Thorold
Detached · MLS® X13846086 · CENTURY 21 GREEN REALTY INC.