1 Anchor Road
561 - Port Robinson, Thorold, L0S 1A0
$1,450,000
- 3 bedrooms
- 3 bathrooms
- 6 parking
- 2000-2500 sq ft
Listed 324 days ago · MLS® X12588230
About this home
Imagine being able to build your custom dream home in a quaint and quiet community on the edge of town, but with all of the amenities and services of being in the city. This is Allanburg Estates and this is your opportunity to build the custom home of your dreams. This master planned community is now building Phase One. With 17 of 22 lots remaining you are sure to be able to find your preferred view of the canal and ships as they pass by. All home are constructed by highly regarded luxury home builder Eric Wiens Construction Ltd. and built to your specific needs and tastes. The model home (as seen) is open weekly to show off the quality and fit you can expect from these expert craftsmen. The model is also for sale and comes with a finished basement. We encourage you to reach out to our sales team and book your private walk through to get all of your questions answered. Please see the attached media and links to view the project a little deeper.
Details
- Type
- Detached
- Style
- Bungalow
- Age
- New
- Size
- 2000-2500 sq ft
- Lot
- 52.26 × 110.42 ft
- Basement
- Finished, Full, Partially Finished
- Garage
- Attached
- Kitchens
- 1
- Property tax
- $1,806 (2025)
- Neighbourhood
- 561 - Port Robinson
- Municipality
- Thorold
- Price per sq ft
- $644 (61% above detached houses in Thorold, $400)
Interior
- Bedrooms
- 3 above ground
- Bathrooms
- 2 × 4-piece, 1 × 2-piece
- Rooms
- 8 above ground
- Family room or den
- Yes
- Fireplace
- Natural Gas, Living Room
- Features
- Bar Fridge, ERV/HRV, On Demand Water Heater, Sump Pump, Upgraded Insulation, Water Heater Owned, Primary Bedroom - Main Floor, Carpet Free, Auto Garage Door Remote
Heating, cooling and services
- Heating
- Forced Air, Gas
- Air conditioning
- Central Air
- Water and sewer
- Sewer
Building and exterior
- Style
- Bungalow
- Exterior
- Stone
- Roof
- Asphalt Shingle
- Foundation
- Poured Concrete
- Age
- New
- Faces
- West
Parking
- Garage spaces
- 2
- Total parking
- 6
- Driveway and parking
- Private Double
Lot
- Size
- 52.26 × 110.42 ft
More
- Possession
- TO BE BUILT
- Cross street
- Centre & Barron
Rooms
| Room | Level | Size | Features |
|---|---|---|---|
| Foyer | Main | 6.7 × 3.5 m (22' × 11'6") | |
| Living Room | Main | 5.97 × 5.82 m (19'7" × 19'1") | Coffered Ceiling(s), Pot Lights, Hardwood Floor |
| Kitchen | Main | 5.06 × 4.48 m (16'7" × 14'8") | Quartz Counter, Hidden Lights, Pot Lights |
| Dining Room | Main | 3.35 × 4.48 m (11' × 14'8") | Pot Lights |
| Bathroom | Main | 0.75 × 2.21 m (2'6" × 7'3") | 2 Pc Bath, Quartz Counter |
| Laundry | Main | 2.29 × 2.29 m (7'6" × 7'6") | Laundry Sink, Quartz Counter |
| Primary Bedroom | Main | 7.29 × 4.75 m (23'11" × 15'7") | Hardwood Floor, Walk-In Closet(s), 4 Pc Ensuite |
| Bathroom | Main | 3.66 × 3.57 m (12' × 11'9") | Quartz Counter, Separate Shower, Soaking Tub |
| Other | Main | 2.77 × 2.9 m (9'1" × 9'6") | Walk-In Closet(s), B/I Shelves, Hardwood Floor |
| Bedroom 2 | Main | 3.35 × 3.2 m (11' × 10'6") | Ceiling Fan(s), Hardwood Floor, Large Window |
| Bedroom 3 | Main | 3.66 × 3.2 m (12' × 10'6") | Ceiling Fan(s), Hardwood Floor, Large Window |
History of this address
1 earlier listing at this address, with sold and leased prices. Create a free account or sign in to see them.
Listed by REVEL Realty Inc., Brokerage.
Listing information provided by PropTx Innovations Inc. and TRREB; deemed reliable but not guaranteed accurate by PropTx.
Similar homes nearby
See more in Thorold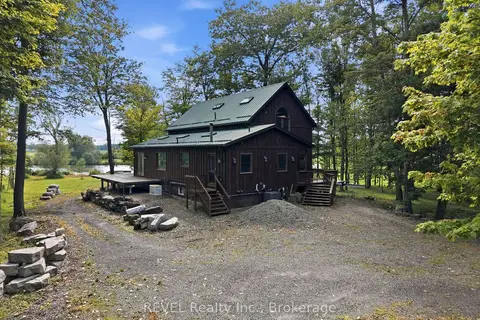
$1,400,000
4 bd3 ba20 pk1500-2000 ft²
1247 Chippawa Creek Road
561 - Port Robinson, Thorold
Detached · MLS® X13729484 · REVEL Realty Inc., Brokerage
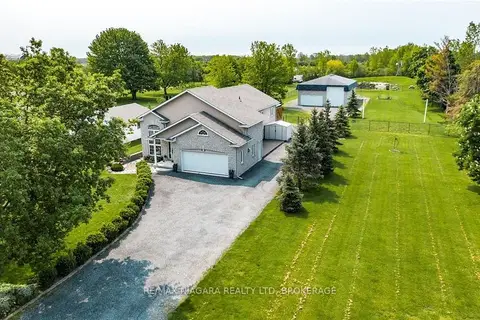
$1,300,000
4+2 bd3 ba18 pk2000-2500 ft²
1487 Barron Road
561 - Port Robinson, Thorold
Detached · MLS® X13622222 · RE/MAX NIAGARA REALTY LTD, BROKERAGE
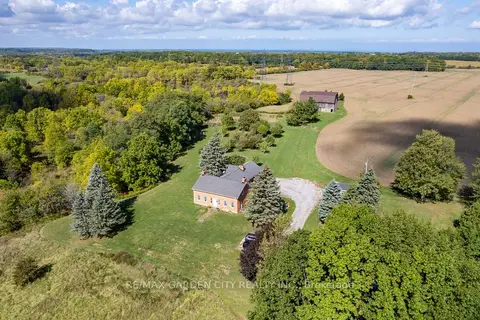
$1,480,000
3 bd3 ba11 pk3500-5000 ft²
2432 Seburn Road
559 - Cataract Road, Thorold
Farm · MLS® X13708138 · RE/MAX GARDEN CITY REALTY INC.
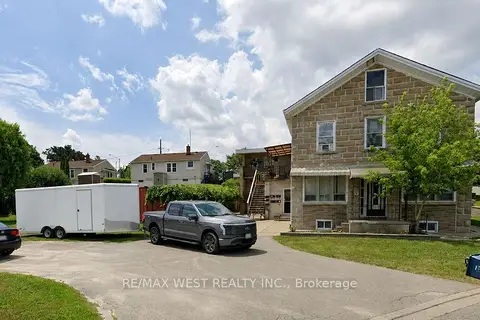
$1,300,000
14 bd7 ba11 pk3000-3500 ft²
55 John Street N
557 - Thorold Downtown, Thorold
Multiplex · MLS® X13689038 · RE/MAX WEST REALTY INC.
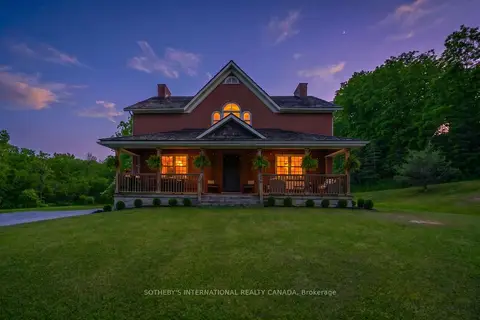
$1,699,000
Reduced $100,900
3+1 bd3 ba14 pk3500-5000 ft²
2877 McSherry Lane
559 - Cataract Road, Thorold
Detached · MLS® X13438342 · SOTHEBY'S INTERNATIONAL REALTY CANADA
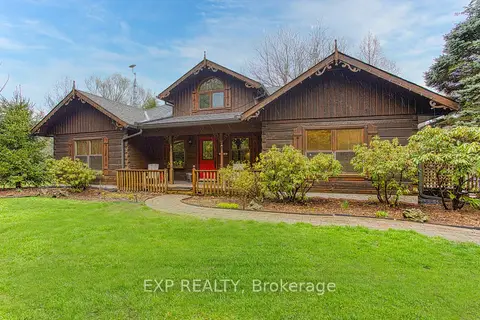
$1,699,900
3+2 bd3 ba21 pk2000-2500 ft²
1970 Hollow Road
559 - Cataract Road, Thorold
Detached · MLS® X13786850 · EXP REALTY
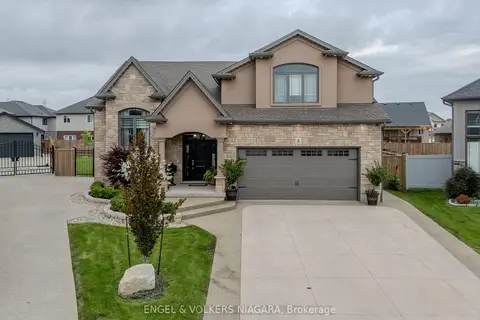
$1,199,000
3+2 bd3 ba6 pk2000-2500 ft²
5 Delicious Court
560 - Rolling Meadows, Thorold
Detached · MLS® X13667118 · ENGEL & VOLKERS NIAGARA
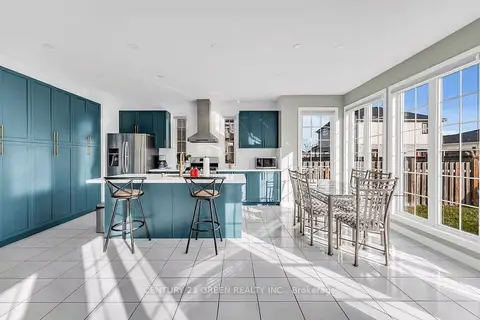
$1,184,000
6 bd4 ba4 pk3000-3500 ft²
5 Sunset Way
560 - Rolling Meadows, Thorold
Detached · MLS® X13846086 · CENTURY 21 GREEN REALTY INC.