1970 Hollow Road
559 - Cataract Road, Thorold, L2V 5H1
$1,699,900
- 3+2 bedrooms
- 3 bathrooms
- 21 parking
- 2000-2500 sq ft
Listed 34 days ago · MLS® X13786850
About this home
Welcome to this stunning Confederation log home at 1970 Hollow Dr in Thorold. Masterfully crafted from authentic white pine and showcasing timeless dovetail joinery throughout. Nestled on a private 1.67-acre lot backing onto a picturesque pond, this property offers the perfect blend of rustic charm and modern comfort. Inside, you'll find soaring vaulted ceilings, luxurious $10,000 quartex countertops, and a relaxing sauna, creating a warm yet refined living experience. The home has been thoughtfully updated with a new furnace (2020), water filtration system (2020), and a new well pump (October 2025), ensuring peace of mind for years to come. The kitchen features a certified roof redone in 2023, complete with three inspections/permits and an impressive 50 year builder warranty. Additional upgrades include an electric vehicle charging plug, Starlink tower for high-speed connectivity, and invisible pet fencing for convenience and safety. Adding to the property's unique appeal is a historic 1890 barn, full of character, with a permit currently in progress for an extension, offering exciting potential for future use. This one of a kind property combines heritage craftsmanship, modern upgrades, and serene natural surroundings, an exceptional opportunity to own a truly special home.
Details
- Type
- Detached
- Style
- Bungaloft
- Size
- 2000-2500 sq ft
- Lot
- 315.04 × 329.45 ft
- Basement
- Full, Finished
- Garage
- Detached
- Kitchens
- 1
- Property tax
- $9,825 (2025)
- Neighbourhood
- 559 - Cataract Road
- Municipality
- Thorold
- Price per sq ft
- $756 (89% above detached houses in Thorold, $400)
Interior
- Bedrooms
- 3 above ground + 2 below
- Bathrooms
- 1 × 5-piece, 2 × 4-piece
- Rooms
- 7 above ground
- Family room or den
- No
- Fireplace
- Electric, Fireplace Insert, Freestanding, Living Room, Wood
- Features
- Primary Bedroom - Main Floor, Sauna, Sump Pump, Water Heater, Water Treatment
Heating, cooling and services
- Heating
- Forced Air, Propane
- Air conditioning
- Central Air
- Water and sewer
- Septic
Building and exterior
- Style
- Bungaloft
- Exterior
- Log, Wood
- Roof
- Asphalt Shingle
- Foundation
- Poured Concrete
- Faces
- East
- Outdoor
- Barn
Parking
- Garage spaces
- 1
- Total parking
- 21
- Driveway and parking
- Circular Drive, Private
Lot
- Size
- 315.04 × 329.45 ft
More
- Possession
- Flexible
- Nearby
- Greenbelt/Conservation, Lake/Pond, School Bus Route
- Cross street
- Holland Rd and Hwy 20 E/Canboro Rd
Rooms
| Room | Level | Size | Features |
|---|---|---|---|
| Bedroom 3 | Main | 4.55 × 4.37 m (14'11" × 14'4") | Semi Ensuite |
| Bathroom | Main | 2.44 × 2.44 m (8' × 8') | 4 Pc Bath |
| Dining Room | Main | 4.52 × 2.82 m (14'10" × 9'3") | |
| Office | Second | 6.1 × 4.47 m (20' × 14'8") | |
| Bathroom | Main | 3.43 × 2.36 m (11'3" × 7'9") | 5 Pc Ensuite |
| Bedroom 2 | Main | 4.5 × 3.25 m (14'9" × 10'8") | |
| Recreation | Basement | 7.72 × 9.17 m (25'4" × 30'1") | |
| Primary Bedroom | Main | 4.55 × 5.36 m (14'11" × 17'7") | Ensuite Bath |
| Living Room | Main | 6.22 × 4.42 m (20'5" × 14'6") | |
| Bedroom 4 | Basement | 3 × 4.04 m (9'10" × 13'3") | |
| Foyer | Main | 3.58 × 4.72 m (11'9" × 15'6") | |
| Kitchen | Main | 4.55 × 3.48 m (14'11" × 11'5") | |
| Bathroom | Basement | 4.55 × 5.69 m (14'11" × 18'8") | 4 Pc Bath, Sauna |
| Bedroom 5 | Basement | 4.55 × 5.49 m (14'11" × 18') |
History of this address
2 earlier listings at this address, with sold and leased prices. Create a free account or sign in to see them.
Location
Location is approximate. See nearby homes on the map
Recent sales nearby
See what similar homes within 1 km sold for in the last year. Create a free account or sign in to see them.
The neighbourhood
Getting around Car-dependent
No subway, LRT or GO station within a short trip.
Within a 10-minute walk: no grocery stores, 0 cafés and restaurants, 0 parks.
Schools nearby
Elementary
- St. Alexander Catholic Elementary School Catholic
EQAO: Gr 6 reading 89%, math 54%2.3 km
EQAO: share of students meeting the provincial standard (2024–25). Ontario average: Gr 6 reading 86%, math 51%; Gr 9 math 55%; literacy test 83%.
Closest schools, not school zones. Check which school serves this address with the school board before relying on it.
Who lives here postal area L2V
- Owners / renters
- 68% / 32%
- Median household income
- $80,000
- Average age
- 40
- Children under 15
- 16%
- Homes
- 66% detached, 2% high-rise
- Commute by transit
- 3%
- Population
- 19,795
Languages spoken most at home besides English: Mandarin 1.3%, Italian 0.9%, Spanish 0.7%, Punjabi (Panjabi) 0.5%.
Flood and conservation Regulated area
This address is inside a conservation-authority regulated area (Niagara Peninsula Conservation): near a valley, stream, shoreline or wetland, where flooding or erosion can occur. New building, additions, pools or grading usually need a permit from the authority.
Screening maps only. Ask the conservation authority for a property inquiry before relying on this.
Safety
Crime Severity Index for Niagara Region (St. Catharines) police: 54 vs 57 for Ontario (2025).
Police-reported figures for the whole police service area, not this street. Rates use the area’s resident population.
Distances are approximate. Places © OpenStreetMap contributors. Neighbourhood figures: Statistics Canada, 2021 Census. School results: EQAO via Ontario Data Catalogue (Open Government Licence – Ontario). Flood and regulation mapping: Niagara Peninsula Conservation open data. Crime Severity Index: Statistics Canada.
Living here
Commute
To Union Station (downtown Toronto): 65 km. Transit times · Driving times
Noise Nothing major nearby
No highway within 500 m, rail line within 300 m, or airport flight path nearby.
Distances from the map, not noise measurements. Visit at rush hour to judge for yourself.
Internet High-speed
50/10 Mbps or faster available here by cable, fibre or DSL (the federal high-speed target).
From the federal broadband map. Check exact speeds and providers for the address.
Roads, rail, airports and planned stations © OpenStreetMap contributors. Internet: Innovation, Science and Economic Development Canada, National Broadband Data.
Listed by EXP REALTY.
Listing information provided by PropTx Innovations Inc. and TRREB; deemed reliable but not guaranteed accurate by PropTx.
Similar homes nearby
See more in Thorold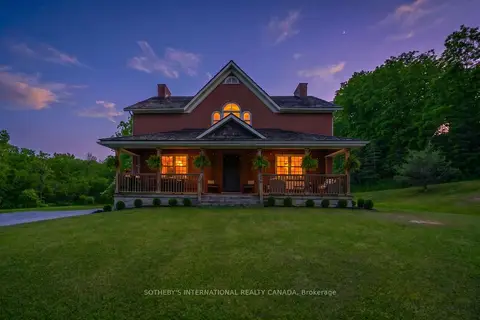
$1,699,000
Reduced $100,900
3+1 bd3 ba14 pk3500-5000 ft²
2877 McSherry Lane
559 - Cataract Road, Thorold
Detached · MLS® X13438342 · SOTHEBY'S INTERNATIONAL REALTY CANADA
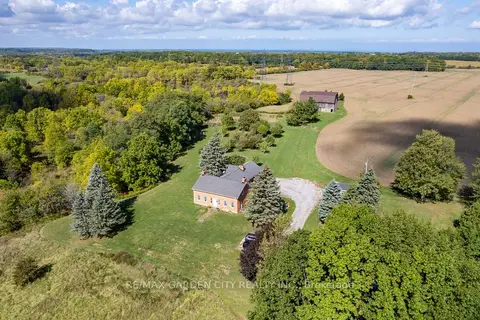
$1,480,000
3 bd3 ba11 pk3500-5000 ft²
2432 Seburn Road
559 - Cataract Road, Thorold
Farm · MLS® X13708138 · RE/MAX GARDEN CITY REALTY INC.
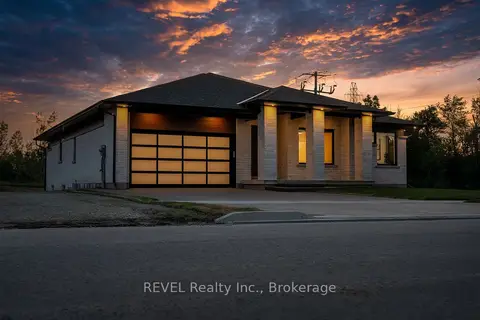
$1,450,000
3 bd3 ba6 pk2000-2500 ft²
1 Anchor Road
561 - Port Robinson, Thorold
Detached · MLS® X12588230 · REVEL Realty Inc., Brokerage
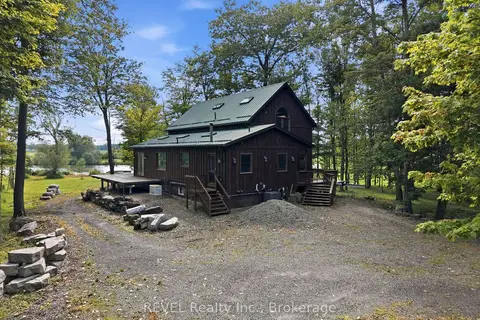
$1,400,000
4 bd3 ba20 pk1500-2000 ft²
1247 Chippawa Creek Road
561 - Port Robinson, Thorold
Detached · MLS® X13729484 · REVEL Realty Inc., Brokerage