5 Delicious Court
560 - Rolling Meadows, Thorold, L2V 0J8
$1,199,000
- 3+2 bedrooms
- 3 bathrooms
- 6 parking
- 2000-2500 sq ft
Listed 69 days ago · MLS® X13667118
About this home
Welcome to 5 Delicious Court, Thorold-a truly exceptional custom built over 3600 square feet home perfect for large families seeking space, style, and versatility. This impressive five-bedroom, three-bathroom residence offers two dwellings in one, with a beautifully finished basement featuring two bedrooms, a full kitchen, laundry, a spacious living area, and a private entrance-ideal for extended family or guests. The main level boasts a stunning, oversized kitchen, complete with granite worktops, a stylish backsplash, stainless steel appliances, and an expansive island-perfect for hosting family gatherings. The elegant lighting throughout the property adds a touch of sophistication, while the central vacuum system ensures convenience. Retreat to the private master suite, offering a luxurious ensuite and walk-in wardrobe. Enjoy outdoor living on the covered back deck, equipped with a gas hook-up, and appreciate the meticulously maintained pie-shaped lawn, complemented by an irrigation system and exterior LED lighting. The heated double garage with epoxy flooring, exposed aggregate drive and paths, and parking for six vehicles provide practical luxury. Further benefits include a camera security system, additional laundry hook-up on the main floor, and large windows for abundant natural light. This is a rare opportunity for families seeking space and comfort-make 5 Delicious Court your new forever home.
Details
- Type
- Detached
- Style
- Bungalow-Raised
- Age
- 0-5 years
- Size
- 2000-2500 sq ft
- Lot
- 34.36 × 153.81 ft
- Basement
- Finished, Separate Entrance
- Garage
- Attached
- Kitchens
- 2
- Property tax
- $7,397 (2026)
- Neighbourhood
- 560 - Rolling Meadows
- Municipality
- Thorold
- Price per sq ft
- $533 (35% above detached houses in 560 - Rolling Meadows, $395)
Interior
- Bedrooms
- 3 above ground + 2 below
- Bathrooms
- 1 × 5-piece, 1 × 4-piece, 1 × 3-piece
- Kitchens
- 2 (1 below ground)
- Rooms
- 14 above ground
- Family room or den
- Yes
- Fireplace
- No
- Features
- Accessory Apartment, Central Vacuum, On Demand Water Heater, Sump Pump, Water Heater Owned
Heating, cooling and services
- Heating
- Forced Air, Gas
- Air conditioning
- Central Air
- Water and sewer
- Sewer
Building and exterior
- Style
- Bungalow-Raised
- Exterior
- Brick, Stone
- Roof
- Asphalt Shingle
- Foundation
- Poured Concrete
- Age
- 0-5 years
- Faces
- South
Parking
- Garage spaces
- 2
- Total parking
- 6
Lot
- Size
- 34.36 × 153.81 ft (pie)
More
- Possession
- Flexible
- Nearby
- Fenced Yard, Park, Place Of Worship, School Bus Route
- Cross street
- Venture Way
Rooms
| Room | Level | Size | Features |
|---|---|---|---|
| Kitchen | Main | 5.27 × 7.99 m (17'3" × 26'3") | Combined w/Dining |
| Living Room | Main | 4.3 × 3.81 m (14'1" × 12'6") | |
| Primary Bedroom | Main | 5.61 × 5.21 m (18'5" × 17'1") | |
| Bedroom 2 | Main | 3.72 × 3.87 m (12'2" × 12'8") | |
| Bedroom 3 | Main | 3.69 × 12 m (12'1" × 39'4") | |
| Bedroom 4 | Lower | 3.38 × 3.69 m (11'1" × 12'1") | |
| Bedroom 5 | Lower | 2.5 × 3.08 m (8'2" × 10'1") | |
| Kitchen | Lower | 4.08 × 2.9 m (13'5" × 9'6") | |
| Recreation | Lower | 8.84 × 4.91 m (29' × 16'1") | |
| Laundry | Lower | 3.17 × 3.75 m (10'5" × 12'4") | |
| Utility Room | Lower | 3.26 × 2.26 m (10'8" × 7'5") |
Location
Location is approximate. See nearby homes on the map
Recent sales nearby
See what similar homes within 1 km sold for in the last year. Create a free account or sign in to see them.
The neighbourhood
Getting around Car-dependent
No subway, LRT or GO station within a short trip.
Within a 10-minute walk: no grocery stores, 0 cafés and restaurants, 0 parks.
Schools nearby
Elementary
- Ontario Public School
EQAO: Gr 6 reading 100%, math 78%11 min walk
EQAO: share of students meeting the provincial standard (2024–25). Ontario average: Gr 6 reading 86%, math 51%; Gr 9 math 55%; literacy test 83%.
Closest schools, not school zones. Check which school serves this address with the school board before relying on it.
Who lives here postal area L2V
- Owners / renters
- 68% / 32%
- Median household income
- $80,000
- Average age
- 40
- Children under 15
- 16%
- Homes
- 66% detached, 2% high-rise
- Commute by transit
- 3%
- Population
- 19,795
Languages spoken most at home besides English: Mandarin 1.3%, Italian 0.9%, Spanish 0.7%, Punjabi (Panjabi) 0.5%.
Flood and conservation No mapped hazard
Not inside a mapped flood plain or regulated area in Niagara Peninsula Conservation’s mapping.
Screening maps only. Ask the conservation authority for a property inquiry before relying on this.
Safety
Crime Severity Index for Niagara Region (St. Catharines) police: 54 vs 57 for Ontario (2025).
Police-reported figures for the whole police service area, not this street. Rates use the area’s resident population.
Distances are approximate. Places © OpenStreetMap contributors. Neighbourhood figures: Statistics Canada, 2021 Census. School results: EQAO via Ontario Data Catalogue (Open Government Licence – Ontario). Flood and regulation mapping: Niagara Peninsula Conservation open data. Crime Severity Index: Statistics Canada.
Living here
Commute
To Union Station (downtown Toronto): 64 km. Transit times · Driving times
Noise Nothing major nearby
No highway within 500 m, rail line within 300 m, or airport flight path nearby.
Distances from the map, not noise measurements. Visit at rush hour to judge for yourself.
Internet High-speed
50/10 Mbps or faster available here by cable, fibre or DSL (the federal high-speed target).
From the federal broadband map. Check exact speeds and providers for the address.
Roads, rail, airports and planned stations © OpenStreetMap contributors. Internet: Innovation, Science and Economic Development Canada, National Broadband Data.
Listed by ENGEL & VOLKERS NIAGARA.
Listing information provided by PropTx Innovations Inc. and TRREB; deemed reliable but not guaranteed accurate by PropTx.
Similar homes nearby
See more in Thorold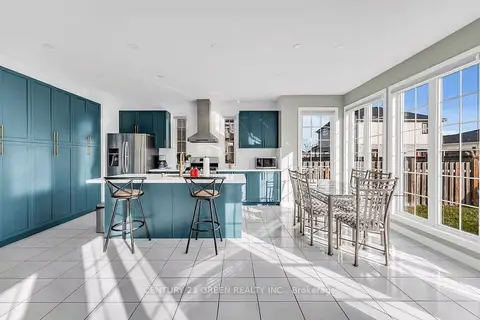
$1,184,000
6 bd4 ba4 pk3000-3500 ft²
5 Sunset Way
560 - Rolling Meadows, Thorold
Detached · MLS® X13846086 · CENTURY 21 GREEN REALTY INC.
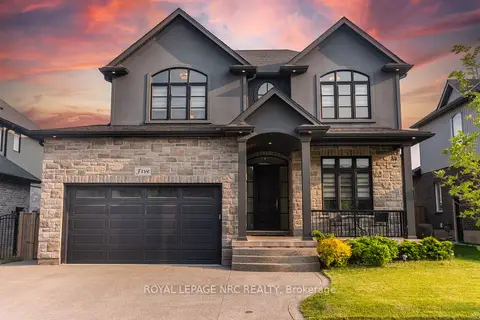
$1,049,900
4+1 bd5 ba5 pk2500-3000 ft²
5 Autumn Avenue
560 - Rolling Meadows, Thorold
Detached · MLS® X13783112 · ROYAL LEPAGE NRC REALTY
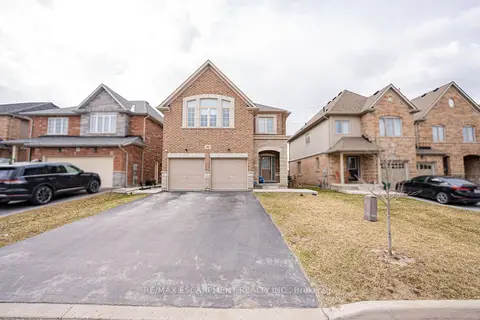
$999,999
5+4 bd7 ba6 pk3000-3500 ft²
86 Sunset Way
560 - Rolling Meadows, Thorold
Detached · MLS® X13570826 · RE/MAX ESCARPMENT REALTY INC.
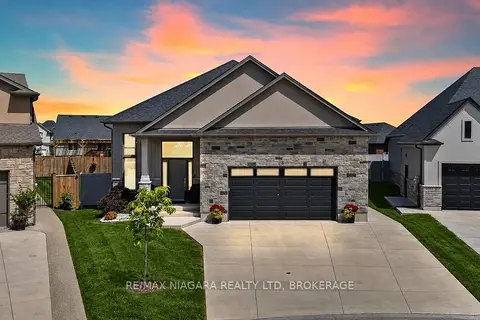
$999,500
3+2 bd3 ba4 pk1500-2000 ft²
3 Delicious Court
560 - Rolling Meadows, Thorold
Detached · MLS® X13693732 · RE/MAX NIAGARA REALTY LTD, BROKERAGE
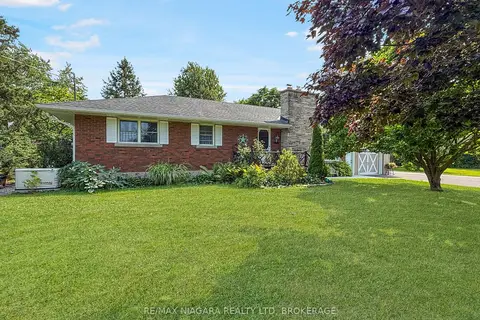
$1,175,000
Reduced $275,000
3 bd1 ba8 pk1100-1500 ft²
2223 Turner Road
562 - Hurricane/Merrittville, Thorold
Farm · MLS® X13601020 · RE/MAX NIAGARA REALTY LTD, BROKERAGE
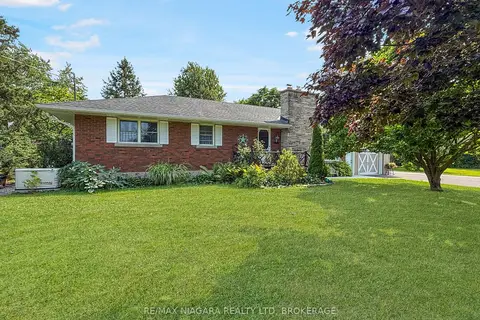
$1,175,000
Reduced $275,000
3 bd1 ba8 pk1100-1500 ft²
2223 Turner Road
562 - Hurricane/Merrittville, Thorold
Detached · MLS® X13601030 · RE/MAX NIAGARA REALTY LTD, BROKERAGE
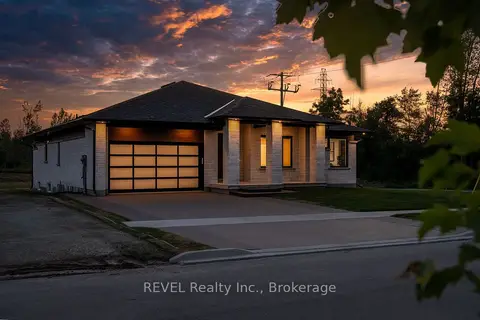
$1,149,900
3 bd2 ba6 pk1500-2000 ft²
9 Anchor Road
556 - Allanburg/Thorold South, Thorold
Detached · MLS® X13478386 · REVEL Realty Inc., Brokerage
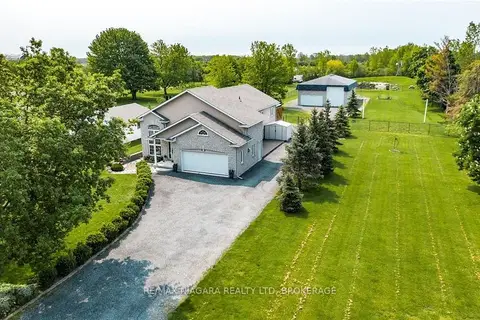
$1,300,000
4+2 bd3 ba18 pk2000-2500 ft²
1487 Barron Road
561 - Port Robinson, Thorold
Detached · MLS® X13622222 · RE/MAX NIAGARA REALTY LTD, BROKERAGE