230 Hillhurst Boulevard
Bedford Park-Nortown, Toronto, M5N 1P4
$6,218,000
- 5+1 bedrooms
- 6 bathrooms
- 4 parking
- 3500-5000 sq ft
Listed 34 days ago · MLS® C13790384
About this home
230 Hillhurst Blvd Gracefully Presents A Flawless Expression Of Classic Georgian Symmetry And Tailored Sophistication In The Exclusive Lytton Park Enclave. Anchored By Lorne Rose Architecture And Reimagined In 2023 By The Globally Informed Eye Of Evelyn Wentworth-Stanley Of EWSDesign, This 5+1 Bedroom, 6-Bath Residence Spans Appx 6,096 Sf Across A Premium Ravine Lot Backing Onto Cortleigh Parkette. Enhanced By A Heated Driveway And Limestone Veranda, Gracefully Balances Central Hall Layout With Grand Gallery Foyer, Unfolding An Open Plan Unified By Control 4 Automation. Both Commanding Study/Library And Family Room Are Refined With Bespoke Millwork, Designer Lighting And Bookshelves.The Formal Dining And Living Curated With Sculptural Calacatta Viola Marble Fireplace And Textured Royal Touch Wallpaper. High-End Epicurean Florentine Kitchen Boasts Solid-Wood Cabinetry, B/I Pantry, Scenic Breakfast Alcove, And Integrated SubZero/Wolf/ Miele Appliances. Expanded Sky Light Illuminates A Magnificent Stairwell To A Primary Sanctuary Featuring Spa-Inspired Ensuite With Heated Flooring. The Lower Entertainment Level Offers Side-Entrance Mudroom, Professional Gym, Expansive Recreation Centre Equipped With Billiards, Toy Storage, Enlarged Walkout, And A Specialized Hockey And Dance Studio. Lauded As Toronto's Best Family Laundry, This Utility Hub Integrates A Full-Size Wine Cellar, Double-Door Refrigerator, Walk-In Pantry, Custom Cabinetry, Drying Gear, And 3 Electrolux Washer/Dryers. A Resort-Caliber Rear Oasis By Dusty Miller Showcasesan Enormous Stone Terrace With A Motorized Awning, BBQ Kitchen, And Under-Patio Storage. Beautiful Lagoon Pool And Hot Tub Are Enveloped By Mature Privacy Trees To Create A Tranquil Wellness Retreat. Minutes From Elite Schools Incl Havergal, Upper Canada College, Allenby JPS, And Bialik, This Well-Loved Estate Delivers A Whisper Of Quiet Luxury, Deeply Woven Into The Heritage And Distinguished Fabric Of The Respected Community In Canada.
Details
- Type
- Detached
- Style
- 2-Storey
- Size
- 3500-5000 sq ft
- Lot
- 50 × 135 ft
- Basement
- Finished with Walk-Out
- Garage
- Attached
- Kitchens
- 1
- Property tax
- $27,471 (2025)
- Neighbourhood
- Bedford Park-Nortown
- Municipality
- Toronto C04
- Price per sq ft
- ~$1,463 (23% above detached houses in Bedford Park-Nortown, $1,186)
Interior
- Bedrooms
- 5 above ground + 1 below
- Bathrooms
- 1 × 6-piece (second), 1 × 4-piece (second), 2 × 3-piece (second), 1 × 3-piece (main), 1 × 3-piece (lower)
- Rooms
- 11 above ground + 4 below
- Family room or den
- Yes
- Fireplace
- Family Room, Living Room, Natural Gas
Heating, cooling and services
- Heating
- Forced Air, Gas
- Air conditioning
- Central Air
- Water and sewer
- Sewer
Building and exterior
- Style
- 2-Storey
- Exterior
- Stone, Brick
- Roof
- Shingles
- Foundation
- Concrete
- Faces
- South
- Pool
- Inground
- Outdoor
- Built-In-BBQ, Hot Tub, Deck, Storage
Parking
- Garage spaces
- 2
- Total parking
- 4
- Driveway and parking
- Private
Lot
- Size
- 50 × 135 ft
More
- Possession
- Immediate/Flexible
- Cross street
- Hillhurst Blvd/Alexandra Wood/Cortleigh Parkette/Bathurst St
Rooms
| Room | Level | Size | Features |
|---|---|---|---|
| Foyer | Main | 5.15 × 2.83 m (16'11" × 9'3") | Marble Floor, Open Stairs |
| Study | Main | 5.15 × 4.54 m (16'11" × 14'11") | Coffered Ceiling(s), B/I Bookcase |
| Living Room | Main | 4.85 × 4.55 m (15'11" × 14'11") | Marble Fireplace, Built-in Speakers |
| Dining Room | Main | 5.18 × 4.55 m (17' × 14'11") | Coffered Ceiling(s), Hardwood Floor |
| Kitchen | Main | 6.95 × 5.63 m (22'10" × 18'6") | B/I Appliances, Centre Island |
| Breakfast | Main | 3.2 × 3.16 m (10'6" × 10'4") | Bay Window, Walk-Out |
| Family Room | Main | 5.88 × 5.13 m (19'3" × 16'10") | B/I Shelves, Overlooks Pool |
| Primary Bedroom | Second | 5.88 × 4.49 m (19'3" × 14'9") | 6 Pc Ensuite, Walk-In Closet(s) |
| Bedroom 2 | Second | 4.88 × 3.54 m (16' × 11'7") | 3 Pc Ensuite, Mirrored Closet |
| Bedroom 3 | Second | 4.71 × 4.29 m (15'5" × 14'1") | 3 Pc Ensuite, B/I Closet |
| Bedroom 4 | Second | 3.99 × 3.6 m (13'1" × 11'10") | Overlooks Frontyard, B/I Closet |
| Bedroom 5 | Second | 4.13 × 3.99 m (13'7" × 13'1") | 4 Pc Bath, B/I Closet |
| Bathroom | Second | 2.94 × 1.48 m (9'8" × 4'10") | Tile Floor, 6 Pc Bath, Skylight |
| Recreation | Lower | 9.33 × 7.98 m (30'7" × 26'2") | 3 Pc Bath, W/O To Pool |
| Exercise Room | Lower | 3.87 × 3.67 m (12'8" × 12') | Mirrored Walls, Combined w/Br |
| Laundry | Lower | 5.26 × 2.6 m (17'3" × 8'6") | Quartz Counter, Stainless Steel Sink |
| Pantry | Lower | 3.48 × 2.6 m (11'5" × 8'6") | Stainless Steel Appl, B/I Shelves |
| Mud Room | Lower | 2.87 × 1.35 m (9'5" × 4'5") | Side Door, B/I Shelves |
History of this address
1 earlier listing at this address, with sold and leased prices. Create a free account or sign in to see them.
Location
Location is approximate. See nearby homes on the map
Recent sales nearby
See what similar homes within 1 km sold for in the last year. Create a free account or sign in to see them.
The neighbourhood
Getting around Walkable
- 🚇 Forest Hill LRT15 min walk
- 🚇 Chaplin LRT15 min walk
- 🚆 Mount Dennis GO5.6 km
Within a 10-minute walk: 4 grocery stores, 7 cafés and restaurants, 8 parks, 3 pharmacies. Nearest grocery: Glen Eden Fruits (500 m). Nearest park: Cortleigh Parkette (50 m).
Schools nearby
Elementary
- North Preparatory Junior Public School
EQAO: Gr 6 reading 90%, math 38%9 min walk - Glen Park Public School
EQAO: Gr 6 reading 73%, math 42%14 min walk - Our Lady of the Assumption Catholic School Catholic
EQAO: Gr 6 reading 79%, math 26%14 min walk - West Preparatory Junior Public School
EQAO: Gr 6 reading 87%, math 57%15 min walk
Secondary
- Forest Hill Collegiate Institute
EQAO: Gr 9 math 60%, literacy test 93%12 min walk - Bnos Bais Yaakov High School of Toronto13 min walk
- Bais Yaakov High School Private1.3 km
EQAO: share of students meeting the provincial standard (2024–25). Ontario average: Gr 6 reading 86%, math 51%; Gr 9 math 55%; literacy test 83%.
Closest schools, not school zones. Check which school serves this address with the school board before relying on it.
Who lives here postal area M5N
- Owners / renters
- 49% / 51%
- Median household income
- $110,000
- Average age
- 42
- Children under 15
- 17%
- Homes
- 44% detached, 38% high-rise
- Commute by transit
- 25%
- Population
- 16,154
Languages spoken most at home besides English: Tagalog (Pilipino, Filipino) 2.6%, Spanish 1.8%, Hebrew 1.1%, Mandarin 1.1%.
Flood and conservation No mapped hazard
Not inside a mapped flood plain or regulated area.
Screening maps only. Ask the conservation authority for a property inquiry before relying on this.
Safety
Major crime per resident in Bedford Park-Nortown (2025): 43% below the Toronto average, down 42% from the year before.
- Assault70% below average
- Break and enter32% above average
- Auto theft33% below average
- Robbery24% below average
- Theft from vehiclesabout average
- Shootingsnone reported
Crime Severity Index for Toronto police: 60 vs 57 for Ontario (2025).
Police-reported figures for the whole neighbourhood, not this street. Rates use the area’s resident population.
Development nearby 3 active
-
278 STRATHALLAN WOOD · 300 mOfficial Plan / Zoning By-law Amendment · Under Review · applied 2026OPA & Rezoning Application proposes the development of an 12-storey mixed-use building providing residential and commercial use at grade. The building will…Application details
-
2793 BATHURST ST · 400 mSite Plan · NOAC Issued · applied 2020Revised Site Plan application for the redevelopment of the lands with a twelve (12)-storey mixed-use building with 240 residential units and commercial…Application details
-
525 CHAPLIN CRES · 450 mSite Plan · Under Review · applied 2012INACTIVE The subject property contains two 8 storey residential apartment buildings that are linked by a below grade garage. The proposal is to construct an…Application details
-
2788 BATHURST ST · 350 mSite Plan · Closed · applied 2025Site Plan Amendment to the previously approved 9-storey mixed-use building under File No. 20 165519 NNY 08 SA. The proposed revisions include a reduction in…Application details
-
2788 BATHURST ST · 350 mPlan of Condominium · Closed · applied 2025Draft Plan of Condominium to create 127 condo units.Application details
-
2525 BATHURST ST · 400 mSite Plan · Closed · applied 2022Site Plan Amendment Application to resolve a technical servicing issue for the previous site plan application (18-196257 NNY 16 SA). The proposal is to…Application details
Rezoning, site plan, subdivision and condominium applications filed with the city.
Distances are approximate. Places © OpenStreetMap contributors. Neighbourhood figures: Statistics Canada, 2021 Census. School results: EQAO via Ontario Data Catalogue (Open Government Licence – Ontario). Neighbourhood crime: Toronto Police Service Public Safety Data Portal (Open Government Licence – Toronto Police Service). Crime Severity Index: Statistics Canada. Planning applications: City of Toronto open data.
Living here
Commute
To Union Station (downtown Toronto): 8 km. Transit times · Driving times
Noise Nothing major nearby
No highway within 500 m, rail line within 300 m, or airport flight path nearby.
Distances from the map, not noise measurements. Visit at rush hour to judge for yourself.
What can be built RD
Residential Detached.
- ✅ Up to 4 homes on the lot (multiplex)
- ✅ Garden suite in the backyard
- ✅ Laneway suite, if the lot backs onto a lane
From Toronto’s Zoning By-law 569-2013 map. Lot size, setbacks and trees decide what actually fits; check with a planner before you buy.
Building permits
No building permits at this address since 2014.
1 permit on this block of the street in the last 2 years.
Permits filed with the City of Toronto. A permit doesn’t mean the work passed final inspection.
Trees
79 City street trees within 100 m. That’s more than the Toronto average of 42.
Trees on City boulevards only, not private yards or parks.
Internet High-speed
50/10 Mbps or faster available here by cable, fibre or DSL (the federal high-speed target).
From the federal broadband map. Check exact speeds and providers for the address.
Short-term rentals
Only in your principal residence (where you live). The entire home can be rented up to 180 nights a year; renting up to 3 bedrooms while you live there has no limit. Hosts register with the City and collect the 6% accommodation tax.
Zoning, heritage, building permits and street trees: City of Toronto open data (Open Government Licence – Toronto). Roads, rail, airports and planned stations © OpenStreetMap contributors. Internet: Innovation, Science and Economic Development Canada, National Broadband Data.
Listed by SOTHEBY'S INTERNATIONAL REALTY CANADA.
Listing information provided by PropTx Innovations Inc. and TRREB; deemed reliable but not guaranteed accurate by PropTx.
Similar homes nearby
See more in Toronto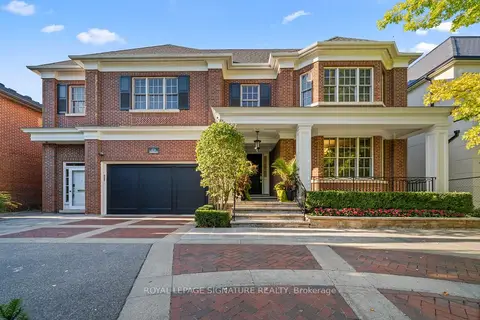
$6,300,000
7+3 bd8 ba8 pk5000 + ft²
428 Glengrove Avenue
Bedford Park-Nortown, Toronto
Detached · MLS® C13646692 · ROYAL LEPAGE SIGNATURE REALTY
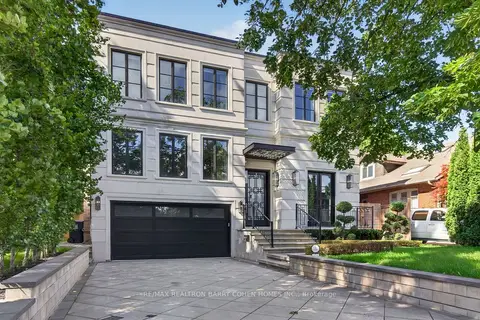
$6,399,000
Reduced $101,000
4+1 bd7 ba8 pk5000 + ft²
154 Yonge Boulevard
Bedford Park-Nortown, Toronto
Detached · MLS® C13722918 · RE/MAX REALTRON BARRY COHEN HOMES INC.
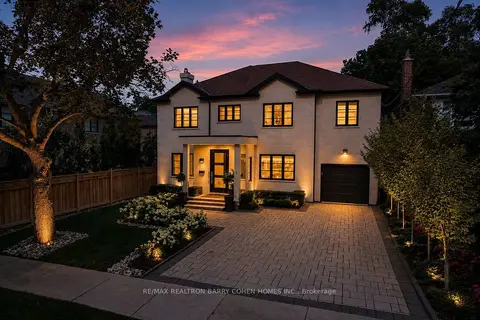
$5,800,000
4+1 bd6 ba5 pk3500-5000 ft²
7 Glen Rush Boulevard
Bedford Park-Nortown, Toronto
Detached · MLS® C13657040 · RE/MAX REALTRON BARRY COHEN HOMES INC.
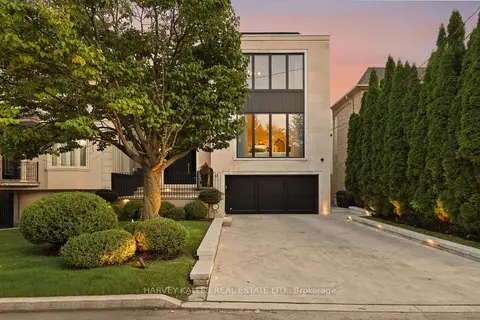
$5,695,000
4+1 bd8 ba6 pk3500-5000 ft²
363 Bedford Park Avenue
Bedford Park-Nortown, Toronto
Detached · MLS® C13795772 · HARVEY KALLES REAL ESTATE LTD.
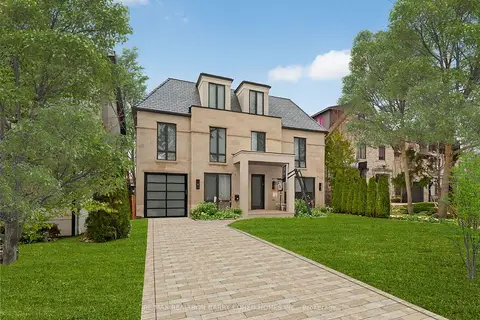
$5,500,000
5+1 bd7 ba5 pk3500-5000 ft²
4 Forest Wood
Bedford Park-Nortown, Toronto
Detached · MLS® C13706454 · RE/MAX REALTRON BARRY COHEN HOMES INC.
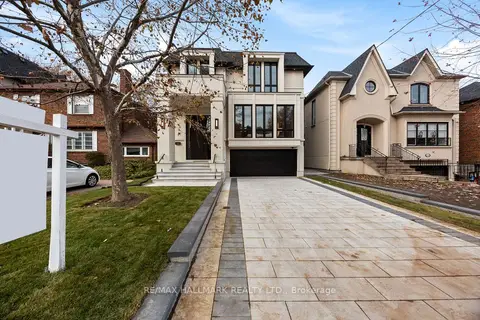
$5,388,888
4+2 bd7 ba4 pk3500-5000 ft²
652 Bedford Park Avenue
Bedford Park-Nortown, Toronto
Detached · MLS® C13237612 · RE/MAX HALLMARK REALTY LTD.
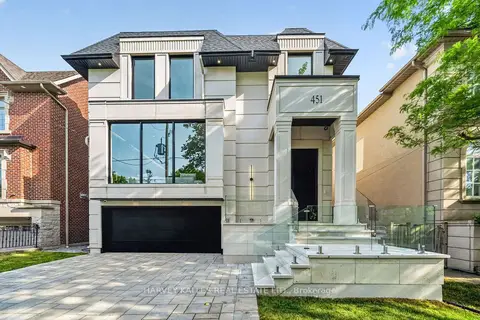
$5,195,000
4+1 bd6 ba5 pk3000-3500 ft²
451 Cranbrooke Avenue
Bedford Park-Nortown, Toronto
Detached · MLS® C13759126 · HARVEY KALLES REAL ESTATE LTD.
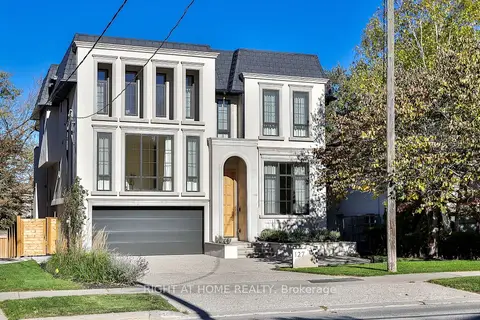
$7,250,000
4+1 bd7 ba6 pk3500-5000 ft²
127 Yonge Boulevard
Bedford Park-Nortown, Toronto
Detached · MLS® C14001020 · RIGHT AT HOME REALTY