23 Alice Street E
Blue Mountains, Blue Mountains, N0H 2P0
$1,449,000
- 3+1 bedrooms
- 4 bathrooms
- 5 parking
- 2000-2500 sq ft
Listed 63 days ago · MLS® X13688340
About this home
Behind a charming white picket fence and surrounded by flowering trees, lush perennial gardens and classic English cottage character, 23 Alice Street E feels like a private retreat in the heart of Thornbury. Step inside to a warm, open-concept interior where pine wood floors lead into a dramatic living and dining space crowned by a vaulted ceiling and centred around a wood-burning fireplace-the perfect setting for fireside evenings and relaxed weekends with family and friends. Triple exterior doors invite the outdoors in, while custom blinds, pot lights and built-in surround sound add comfort and atmosphere. Open to the living space, the beautifully renovated kitchen pairs stone countertops and a subway-tile backsplash with glass-front cabinetry. The main-level primary bedroom is bright and peaceful, with mirrored double closets and a renovated ensuite featuring a spacious double vanity, walk-in shower and convenient laundry. Above, a private loft extends the primary suite with built-in bookshelves, double closets, an arched ceiling and a delightful lookout over the living room below-an inspiring spot to read, work or simply unwind. A practical mudroom makes everyday life easier with generous storage, a pet wash and direct access to the heated garage. Upstairs, a loft-style family room overlooks the main level, while two sun-filled bedrooms share a thoughtfully designed Jack-and-Jill bathroom with a walk-in shower and separate water closet. Outside, stone steps lead to a beautiful patio shaded by a retractable awning, where mornings begin with coffee among the gardens and summer evenings linger beneath the trees. Best of all, downtown Thornbury's shops, restaurants and cafés are just a short stroll away, with Georgian Bay, the harbour, Beaver River, parks and the Georgian Trail close at hand-offering a home where village charm, natural beauty and four-season adventure become part of everyday life.
Details
- Type
- Detached
- Style
- 2-Storey
- Size
- 2000-2500 sq ft
- Lot
- 101 × 100 ft
- Basement
- Full, Unfinished
- Garage
- Built-In
- Kitchens
- 1
- Property tax
- $3,273 (2025)
- Neighbourhood
- Blue Mountains
- Municipality
- Blue Mountains
- Price per sq ft
- $644 (about the same as detached houses in Blue Mountains)
Interior
- Bedrooms
- 3 above ground + 1 below
- Bathrooms
- 1 × 3-piece (main), 1 × 4-piece (main), 1 × 3-piece (second), 1 × 2-piece (basement)
- Rooms
- 9 above ground + 1 below
- Family room or den
- Yes
- Fireplace
- Wood
Heating, cooling and services
- Heating
- Forced Air, Gas
- Air conditioning
- Central Air
- Water and sewer
- Sewer
Building and exterior
- Style
- 2-Storey
- Exterior
- Brick
- Roof
- Asphalt Shingle
- Foundation
- Concrete
- Faces
- South
Parking
- Garage spaces
- 1
- Total parking
- 5
- Driveway and parking
- Private Double
Lot
- Size
- 101 × 100 ft
More
- Possession
- TBD
- Cross street
- Alice St E & Ferguson Ave
Rooms
| Room | Level | Size | Features |
|---|---|---|---|
| Living Room | Main | 4.02 × 6.2 m (13'2" × 20'4") | |
| Kitchen | Main | 2.89 × 3.13 m (9'6" × 10'3") | |
| Dining Room | Main | 2.71 × 4.48 m (8'11" × 14'8") | |
| Mud Room | Main | 2.28 × 5.28 m (7'6" × 17'4") | |
| Bedroom | Main | 4.09 × 5.29 m (13'5" × 17'4") | |
| Loft | Second | 4.06 × 4.02 m (13'4" × 13'2") | |
| Bedroom 2 | Second | 5.05 × 3.42 m (16'7" × 11'3") | |
| Bedroom 3 | Second | 3.71 × 2.74 m (12'2" × 9') | |
| Family Room | Second | 3.61 × 4.83 m (11'10" × 15'10") | |
| Recreation | Basement | 11.88 × 8.78 m (39' × 28'10") |
Location
Location is approximate. See nearby homes on the map
Recent sales nearby
See what similar homes within 1 km sold for in the last year. Create a free account or sign in to see them.
The neighbourhood
Getting around Somewhat walkable
No subway, LRT or GO station within a short trip.
Within a 10-minute walk: 1 grocery store, 10 cafés and restaurants, 1 park, 1 pharmacy. Nearest grocery: Foodland (750 m). Nearest park: Bayview Park (850 m).
Schools nearby
Elementary
- Beaver Valley Community School
EQAO: Gr 6 reading 96%, math 50%12 min walk
EQAO: share of students meeting the provincial standard (2024–25). Ontario average: Gr 6 reading 86%, math 51%; Gr 9 math 55%; literacy test 83%.
Closest schools, not school zones. Check which school serves this address with the school board before relying on it.
Who lives here postal area N0H
- Owners / renters
- 86% / 14%
- Median household income
- $86,000
- Average age
- 48
- Children under 15
- 14%
- Homes
- 86% detached, 0% high-rise
- Commute by transit
- 0%
- Population
- 53,674
Languages spoken most at home besides English: German 0.4%, Pennsylvania German 0.3%, Urdu 0.2%, Gujarati 0.2%.
Safety
Crime Severity Index for Collingwood (The Blue Mountains) (OPP): 29 vs 57 for Ontario (2025).
Police-reported figures for the whole police service area, not this street. Rates use the area’s resident population.
Distances are approximate. Places © OpenStreetMap contributors. Neighbourhood figures: Statistics Canada, 2021 Census. School results: EQAO via Ontario Data Catalogue (Open Government Licence – Ontario). Crime Severity Index: Statistics Canada.
Living here
Commute
Noise Nothing major nearby
No highway within 500 m, rail line within 300 m, or airport flight path nearby.
Distances from the map, not noise measurements. Visit at rush hour to judge for yourself.
Internet High-speed
50/10 Mbps or faster available here by cable, fibre or DSL (the federal high-speed target).
From the federal broadband map. Check exact speeds and providers for the address.
Roads, rail, airports and planned stations © OpenStreetMap contributors. Internet: Innovation, Science and Economic Development Canada, National Broadband Data.
Listed by RE/MAX ABOUTOWNE REALTY CORP..
Listing information provided by PropTx Innovations Inc. and TRREB; deemed reliable but not guaranteed accurate by PropTx.
Similar homes nearby
See more in Blue Mountains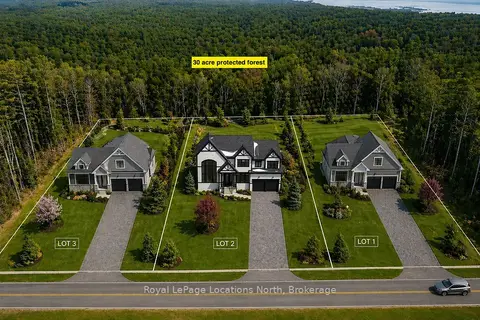
$1,449,000
3 bd3 ba6 pk2000-2500 ft²
1-372 Grey Road 21 Road
Blue Mountains, Blue Mountains
Detached · MLS® X13786320 · Royal LePage Locations North
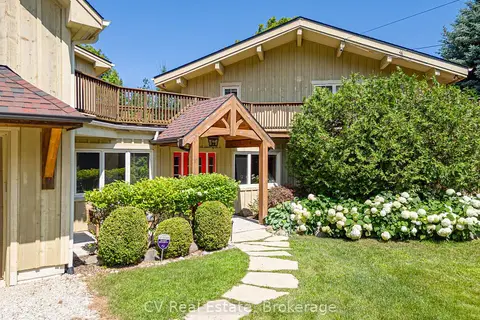
$1,449,000
5 bd4 ba5 pk2000-2500 ft²
156 Chamonix Crescent
Blue Mountains, Blue Mountains
Detached · MLS® X14081884 · CV Real Estate
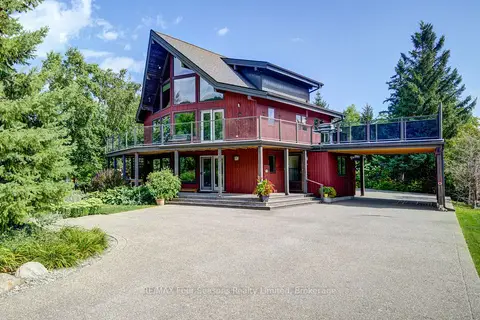
$1,450,000
4 bd3 ba12 pk2500-3000 ft²
141 Jozo Weider Boulevard
Blue Mountains, Blue Mountains
Detached · MLS® X13683342 · RE/MAX Four Seasons Realty Limited
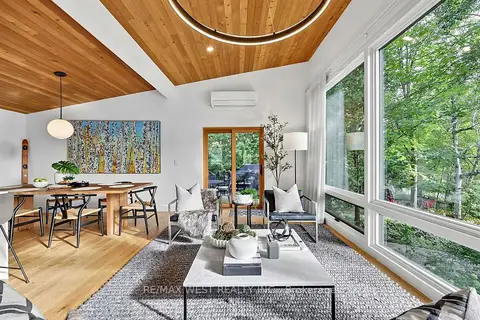
$1,459,000
3 bd2 ba8 pk1500-2000 ft²
112 Kitzbuhl Crescent
Blue Mountains, Blue Mountains
Detached · MLS® X13770024 · RE/MAX WEST REALTY INC.
$1,438,000
4+1 bd5 ba5 pk2500-3000 ft²
122 Courtland Street
Blue Mountains, Blue Mountains
Detached · MLS® X13786836 · TANYA TIERNEY TEAM REALTY INC.
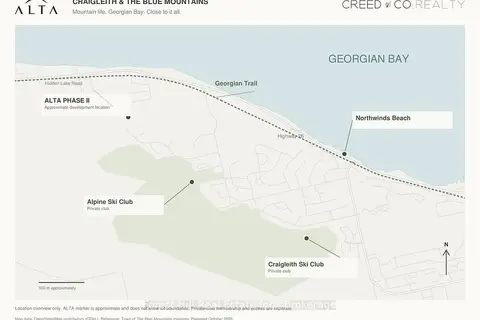 New
$1,410,000
0 bd0 ba
Lot 50 Lainey Avenue
Blue Mountains, Blue Mountains
Vacant Land · MLS® X14093844 · Forest Hill Real Estate Inc.
$1,489,000
3+2 bd4 ba4 pk2000-2500 ft²
144 Black Willow Crescent
Blue Mountains, Blue Mountains
Detached · MLS® X13754912 · Chestnut Park Real Estate
$1,489,000
3+2 bd4 ba5 pk2000-2500 ft²
131 Courtland Street
Blue Mountains, Blue Mountains
Detached · MLS® X13790488 · Century 21 Millennium Inc.